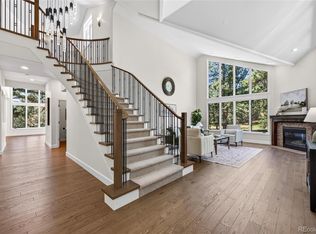
Tucked into a pristine one-acre parcel in the coveted neighborhood The Ridge at Hiwan, this home is a sanctuary of refined mountain living where year-round golden sunsets pour through walls of windows at every turn. Soaring two-story ceilings in the great room flow into a chef's kitchen to create an atmosphere of grandeur. A light-filled living room flows seamlessly into a formal dining room with elegant built-in shelving. Two main-level fireplaces cast a warm glow through the cooler months. The primary suite is a spacious retreat with vaulted ceilings, a luxurious five-piece bath, and a cozy sitting area. Downstairs, a fully appointed guest suite and entertaining space complete with a wet bar sets the stage for effortless entertaining. Smart window coverings add convenience and privacy at the touch of a button. Outside, an ample deck invites quiet outdoor dining, and the level lot offers unlimited space for additional features + privacy. An oversized three-car garage with a workshop in the loft offers all the room needed for outdoor gear, seasonal storage, and more. Positioned just 15 minutes from downtown Evergreen, Hiwan Golf Club, and I-70, and under an hour to Copper Mountain this home covers every aspect of ideal Colorado mountain living. Updates Included // Automated ADT security system / Bosch Dishwasher / Refrigerator/ New Hardwood Floors / New Jack and Jill bathroom / New Bedroom configuration / Whole home automatic water shutoff / Blinds / Deck / Hot Tub / Electrical updated / Oven and Microwave / A/C & Whole home humidifier
/ Interior LED lighting / Interior and Exterior paint / Remote control fireplace / Guest Bath remodel.
For sale
Price cut: $105K (7/8)
$1,695,000
29360 Northstar Lane, Evergreen, CO 80439
6beds
4,972sqft
:
Get pre-qualified$10,037/mo
Single Family Residence
Built in 1992
0.98 Acres Lot
$-- Zestimate®
$341/sqft
$110/mo HOA
What's special
- 57 days |
- 383 |
- 13 |
Zillow last checked:
Listing updated:
Listed by:
Bert Gillette 303-357-9775 bert@303residential.com,
Milehimodern
Source: REcolorado as distributed by MLS GRID,MLS#: 3698659
Facts & features
Interior
Bedrooms & bathrooms
- Bedrooms: 6
- Bathrooms: 5
- Full bathrooms: 2
- 3/4 bathrooms: 3
- Main level bathrooms: 1
- Main level bedrooms: 1
Bedroom
- Level: Main
Bedroom
- Features: Primary Suite
- Level: Upper
Bedroom
- Level: Upper
Bedroom
- Level: Upper
Bedroom
- Level: Basement
Bedroom
- Level: Basement
Bathroom
- Level: Main
Bathroom
- Features: En Suite Bathroom, Primary Suite
- Level: Upper
Bathroom
- Description: Jack And Jill
- Level: Upper
Bathroom
- Features: En Suite Bathroom
- Level: Basement
Bathroom
- Description: Steam Shower Located Between Workout Room And Bedroom
- Features: En Suite Bathroom
- Level: Basement
Dining room
- Description: Built In Features
- Level: Main
Family room
- Description: 2 Story Ceiling And Windows
- Level: Main
Great room
- Level: Basement
Gym
- Level: Basement
Kitchen
- Description: Open To Family Room
- Level: Main
Laundry
- Description: Large Laundry In Mudroom At Garage Entry
- Level: Main
Living room
- Description: Light Filled With Fireplace
- Level: Main
Loft
- Description: Flex Space
- Level: Upper
Heating
- Forced Air
Cooling
- Central Air
Appliances
- Included: Convection Oven, Cooktop, Dishwasher, Disposal, Dryer, Gas Water Heater, Microwave, Oven, Refrigerator, Washer, Wine Cooler
- Laundry: In Unit
Features
- Built-in Features, Ceiling Fan(s), Eat-in Kitchen, Entrance Foyer, Five Piece Bath, Granite Counters, High Ceilings, Jack & Jill Bathroom, Kitchen Island, Open Floorplan, Pantry, Primary Suite, Sound System, Vaulted Ceiling(s), Walk-In Closet(s), Wet Bar
- Flooring: Carpet, Tile, Wood
- Windows: Bay Window(s), Window Coverings
- Basement: Finished,Full,Walk-Out Access
- Number of fireplaces: 2
- Fireplace features: Family Room, Gas, Living Room
Interior area
- Total structure area: 4,972
- Total interior livable area: 4,972 sqft
- Finished area above ground: 3,197
- Finished area below ground: 1,775
Property
Parking
- Total spaces: 3
- Parking features: Dry Walled, Floor Coating, Heated Garage, Insulated Garage
- Attached garage spaces: 3
Features
- Levels: Two
- Stories: 2
- Patio & porch: Covered, Deck, Front Porch, Patio
- Exterior features: Lighting, Rain Gutters
- Fencing: Partial
Lot
- Size: 0.98 Acres
- Features: Cul-De-Sac, Level, Rock Outcropping, Sloped
Details
- Parcel number: 403230
- Zoning: P-D
- Special conditions: Standard
Construction
Type & style
- Home type: SingleFamily
- Property subtype: Single Family Residence
Materials
- Frame, Stone, Stucco
- Roof: Composition
Condition
- Updated/Remodeled
- Year built: 1992
Utilities & green energy
- Sewer: Public Sewer
- Water: Public
- Utilities for property: Electricity Connected, Internet Access (Wired), Natural Gas Connected, Phone Available
Community & HOA
Community
- Subdivision: Ridge At Hiwan
HOA
- Has HOA: Yes
- Services included: Maintenance Grounds, Snow Removal, Trash
- HOA fee: $329 quarterly
- HOA name: KC and Associates
- HOA phone: 303-933-6279
Location
- Region: Evergreen
Financial & listing details
- Price per square foot: $341/sqft
- Tax assessed value: $1,659,507
- Annual tax amount: $10,060
- Date on market: 6/5/2026
- Listing terms: Cash,Conventional,Other
- Exclusions: Seller's Personal Property + Staging Items
- Ownership: Corporation/Trust
- Electric utility on property: Yes
- Road surface type: Paved
Estimated market value
Not available
Estimated sales range
Not available
Not available
Price history
| Date | Event | Price |
|---|---|---|
| 7/8/2026 | Price change | $1,695,000-5.8%$341/sqft |
Source:  REcolorado as distributed by MLS GRID #3698659 Report a problem REcolorado as distributed by MLS GRID #3698659 Report a problem | ||
| 6/5/2026 | Listed for sale | $1,800,000+83.7%$362/sqft |
Source: REcolorado as distributed by MLS GRID #3698659 Report a problem | ||
| 6/7/2019 | Sold | $980,000-4.4%$197/sqft |
Source: Public Record Report a problem | ||
| 8/1/2018 | Listing removed | $1,025,000$206/sqft |
Source: RE/MAX ALLIANCE #9063399 Report a problem | ||
| 1/27/2018 | Listed for sale | $1,025,000-4.7%$206/sqft |
Source: RE/MAX ALLIANCE #9063399 Report a problem | ||
| 11/12/2017 | Listing removed | $1,075,000$216/sqft |
Source: RE/MAX ALLIANCE #9937661 Report a problem | ||
| 11/12/2017 | Price change | $1,075,000+10.3%$216/sqft |
Source: RE/MAX ALLIANCE #9937661 Report a problem | ||
| 7/31/2017 | Price change | $975,000-2.4%$196/sqft |
Source: RE/MAX ALLIANCE #9937661 Report a problem | ||
| 7/8/2017 | Listed for sale | $999,000$201/sqft |
Source: RE/MAX ALLIANCE #9937661 Report a problem | ||
| 4/21/2017 | Listing removed | $999,000$201/sqft |
Source: RE/MAX ALLIANCE EVERGREEN #4588926 Report a problem | ||
| 7/9/2016 | Price change | $999,000-0.1%$201/sqft |
Source: RE/MAX ALLIANCE EVERGREEN #4588926 Report a problem | ||
| 6/22/2016 | Listed for sale | $1,000,000+17.6%$201/sqft |
Source: RE/MAX ALLIANCE EVERGREEN #4588926 Report a problem | ||
| 7/29/2005 | Sold | $850,000+86.8%$171/sqft |
Source: Public Record Report a problem | ||
| 9/2/1994 | Sold | $455,000$92/sqft |
Source: Public Record Report a problem | ||
Public tax history
| Year | Property taxes | Tax assessment |
|---|---|---|
| 2025 | $9,713 -0.3% | $103,720 -2.3% |
| 2024 | $9,738 +26.1% | $106,179 |
| 2023 | $7,721 -1% | $106,179 +29.9% |
| 2022 | $7,800 +30.9% | $81,725 -2.8% |
| 2021 | $5,957 | $84,077 +32% |
| 2020 | $5,957 +1.4% | $63,709 |
| 2019 | $5,874 -11.3% | $63,709 -8.3% |
| 2018 | $6,623 | $69,487 |
| 2017 | $6,623 +11.5% | $69,487 +5.8% |
| 2016 | $5,938 | $65,658 |
| 2015 | $5,938 +9.3% | $65,658 +15.7% |
| 2014 | $5,431 -1.4% | $56,741 |
| 2013 | $5,510 +1.8% | $56,741 -2.6% |
| 2012 | $5,411 -11.5% | $58,262 |
| 2011 | $6,117 +0.1% | $58,262 -12.3% |
| 2010 | $6,110 -0.8% | $66,420 |
| 2009 | $6,159 +0.2% | $66,420 -0.6% |
| 2008 | $6,144 +13.3% | $66,810 |
| 2007 | $5,423 -0.5% | $66,810 +14.4% |
| 2006 | $5,453 +8.1% | $58,410 +5.5% |
| 2005 | $5,042 +9.3% | $55,380 |
| 2004 | $4,613 +0% | $55,380 |
| 2003 | $4,613 +4.3% | $55,380 +1.6% |
| 2002 | $4,424 +6% | $54,490 +17.5% |
| 2001 | $4,176 +2.5% | $46,370 |
| 2000 | $4,075 | $46,370 |
Find assessor info on the county website
Monthly payment
Est. payment
Payment breakdown
Explore the cost of this home by adjusting the details. Changes won't be saved.Climate risks
Neighborhood: 80439
Getting around
0 / 100
Car-DependentNearby schools
GreatSchools rating
- NABergen Meadow Primary SchoolGrades: PK-2Distance: 1.7 mi
- 8/10Evergreen Middle SchoolGrades: 6-8Distance: 1.7 mi
- 9/10Evergreen High SchoolGrades: 9-12Distance: 3.2 mi
Schools provided by the listing agent
- Elementary: Bergen
- Middle: Evergreen
- High: Evergreen
- District: Jefferson County R-1
Source: REcolorado as distributed by MLS GRID. This data may not be complete. We recommend contacting the local school district to confirm school assignments for this home.
- $1,273,1005 bd4 ba3.8k sqft29359 Northstar Ln, Evergreen, CO 80439Off Market
- $1,755,0004 bd5 ba3.3k sqft29481 Camelback Ln, Evergreen, CO 80439Sold
- $1,253,1005 bd4 ba2.8k sqft29319 Northstar Ln, Evergreen, CO 80439Off Market
- $1,296,1004 bd4 ba2.5k sqft29320 Northstar Ln, Evergreen, CO 80439Off Market
- $1,321,6004 bd4 ba3.7k sqft29514 Mystic Ct, Evergreen, CO 80439Off Market
- $1,942,2956 bd6 ba6.3k sqft29431 Camelback Ln, Evergreen, CO 80439Off Market
- $2,300,0004 bd6 ba8.1k sqft29491 Camelback Ln, Evergreen, CO 80439Sold
- $1,275,7004 bd4 ba3.9k sqft29513 Mystic Ct, Evergreen, CO 80439Off Market
A local agent can set up tours, give advice and negotiate with sellers.
Similar homes
- $1,697,5005 bd4 ba4.1k sqft31347 Tamarisk Lane, Evergreen, CO 80439For Sale

 MLS ID #6199885, Deborah Simon, LIV Sotheby's International Realty. REcolorado as distributed by MLS GRID
 - $1,839,0005 bd5 ba6.7k sqft1580 Blakcomb Court, Evergreen, CO 80439For Sale
 MLS ID #4799184, Brian Thenhaus, Price & Co. Real Estate. REcolorado as distributed by MLS GRID
 - $1,850,0004 bd4 ba4.8k sqft31452 N Bermuda Dunes Drive, Evergreen, CO 80439For Sale
 MLS ID #7611577, Shad Phillips, Real Broker, LLC DBA Real. REcolorado as distributed by MLS GRID
 - $1,975,0004 bd4 ba5.6k sqft1917 Bryce Court, Evergreen, CO 80439For Sale
 MLS ID #9029317, Lark Stewart, LIV Sotheby's International Realty. REcolorado as distributed by MLS GRID
 - $1,575,0005 bd5 ba4.6k sqft779 Deer Rest Trail, Evergreen, CO 80439For SaleMLS ID #2905269, Sam Biller, RE/MAX Professionals. REcolorado as distributed by MLS GRID
- $1,150,0003 bd4 ba4.7k sqft2838 Olympia Circle, Evergreen, CO 80439For SaleMLS ID #6077703, Bethany Chamberlain, Coldwell Banker Realty 28. REcolorado as distributed by MLS GRID
- $1,350,0005 bd3 ba3.7k sqft29721 Dorothy Road, Evergreen, CO 80439For SaleMLS ID #4216756, Lynn Westfall, LIV Sotheby's International Realty. REcolorado as distributed by MLS GRID
- $1,390,0004 bd3 ba2.9k sqft1898 Kerr Gulch Road, Evergreen, CO 80439For SaleMLS ID #1622210, Tammi Merrell, LoKation. REcolorado as distributed by MLS GRID
- $1,500,0004 bd4 ba4.2k sqft31385 Burn Lane, Evergreen, CO 80439For SaleMLS ID #3020208, Ann Lenane, Kentwood Real Estate City Properties. REcolorado as distributed by MLS GRID
- $1,364,0005 bd5 ba4.1k sqft302 Cottonwood Drive, Evergreen, CO 80439For SaleMLS ID #5904744, The Alpenglow Team, Redfin Corporation. REcolorado as distributed by MLS GRID
- $2,245,0004 bd4 ba4k sqft1922 Baldy Lane, Evergreen, CO 80439For SaleMLS ID #5214287, Pandora John Properties, Madison & Company Properties. REcolorado as distributed by MLS GRID
- $2,085,0007 bd5 ba6.4k sqft1543 Copper Rose Drive, Golden, CO 80401For SaleMLS ID #4103354, Jessie Streelman, Real Broker, LLC DBA Real. REcolorado as distributed by MLS GRID
- $1,250,0005 bd4 ba4.5k sqft2161 Torrey Pine Drive, Evergreen, CO 80439For SaleMLS ID #5994544, Tupper's Team, Madison & Company Properties. REcolorado as distributed by MLS GRID
- $1,795,0005 bd5 ba5.1k sqft1551 Genesee Ridge Road, Golden, CO 80401For SaleMLS ID #3096996, Jennifer Davenport, LIV Sotheby's International Realty. REcolorado as distributed by MLS GRID
- $1,500,0004 bd5 ba4.4k sqft988 Eastwood Drive, Golden, CO 80401For SaleMLS ID #4825289, Caitlin Gordon, Madison & Company Properties. REcolorado as distributed by MLS GRID
- $1,250,0004 bd4 ba4k sqft26215 Sweetbriar Trail, Evergreen, CO 80439For SaleMLS ID #4933446, Andrew Stephens, MODUS Real Estate. REcolorado as distributed by MLS GRID
- $1,199,0005 bd4 ba3.2k sqft6159 S Skyline Drive, Evergreen, CO 80439For SaleMLS ID #2799084, Shad Phillips, Real Broker, LLC DBA Real. REcolorado as distributed by MLS GRID
- $1,545,0005 bd3 ba4.4k sqft1520 S Lininger Drive, Golden, CO 80401For SaleMLS ID #7479093, Ezra Aldern, Guide Real Estate. REcolorado as distributed by MLS GRID
- $1,750,0004 bd4 ba5.1k sqft16118 Mountain Bluebird Way, Morrison, CO 80465For SaleMLS ID #4978530, Courtney Nelson, LIV Sotheby's International Realty. REcolorado as distributed by MLS GRID
- $1,015,0003 bd3 ba3.4k sqft3044 High Road, Evergreen, CO 80439For SaleMLS ID #7365611, Yvette Putt, LIV Sotheby's International Realty. REcolorado as distributed by MLS GRID
