Tucked among mature pines in Evergreen, this refined mountain residence offers a rare combination of scale, functionality, and privacy. Vaulted ceilings and expansive windows draw in natural light and frame the surrounding landscape, while the main level flows seamlessly between the living room, dining area, and kitchen, anchored by a fireplace and clean architectural lines. The kitchen connects to a bright breakfast room and opens directly to the deck, creating an effortless indoor-outdoor living experience with space for dining, grilling, and relaxing in a peaceful, wooded setting. Thoughtfully laid out, the home features three distinct living areas that provide separation for entertaining, media, or quiet retreat while maintaining a cohesive feel throughout. With five bedrooms, a dedicated office, and a bonus room well-suited for a home gym, the floor plan supports both everyday living and evolving needs. The primary suite is generously scaled with large windows, treed views, and a well-appointed bath designed for comfort and function. The lower level expands the home with additional living space, including a sauna that creates a private setting for rest and recovery, 850 sqft of storage and shop area, and an additional 800 sqft crawl space equipped with a vapor barrier, offering exceptional utility and flexibility. Secondary bedrooms are well-proportioned and positioned for privacy, making them ideal for guests or extended stays. A three-car garage and extensive storage throughout add a layer of practicality, with ample space for gear, seasonal items, and more. Recent improvements include Class 4 impact-resistant shingles (2019) and a $20,000 Generac 26KW whole-home generator added in 2025, providing enhanced durability and reliability. Set on a fully fenced, treed lot with usable outdoor space and a spacious deck, the property offers privacy, natural beauty, and a true mountain setting, all within convenient reach of Evergreen Lake and local trail systems.
For sale
Price cut: $89K (8/29)
$1,275,000
302 Cottonwood Drive, Evergreen, CO 80439
5beds
4,133sqft
Single Family Residence
Built in 1995
2.7 Acres Lot
$-- Zestimate®
$308/sqft
$-- HOA
What's special
Clean architectural linesTucked among mature pinesSpacious deckVaulted ceilingsFive bedroomsExpansive windowsBright breakfast room
- 122 days
- 916
- 19
Zillow last checked:
Listing updated:
Listed by:
The Alpenglow Team 720-990-1883 dallas.dyer@redfin.com,
Redfin Corporation
Source: REcolorado as distributed by MLS GRID,MLS#: 5904744
Facts & features
Interior
Bedrooms & bathrooms
- Bedrooms: 5
- Bathrooms: 5
- Full bathrooms: 2
- 3/4 bathrooms: 2
- 1/2 bathrooms: 1
- Main level bathrooms: 2
- Main level bedrooms: 1
Bedroom
- Description: Carpet, Deck Access, Ensuite Bathroom
- Features: Primary Suite
- Level: Main
- Area: 260 Square Feet
- Dimensions: 20 x 13
Bedroom
- Description: Carpet, Adjoining Bathroom
- Level: Upper
- Area: 204 Square Feet
- Dimensions: 17 x 12
Bedroom
- Description: Carpet, Adjoining Bathroom, Walk-In Closet
- Level: Upper
- Area: 180 Square Feet
- Dimensions: 12 x 15
Bedroom
- Description: Carpet, Ensuite Bathroom
- Level: Upper
- Area: 143 Square Feet
- Dimensions: 11 x 13
Bedroom
- Description: Tile Flooring, Nonconforming
- Level: Basement
- Area: 169 Square Feet
- Dimensions: 13 x 13
Bathroom
- Description: Tile Flooring, Tile Countertop
- Level: Main
- Area: 30 Square Feet
- Dimensions: 6 x 5
Bathroom
- Description: Tile Flooring, Five-Piece Bathroom, 2 Wics
- Features: En Suite Bathroom, Primary Suite
- Level: Main
- Area: 140 Square Feet
- Dimensions: 14 x 10
Bathroom
- Description: Tile Flooring, Dual Sinks, Jack And Jill Bathroom
- Level: Upper
- Area: 36 Square Feet
- Dimensions: 6 x 6
Bathroom
- Description: Tile Flooring, Step-In Shower
- Level: Upper
- Area: 45 Square Feet
- Dimensions: 5 x 9
Bathroom
- Description: Tile Flooring, Step-In Shower, Sauna
- Level: Basement
- Area: 150 Square Feet
- Dimensions: 10 x 15
Bonus room
- Description: Tile Flooring, Currently Used As A Gym
- Level: Basement
- Area: 140 Square Feet
- Dimensions: 10 x 14
Den
- Description: Carpet, Fireplace
- Level: Main
Dining room
- Description: Carpet, Formal Dining Space
- Level: Main
- Area: 165 Square Feet
- Dimensions: 15 x 11
Family room
- Description: Tile Flooring, Walk-Out
- Level: Basement
- Area: 644 Square Feet
- Dimensions: 23 x 28
Great room
- Description: Carpet, Fireplace, Deck Access
- Level: Main
- Area: 165 Square Feet
- Dimensions: 15 x 11
Kitchen
- Description: Hardwood Flooring, Stone Countertops, Island, Eat-In Table Space
- Level: Main
- Area: 325 Square Feet
- Dimensions: 25 x 13
Laundry
- Description: Hardwood Flooring, Sink, Cabinetry
- Level: Main
- Area: 104 Square Feet
- Dimensions: 8 x 13
Heating
- Baseboard, Hot Water, Natural Gas, Radiant
Cooling
- None
Appliances
- Included: Dishwasher, Dryer, Microwave, Range, Range Hood, Refrigerator, Washer
- Laundry: In Unit
Features
- Eat-in Kitchen, Entrance Foyer, Five Piece Bath, High Ceilings, Jack & Jill Bathroom, Kitchen Island, Open Floorplan, Pantry, Primary Suite, Sauna, Smoke Free, Stone Counters, Vaulted Ceiling(s), Walk-In Closet(s)
- Flooring: Carpet, Tile, Wood
- Windows: Double Pane Windows
- Basement: Bath/Stubbed,Exterior Entry,Finished,Full,Walk-Out Access
- Number of fireplaces: 2
- Fireplace features: Family Room, Gas, Great Room
Interior area
- Total structure area: 4,133
- Total interior livable area: 4,133 sqft
- Finished area above ground: 2,853
- Finished area below ground: 1,174
Video & virtual tour
Property
Parking
- Total spaces: 3
- Parking features: Asphalt, Garage Door Opener
- Attached garage spaces: 3
Features
- Levels: Two
- Stories: 2
- Patio & porch: Deck, Front Porch
- Exterior features: Dog Run, Lighting, Private Yard, Rain Gutters
- Fencing: Full
- Has view: Yes
- View description: Meadow, Mountain(s)
Lot
- Size: 2.7 Acres
- Features: Many Trees, Meadow, Open Space, Sloped
- Residential vegetation: Wooded
Details
- Parcel number: 208502402009
- Zoning: MR-1
- Special conditions: Standard
- Other equipment: Home Theater
Construction
Type & style
- Home type: SingleFamily
- Property subtype: Single Family Residence
Materials
- Frame, Wood Siding
- Roof: Composition
Condition
- Year built: 1995
Utilities & green energy
- Electric: 220 Volts in Garage
- Water: Well
- Utilities for property: Electricity Connected, Natural Gas Connected
Community & HOA
Community
- Security: Smart Locks
- Subdivision: Evergreen West
HOA
- Has HOA: No
Location
- Region: Evergreen
Financial & listing details
- Price per square foot: $308/sqft
- Tax assessed value: $1,080,910
- Annual tax amount: $5,689
- Date on market: 4/30/2026
- Listing terms: Cash,Conventional,FHA,Jumbo,VA Loan
- Exclusions: Seller's Personal Property.
- Ownership: Individual
- Electric utility on property: Yes
Estimated market value
Not available
Estimated sales range
Not available
Not available
Price history
| Date | Event | Price |
|---|---|---|
| 8/29/2026 | Price change | $1,275,000-6.5%$308/sqft |
Source:  REcolorado as distributed by MLS GRID #5904744 Report a problem REcolorado as distributed by MLS GRID #5904744 Report a problem | ||
| 6/10/2026 | Price change | $1,364,000-0.8%$330/sqft |
Source: REcolorado as distributed by MLS GRID #5904744 Report a problem | ||
| 4/30/2026 | Listed for sale | $1,375,000$333/sqft |
Source: REcolorado as distributed by MLS GRID #5904744 Report a problem | ||
Public tax history
| Year | Property taxes | Tax assessment |
|---|---|---|
| 2024 | $5,110 +5.9% | $72,420 -4.5% |
| 2023 | $4,824 -0.4% | $75,830 +24.5% |
| 2022 | $4,843 | $60,930 -2.8% |
| 2021 | -- | $62,690 +7.2% |
| 2020 | $4,273 +0.3% | $58,470 |
| 2019 | $4,259 | $58,470 +7.7% |
| 2018 | $4,259 +10.6% | $54,290 |
| 2017 | $3,852 | $54,290 -4.7% |
| 2016 | -- | $56,970 |
| 2015 | -- | $56,970 +13.2% |
| 2014 | -- | $50,340 |
| 2013 | -- | $50,340 -7.2% |
| 2012 | -- | $54,230 |
| 2011 | -- | $54,230 -6.9% |
| 2010 | -- | $58,270 |
| 2009 | $4,183 | $58,270 |
Find assessor info on the county website
Monthly payment
Est. payment
Payment breakdown
Explore the cost of this home by adjusting the details. Changes won't be saved.Climate risks
Neighborhood: 80439
Nearby schools
Schools provided by the listing agent
- Elementary: King Murphy
- Middle: Clear Creek
- High: Clear Creek
- District: Clear Creek RE-1
Source: REcolorado as distributed by MLS GRID. This data may not be complete. We recommend contacting the local school district to confirm school assignments for this home.
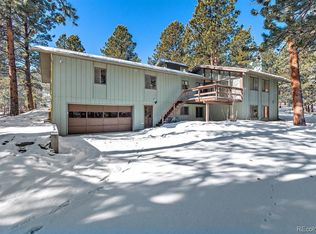
Similar homes
- $1,450,0004 bd4 ba4.5k sqft30937 Isenberg Lane, Evergreen, CO 80439For Sale
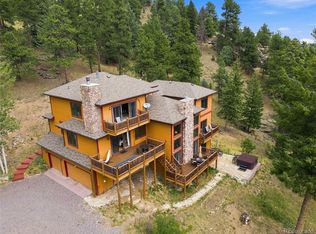
 MLS ID #6772359, Lauren Wilson, Jade Real Estate. REcolorado as distributed by MLS GRID
 - $1,425,0004 bd4 ba4.2k sqft5369 Evergreen Heights Drive, Evergreen, CO 80439For Sale
 MLS ID #9938693, Brandi Wolff, Guide Real Estate. REcolorado as distributed by MLS GRID
 - $1,199,0005 bd4 ba3.2k sqft6159 S Skyline Drive, Evergreen, CO 80439For Sale
 MLS ID #2799084, Shad Phillips, Real Broker, LLC DBA Real. REcolorado as distributed by MLS GRID
 - $1,200,0004 bd4 ba4.5k sqft7028 Blue Creek Road, Evergreen, CO 80439For Sale
 MLS ID #3846752, Christopher Spinney, RE/MAX Professionals. REcolorado as distributed by MLS GRID
 - $1,285,0003 bd3 ba2.1k sqft2050 Kerr Gulch Road, Evergreen, CO 80439For SaleMLS ID #3472140, K.C. Golfinopoulos, Mountain Realty & Development, LLC. REcolorado as distributed by MLS GRID
- $1,195,0003 bd3 ba3.4k sqft31353 N Bermuda Dunes Drive, Evergreen, CO 80439For SaleMLS ID #6590108, Marie Lynch, Madison & Company Properties. REcolorado as distributed by MLS GRID
- $985,0004 bd4 ba3.6k sqft2710 Interlocken Drive, Evergreen, CO 80439For SaleMLS ID #1610777, Steve O'Leary, RE/MAX Professionals. REcolorado as distributed by MLS GRID
- $975,0003 bd4 ba3.2k sqft254 Aspenwood Lane, Evergreen, CO 80439For SaleMLS ID #9838806, Tracy Murray, Madison & Company Properties. REcolorado as distributed by MLS GRID
- $1,800,0005 bd4 ba6k sqft5129 S Elk Ridge Road, Evergreen, CO 80439For SaleMLS ID #1956372, Lynn Westfall, LIV Sotheby's International Realty. REcolorado as distributed by MLS GRID
- $895,0004 bd3 ba3.5k sqft34155 Grouse Lane, Evergreen, CO 80439For SaleMLS ID #6622137, Angela Konigsbauer, Berkshire Hathaway HomeServices Colorado Real Estate, LLC. REcolorado as distributed by MLS GRID
- $1,695,0006 bd5 ba4.9k sqft29360 Northstar Lane, Evergreen, CO 80439For SaleMLS ID #3698659, Bert Gillette, Milehimodern. REcolorado as distributed by MLS GRID
- $1,250,0005 bd5 ba4.6k sqft20907 Horse Bit Way, Morrison, CO 80465For SaleMLS ID #5766857, Annie Schneider, RE/MAX Professionals. REcolorado as distributed by MLS GRID
- $1,250,0005 bd4 ba4.3k sqft163 Old Corral Road, Bailey, CO 80421For Sale
 MLS ID #S1070532, Bobbi Cobb, LIV Sotheby's I.R.. Altitude Realtors
 - $969,0004 bd4 ba3.8k sqft8497 Custer Lane, Evergreen, CO 80439For SaleMLS ID #8465736, Craig Haffeman, Assist 2 Sell Real Estate Services. REcolorado as distributed by MLS GRID
- $725,0004 bd3 ba2.5k sqft8 Yuma Trail, Evergreen, CO 80439For SaleMLS ID #6558190, Ben Dorland, Compass - Denver. REcolorado as distributed by MLS GRID
- $1,125,0004 bd4 ba4.2k sqft31547 Conifer Mountain Drive, Conifer, CO 80433For SaleMLS ID #6354321, Mike Woodland, Woodland Properties, LLC. REcolorado as distributed by MLS GRID
- $849,0003 bd3 ba2.6k sqft1255 Hy Vu Drive, Evergreen, CO 80439For SaleMLS ID #7659332, Vicki Wimberly, Coldwell Banker Realty 28. REcolorado as distributed by MLS GRID
- $1,100,0005 bd4 ba4.1k sqft2415 Douglas Mountain Drive, Golden, CO 80403For SaleMLS ID #6892969, Bill Davis, Keller Williams Foothills Realty, LLC. REcolorado as distributed by MLS GRID
- $799,0003 bd3 ba2.5k sqft1649 Elk Valley Drive, Evergreen, CO 80439For SaleMLS ID #4435718, Adrienne Herzog, LPT Realty. REcolorado as distributed by MLS GRID
- $699,5004 bd3 ba3.3k sqft32638 Little Cub Road, Evergreen, CO 80439For SaleMLS ID #3017987, Rick Yale, Your Castle Realty LLC. REcolorado as distributed by MLS GRID
