Special homes like this come on the market only every once in a while, especially in such coveted communities as Evergreen. Updated, beautifully landscaped, and tucked in the mountains on nearly one-and-a-half acres, this peaceful property calls to those who value integrity of build, pristine maintenance history, and natural serenity. Complete with a private entrance to the living space in the walkout basement (including a kitchen, living room, bedroom, and full bath), this home is one you wait for. Soaring ceilings greet your light-filled entry into this 4,277 square foot (3,905 sq ft finished) home that feels perfectly laid out -- with a formal dining area that opens into the airy living room, a window-surrounded breakfast nook, generous kitchen, and comfortable additional den on the main level. INCREDIBLE deck space offers easy indoor-outdoor living and entertaining options. And those views! Not only do you get stunning light through the huge picture-windows, but the blue-green foothills truly feel like part of your property. Upstairs, find three bedrooms including the primary, which has amazingly tall vaulted ceilings and a completely updated, contemporary five-piece bath. The other two bedrooms on this level share an ensuite full bath. The light and bright 8'8"-ceiling walkout basement with a whole separate living space offers opportunity for house hacking, hosting guests, or spreading out. And finally, the outdoor hot tub is ideal for soaking in all year round and looking up at the sunsets or starry night sky. This is a property you have to experience to understand the extent of beauty and majesty all around you. But once you do, you'll feel it: that unmistakable sigh of relief... when you simply know, "I'm home." *Note: New Furnace in 2021, New Water Heater in 2021, New Roof & Gutters in 2024!
For sale
$1,425,000
5369 Evergreen Heights Drive, Evergreen, CO 80439
4beds
4,277sqft
Single Family Residence
Built in 1993
1.42 Acres Lot
$-- Zestimate®
$333/sqft
$83/mo HOA
What's special
- 16 days |
- 674 |
- 40 |
Zillow last checked:
Listing updated:
Listed by:
Brandi Wolff 303-587-0911 Brandi.Wolff@guideRE.com,
Guide Real Estate,
The Aster Lane Group 303-587-0911,
Guide Real Estate
Source: REcolorado as distributed by MLS GRID,MLS#: 9938693
Facts & features
Interior
Bedrooms & bathrooms
- Bedrooms: 4
- Bathrooms: 4
- Full bathrooms: 3
- 1/2 bathrooms: 1
- Main level bathrooms: 1
Bedroom
- Features: Primary Suite
- Level: Upper
Bedroom
- Level: Upper
Bedroom
- Level: Upper
Bedroom
- Level: Basement
Bathroom
- Level: Main
Bathroom
- Features: Primary Suite
- Level: Upper
Bathroom
- Features: En Suite Bathroom
- Level: Upper
Bathroom
- Level: Basement
Den
- Level: Main
Dining room
- Level: Main
Kitchen
- Level: Main
Kitchen
- Level: Basement
Laundry
- Level: Main
Living room
- Level: Main
Living room
- Level: Basement
Office
- Level: Main
Utility room
- Level: Basement
Heating
- Forced Air
Cooling
- None
Appliances
- Included: Dishwasher, Dryer, Microwave, Oven, Range, Refrigerator, Washer
- Laundry: In Unit
Features
- Audio/Video Controls, Built-in Features, Ceiling Fan(s), Eat-in Kitchen, Entrance Foyer, Five Piece Bath, High Ceilings, High Speed Internet, Jack & Jill Bathroom, Kitchen Island, Primary Suite, Quartz Counters
- Flooring: Carpet, Tile, Wood
- Windows: Double Pane Windows
- Basement: Finished
- Number of fireplaces: 1
- Fireplace features: Living Room
Interior area
- Total structure area: 4,277
- Total interior livable area: 4,277 sqft
- Finished area above ground: 2,721
- Finished area below ground: 1,184
Video & virtual tour
Property
Parking
- Total spaces: 2
- Parking features: Garage - Attached
- Attached garage spaces: 2
Features
- Levels: Two
- Stories: 2
- Patio & porch: Covered, Deck, Patio
- Exterior features: Balcony, Fire Pit, Lighting
- Has spa: Yes
- Spa features: Spa/Hot Tub
- Has view: Yes
- View description: Mountain(s)
Lot
- Size: 1.42 Acres
- Features: Foothills, Landscaped
Details
- Parcel number: 403503
- Zoning: MR-1
- Special conditions: Standard
Construction
Type & style
- Home type: SingleFamily
- Architectural style: Mountain Contemporary
- Property subtype: Single Family Residence
Materials
- Frame, Wood Siding
- Roof: Composition
Condition
- Updated/Remodeled
- Year built: 1993
Utilities & green energy
- Water: Well
Community & HOA
Community
- Security: Carbon Monoxide Detector(s), Smoke Detector(s)
- Subdivision: Evergreen Heights
HOA
- Has HOA: Yes
- Services included: Road Maintenance, Snow Removal
- HOA fee: $1,000 annually
- HOA name: Evergreen Heights
- HOA phone: 213-925-7117
Location
- Region: Evergreen
Financial & listing details
- Price per square foot: $333/sqft
- Tax assessed value: $1,140,232
- Annual tax amount: $6,306
- Date on market: 8/6/2026
- Listing terms: 1031 Exchange,Cash,Conventional,FHA,Jumbo,VA Loan
- Exclusions: Seller's Personal Property; However, Seller Would Like To Sell The Property Furnished If At All Possible. Not A Requirement, But An Ideal Situation. Inquire For Cost Of Individual Furnishings Or All Together.
- Ownership: Individual
Estimated market value
Not available
Estimated sales range
Not available
Not available
Price history
| Date | Event | Price |
|---|---|---|
| 8/6/2026 | Listed for sale | $1,425,000+129.8%$333/sqft |
Source:  REcolorado as distributed by MLS GRID #9938693 Report a problem REcolorado as distributed by MLS GRID #9938693 Report a problem | ||
| 11/30/2007 | Listing removed | $620,000$145/sqft |
Source: Obeo #44298 Report a problem | ||
| 11/14/2007 | Listed for sale | $620,000+7.2%$145/sqft |
Source: Obeo #44298 Report a problem | ||
| 6/26/2003 | Sold | $578,500+20.5%$135/sqft |
Source: Public Record Report a problem | ||
| 10/4/2000 | Sold | $479,900$112/sqft |
Source: Public Record Report a problem | ||
Public tax history
| Year | Property taxes | Tax assessment |
|---|---|---|
| 2025 | $5,463 -0.3% | $71,264 +7.3% |
| 2024 | $5,477 +39.3% | $66,417 |
| 2023 | $3,931 -1% | $66,417 +36.8% |
| 2022 | $3,972 +8.2% | $48,563 -2.8% |
| 2021 | $3,671 | $49,960 +7.6% |
| 2020 | $3,671 +1.4% | $46,414 |
| 2019 | $3,620 +5.8% | $46,414 +7.7% |
| 2018 | $3,422 | $43,100 |
| 2017 | $3,422 +15.7% | $43,100 +6% |
| 2016 | $2,956 | $40,650 |
| 2015 | $2,956 -13.9% | $40,650 +13.3% |
| 2014 | $3,434 -17.7% | $35,881 |
| 2013 | $4,174 +1.8% | $35,881 -18.7% |
| 2012 | $4,099 +5.8% | $44,139 |
| 2011 | $3,875 +0.1% | $44,139 +4.9% |
| 2010 | $3,872 -1.9% | $42,090 |
| 2009 | $3,949 -0.8% | $42,090 -2.7% |
| 2008 | $3,979 +6.8% | $43,270 |
| 2007 | $3,725 -0.5% | $43,270 +7.9% |
| 2006 | $3,745 +9.5% | $40,120 +6.8% |
| 2005 | $3,420 +9.3% | $37,560 |
| 2004 | $3,129 -3.1% | $37,560 |
| 2003 | $3,229 +4.3% | $37,560 -1.5% |
| 2002 | $3,097 +1.1% | $38,150 +12.2% |
| 2001 | $3,063 +2.5% | $34,010 |
| 2000 | $2,989 | $34,010 |
Find assessor info on the county website
Monthly payment
Est. payment
Payment breakdown
Explore the cost of this home by adjusting the details. Changes won't be saved.Climate risks
Neighborhood: 80439
Getting around
1 / 100
Car-DependentNearby schools
GreatSchools rating
- 9/10Wilmot Elementary SchoolGrades: PK-5Distance: 0.9 mi
- 8/10Evergreen Middle SchoolGrades: 6-8Distance: 4.2 mi
- 10/10Evergreen High SchoolGrades: 9-12Distance: 1.2 mi
Schools provided by the listing agent
- Elementary: Wilmot
- Middle: Evergreen
- High: Evergreen
- District: Jefferson County R-1
Source: REcolorado as distributed by MLS GRID. This data may not be complete. We recommend contacting the local school district to confirm school assignments for this home.
- $17,529-- bd-- ba-- sqft5368 Evergreen Heights Dr, Evergreen, CO 80439Off Market
- $1,080,2004 bd3 ba3.6k sqft5368 Evergreen Heights Dr, Evergreen, CO 80439Off Market
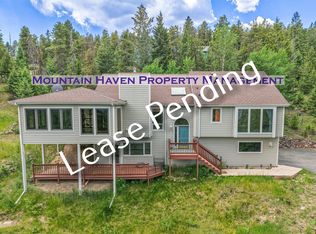
- $1,011,5004 bd3 ba2.6k sqft5398 Evergreen Heights Dr, Evergreen, CO 80439Off Market

- $1,079,1004 bd4 ba3k sqft5391 Three Sisters Cir, Evergreen, CO 80439Off Market

- $1,067,2004 bd3 ba2.1k sqft5388 Evergreen Heights Dr, Evergreen, CO 80439Off Market
- $860,4003 bd3 ba2.1k sqft5379 Evergreen Heights Dr, Evergreen, CO 80439Off Market
- $945,1003 bd2 ba2.5k sqft5390 Three Sisters Cir, Evergreen, CO 80439Off Market
- $1,029,7003 bd2 ba2k sqft5458 Evergreen Heights Dr, Evergreen, CO 80439Off Market
A local agent can set up tours, give advice and negotiate with sellers.
Similar homes
- $1,350,0005 bd3 ba3.7k sqft29721 Dorothy Road, Evergreen, CO 80439For Sale

 MLS ID #4216756, Lynn Westfall, LIV Sotheby's International Realty. REcolorado as distributed by MLS GRID
 - $1,279,0004 bd4 ba4.5k sqft7028 Blue Creek Road, Evergreen, CO 80439For Sale
 MLS ID #3846752, Christopher Spinney, RE/MAX Professionals. REcolorado as distributed by MLS GRID
 - $1,495,0003 bd3 ba3.5k sqft504 Broken Arrow Road, Evergreen, CO 80439For Sale
 MLS ID #1875082, Mary Rosinski, Serhant Colorado LLC. REcolorado as distributed by MLS GRID
 - $1,364,0005 bd5 ba4.1k sqft302 Cottonwood Drive, Evergreen, CO 80439For Sale
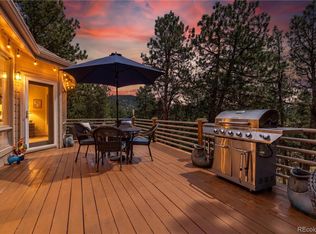 MLS ID #5904744, The Alpenglow Team, Redfin Corporation. REcolorado as distributed by MLS GRID
 - $1,265,0004 bd4 ba4.3k sqft2736 Hiwan Drive, Evergreen, CO 80439For SaleMLS ID #6508724, Reid Thompson, Madison & Company Properties. REcolorado as distributed by MLS GRID
- $1,250,0004 bd4 ba4k sqft26215 Sweetbriar Trail, Evergreen, CO 80439For SaleMLS ID #4933446, Andrew Stephens, MODUS Real Estate. REcolorado as distributed by MLS GRID
- $1,116,0004 bd3 ba2.2k sqft5457 Bear Mountain Drive, Evergreen, CO 80439For SaleMLS ID #6689320, Karen Gustafson, Brokers Guild Real Estate. REcolorado as distributed by MLS GRID
- $1,697,5005 bd4 ba4.1k sqft31347 Tamarisk Lane, Evergreen, CO 80439For SaleMLS ID #6199885, Deborah Simon, LIV Sotheby's International Realty. REcolorado as distributed by MLS GRID
- $1,199,0005 bd4 ba3.2k sqft6159 S Skyline Drive, Evergreen, CO 80439For SaleMLS ID #2799084, Shad Phillips, Real Broker, LLC DBA Real. REcolorado as distributed by MLS GRID
- $725,0004 bd3 ba2.5k sqft8 Yuma Trail, Evergreen, CO 80439For SaleMLS ID #6558190, Ben Dorland, Compass - Denver. REcolorado as distributed by MLS GRID
- $1,695,0006 bd5 ba4.9k sqft29360 Northstar Lane, Evergreen, CO 80439For SaleMLS ID #3698659, Bert Gillette, Milehimodern. REcolorado as distributed by MLS GRID
- $1,250,0003 bd5 ba3.6k sqft31180 Cinnamonwood, Evergreen, CO 80439For SaleMLS ID #6755379, Tupper's Team, Madison & Company Properties. REcolorado as distributed by MLS GRID
- $1,085,0003 bd3 ba3.2k sqft33926 Columbine Circle, Evergreen, CO 80439For SaleMLS ID #5373589, Andy Wann, Berkshire Hathaway HomeServices Elevated Living RE. REcolorado as distributed by MLS GRID
- $980,0004 bd4 ba3.8k sqft8497 Custer Lane, Evergreen, CO 80439For SaleMLS ID #8465736, Craig Haffeman, Assist 2 Sell Real Estate Services. REcolorado as distributed by MLS GRID
- $1,375,0004 bd4 ba3.6k sqft7382 S Sourdough Drive, Morrison, CO 80465For SaleMLS ID #9546028, Vanessa Guzman, Telos Real Estate Advisors, LLC. REcolorado as distributed by MLS GRID
- $785,0003 bd3 ba2.6k sqft31547 Niakwa Road, Evergreen, CO 80439For SaleMLS ID #2500300, Caroline McQueen, Keller Williams Foothills Realty, LLC. REcolorado as distributed by MLS GRID
- $1,100,0005 bd3 ba3.6k sqft9053 Gray Fox Drive, Evergreen, CO 80439For SaleMLS ID #1915830, Vicki Wimberly, Coldwell Banker Realty 28. REcolorado as distributed by MLS GRID
- $895,0004 bd3 ba3.5k sqft34155 Grouse Lane, Evergreen, CO 80439For SaleMLS ID #6622137, Angela Konigsbauer, Berkshire Hathaway HomeServices Colorado Real Estate, LLC. REcolorado as distributed by MLS GRID
- $1,195,0003 bd3 ba3.4k sqft31353 N Bermuda Dunes Drive, Evergreen, CO 80439For SaleMLS ID #6590108, Marie Lynch, Madison & Company Properties. REcolorado as distributed by MLS GRID
- $1,035,0003 bd3 ba3.7k sqft3396 White Bark Pine, Evergreen, CO 80439For SaleMLS ID #7413170, Yvette Putt, LIV Sotheby's International Realty. REcolorado as distributed by MLS GRID
