
When Denver calls, but the noise needs to stay behind you, Skyline Drive is exactly what you've been looking for in Evergreen Colorado. This 5-bed, 4-bath Evergreen home sits on 1.5 private, forested acres with sweeping mountain views and direct access to thousands of acres of public land, hiking and snowshoeing trails begin steps from your door. Light fills every room of this home and brings the outside in at every turn. The main living and dining space is generous and warm, equally suited for a quiet weeknight and a full house on the weekend. The updated kitchen is fully equipped, beautifully appointed, and completely move-in ready with a second living and dining attached. Five bedrooms and four full baths, primary and two bedrooms up, two oversized bedrooms and living space down, designed for every season and every chapter of life. The primary suite features a wall of windows framing mountain views, a spacious walk-in closet, and a private bath that earns its place as a personal retreat. Multiple dedicated work areas and high-speed connectivity serve the remote professional without compromise. Bell Park Open Space is a short walk from the neighborhood, one of Evergreen's most loved and least-known outdoor gems. Elk and deer move through the yard daily. Hummingbirds visit the windows throughout the summer. Sunsets paint the ridgeline every single evening without exception. Out back: a tree fort tucked among the pines with usable land for hammocks and whatever you choose for slow Colorado afternoons, private neighborhood trails, and a detached shed ready for all the gear that comes with a life lived outdoors at elevation. Shopping is 15 minutes door to door. Denver is 30 minutes down I-70, close enough for everything you need, far enough to protect what you came here for. Evergreen's top-rated schools are minutes away. This is not a home you settle for, it’s a home you get to choose. Come see what living on Skyline is all about.
For sale
Price cut: $50K (7/27)
$1,199,000
6159 S Skyline Drive, Evergreen, CO 80439
5beds
3,297sqft
:
Get pre-qualified$7,177/mo
Single Family Residence
Built in 1989
1.5 Acres Lot
$1,172,200 Zestimate®
$364/sqft
$-- HOA
What's special
- 48 days |
- 941 |
- 56 |
Zillow last checked:
Listing updated:
Listed by:
Shad Phillips shad@phillipsteamco.com,
Real Broker, LLC DBA Real
Source: REcolorado as distributed by MLS GRID,MLS#: 2799084
Facts & features
Interior
Bedrooms & bathrooms
- Bedrooms: 5
- Bathrooms: 4
- Full bathrooms: 3
- 1/2 bathrooms: 1
- Main level bathrooms: 1
Bedroom
- Description: Oversized 5th Bedroom That Can Also Be Used As An Office/Studio.
- Level: Basement
- Area: 167.83 Square Feet
- Dimensions: 16.6 x 10.11
Bedroom
- Description: Oversized Guest Bedroom In Basement.
- Level: Basement
- Area: 182.88 Square Feet
- Dimensions: 12.7 x 14.4
Bedroom
- Description: Additional Bedroom Near Primary Suite.
- Level: Upper
- Area: 139.27 Square Feet
- Dimensions: 12.11 x 11.5
Bedroom
- Description: Additional Bedroom Near Primary Suite.
- Level: Upper
- Area: 122.43 Square Feet
- Dimensions: 12.11 x 10.11
Bedroom
- Description: Spacious Primary Suite With Walk In Closet And Loads Of Windows.
- Features: Primary Suite
- Level: Upper
- Area: 205.92 Square Feet
- Dimensions: 14.3 x 14.4
Bathroom
- Description: 1/2 Bath On Main Level.
- Level: Main
- Area: 37.33 Square Feet
- Dimensions: 6.11 x 6.11
Bathroom
- Description: Full Bath In Basement.
- Level: Basement
- Area: 42.16 Square Feet
- Dimensions: 6.9 x 6.11
Bathroom
- Description: Full Bath Between Additional Bedrooms.
- Level: Upper
- Area: 43.68 Square Feet
- Dimensions: 4.8 x 9.1
Bathroom
- Description: Luxury 5 Piece Primary Bath W/ Soaking Tub And Views.
- Features: Primary Suite
- Level: Upper
- Area: 143.75 Square Feet
- Dimensions: 11.5 x 12.5
Den
- Description: Den/Office/Studio Space In Basement With Access To Back Yard.
- Level: Basement
- Area: 168 Square Feet
- Dimensions: 12 x 14
Dining room
- Description: Light And Bright Dinette In Kitchen.
- Level: Main
- Area: 86.25 Square Feet
- Dimensions: 6.9 x 12.5
Dining room
- Description: Large Formal Dining Room With Loads Of Light.
- Level: Main
- Area: 117 Square Feet
- Dimensions: 10 x 11.7
Great room
- Description: Bright Great Room With Wood Floors, Stone And Gas Fireplace.
- Level: Main
- Area: 383.46 Square Feet
- Dimensions: 16.6 x 23.1
Kitchen
- Description: Granite Counters, Freshly Painted Cabinets, Gas Range, And Dinette In Kitchen.
- Level: Main
- Area: 134.31 Square Feet
- Dimensions: 11.1 x 12.1
Living room
- Description: Third Living Room With Loads Of Light And Tall Ceilings.
- Level: Basement
- Area: 341.6 Square Feet
- Dimensions: 14 x 24.4
Living room
- Description: Second Living Room With Wood Floors And Access To Main Deck.
- Level: Main
- Area: 206.25 Square Feet
- Dimensions: 12.5 x 16.5
Mud room
- Description: Mudroom Off Kitchen/Garage.
- Level: Main
- Area: 45.83 Square Feet
- Dimensions: 7.5 x 6.11
Heating
- Forced Air, Natural Gas
Cooling
- None
Appliances
- Included: Cooktop, Dishwasher, Disposal, Dryer, Gas Water Heater, Microwave, Oven, Range, Refrigerator, Washer, Water Purifier, Water Softener
Features
- Built-in Features, Ceiling Fan(s), Eat-in Kitchen, Five Piece Bath, Granite Counters, High Speed Internet, Jack & Jill Bathroom, Kitchen Island, Pantry, Primary Suite, Radon Mitigation System, Smoke Free, Vaulted Ceiling(s), Walk-In Closet(s), Wired for Data
- Flooring: Carpet, Tile, Wood
- Windows: Double Pane Windows, Window Coverings
- Basement: Finished,Full,Walk-Out Access
- Number of fireplaces: 1
- Fireplace features: Gas, Gas Log, Living Room
Interior area
- Total structure area: 3,297
- Total interior livable area: 3,297 sqft
- Finished area above ground: 2,079
- Finished area below ground: 1,218
Property
Parking
- Total spaces: 4
- Parking features: Asphalt, Insulated Garage, Storage
- Attached garage spaces: 2
- Details: Off Street Spaces: 2
Features
- Levels: Three Or More
- Patio & porch: Deck, Front Porch
- Exterior features: Dog Run, Gas Grill, Playground, Private Yard, Rain Gutters
- Has view: Yes
- View description: Mountain(s)
Lot
- Size: 1.5 Acres
- Features: Fire Mitigation, Many Trees, Secluded
- Residential vegetation: Aspen, Natural State, Partially Wooded, Wooded
Details
- Parcel number: 039103
- Zoning: MR-1
- Special conditions: Standard
Construction
Type & style
- Home type: SingleFamily
- Architectural style: Mountain Contemporary
- Property subtype: Single Family Residence
Materials
- Cedar, Frame, Stone
- Foundation: Slab
- Roof: Composition
Condition
- Year built: 1989
Utilities & green energy
- Electric: 110V, 220 Volts
- Water: Private, Well
- Utilities for property: Electricity Connected, Natural Gas Connected
Community & HOA
Community
- Security: Carbon Monoxide Detector(s), Radon Detector, Smart Cameras, Smoke Detector(s)
- Subdivision: Evergreen Sunset Heights
HOA
- Has HOA: No
Location
- Region: Evergreen
Financial & listing details
- Price per square foot: $364/sqft
- Tax assessed value: $961,193
- Annual tax amount: $5,827
- Date on market: 6/10/2026
- Listing terms: Cash,Conventional,VA Loan
- Exclusions: Sellers Personal Property, Staging Items, And Trampoline. Chandelier In Formal Dining Does Not Convey With House.
- Ownership: Individual
- Electric utility on property: Yes
- Road surface type: Gravel, Paved
Estimated market value
$1,172,200
$1.11M - $1.23M
$5,511/mo
Price history
| Date | Event | Price |
|---|---|---|
| 7/27/2026 | Price change | $1,199,000-4%$364/sqft |
Source:  REcolorado as distributed by MLS GRID #2799084 Report a problem REcolorado as distributed by MLS GRID #2799084 Report a problem | ||
| 7/12/2026 | Price change | $1,249,000-3.8%$379/sqft |
Source: REcolorado as distributed by MLS GRID #2799084 Report a problem | ||
| 6/10/2026 | Listed for sale | $1,299,000+10.6%$394/sqft |
Source: REcolorado as distributed by MLS GRID #2799084 Report a problem | ||
| 12/4/2025 | Listing removed | $5,500$2/sqft |
Source: Zillow Rentals Report a problem | ||
| 10/29/2025 | Price change | $5,500-5.2%$2/sqft |
Source: Zillow Rentals Report a problem | ||
| 10/27/2025 | Listed for rent | $5,800$2/sqft |
Source: Zillow Rentals Report a problem | ||
| 6/28/2023 | Sold | $1,174,000+58.6%$356/sqft |
Source: Public Record Report a problem | ||
| 7/24/2019 | Sold | $740,000-2.5%$224/sqft |
Source: Public Record Report a problem | ||
| 6/21/2019 | Pending sale | $759,000$230/sqft |
Source: Coldwell Banker Residential Brokerage - Evergreen #7428079 Report a problem | ||
| 6/12/2019 | Listed for sale | $759,000$230/sqft |
Source: COLDWELL BANKER RESIDENTIAL 28 #7428079 Report a problem | ||
Public tax history
| Year | Property taxes | Tax assessment |
|---|---|---|
| 2025 | $5,450 -0.3% | $60,075 +0.8% |
| 2024 | $5,464 +22% | $59,582 |
| 2023 | $4,478 -1% | $59,582 +25.7% |
| 2022 | $4,524 +15.4% | $47,402 -2.8% |
| 2021 | $3,921 | $48,766 +16.3% |
| 2020 | $3,921 +1.4% | $41,930 |
| 2019 | $3,866 +5.3% | $41,930 +8.9% |
| 2018 | $3,670 | $38,506 |
| 2017 | $3,670 +9% | $38,506 +3.4% |
| 2016 | $3,367 | $37,232 |
| 2015 | $3,367 +12.8% | $37,232 +19.4% |
| 2014 | $2,985 -2.8% | $31,182 |
| 2013 | $3,071 +1.8% | $31,182 -4% |
| 2012 | $3,016 -3.1% | $32,478 |
| 2011 | $3,113 +0.1% | $32,478 -3.9% |
| 2010 | $3,109 -5.4% | $33,800 |
| 2009 | $3,289 +0.2% | $33,800 -5.2% |
| 2008 | $3,280 +12.3% | $35,670 |
| 2007 | $2,921 -0.5% | $35,670 +13.4% |
| 2006 | $2,937 +11.8% | $31,460 +9% |
| 2005 | $2,627 +9.3% | $28,850 |
| 2004 | $2,403 -5.8% | $28,850 |
| 2003 | $2,551 +4.3% | $28,850 -4.3% |
| 2002 | $2,447 -0.5% | $30,140 +10.4% |
| 2001 | $2,458 +2.5% | $27,300 |
| 2000 | $2,399 | $27,300 |
Find assessor info on the county website
Monthly payment
Est. payment
Payment breakdown
Explore the cost of this home by adjusting the details. Changes won't be saved.Climate risks
Neighborhood: 80439
Nearby schools
GreatSchools rating
- 7/10Wilmot Elementary SchoolGrades: PK-5Distance: 1.8 mi
- 8/10Evergreen Middle SchoolGrades: 6-8Distance: 5.7 mi
- 9/10Evergreen High SchoolGrades: 9-12Distance: 1.6 mi
Schools provided by the listing agent
- Elementary: Wilmot
- Middle: Evergreen
- High: Evergreen
- District: Jefferson County R-1
Source: REcolorado as distributed by MLS GRID. This data may not be complete. We recommend contacting the local school district to confirm school assignments for this home.
- $1,180,7003 bd3 ba2.4k sqft6056 Oberstrasse Rd, Evergreen, CO 80439Off Market
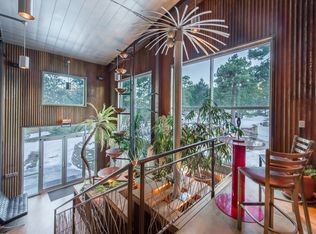
- $2,205,9004 bd4 ba7k sqft6199 S Skyline Dr, Evergreen, CO 80439Off Market
- $967,6003 bd3 ba1.9k sqft6066 Oberstrasse Rd, Evergreen, CO 80439Off Market
- $896,4003 bd2 ba2.3k sqft6179 S Skyline Dr, Evergreen, CO 80439Off Market

- $1,122,7004 bd3 ba3.1k sqft6248 S Skyline Dr, Evergreen, CO 80439Off Market
- $937,7003 bd3 ba2.4k sqft6209 S Skyline Dr, Evergreen, CO 80439Off Market
- $1,001,3005 bd3 ba2k sqft6158 S Skyline Dr, Evergreen, CO 80439Off Market
- $728,7004 bd3 ba1.2k sqft6057 Oberstrasse Rd, Evergreen, CO 80439Off Market
A local agent can set up tours, give advice and negotiate with sellers.
Similar homes
- $1,350,0005 bd3 ba3.7k sqft29721 Dorothy Road, Evergreen, CO 80439For Sale

 MLS ID #4216756, Lynn Westfall, LIV Sotheby's International Realty. REcolorado as distributed by MLS GRID
 - $1,450,0004 bd3 ba3.7k sqft27383 Mildred Lane, Evergreen, CO 80439For Sale
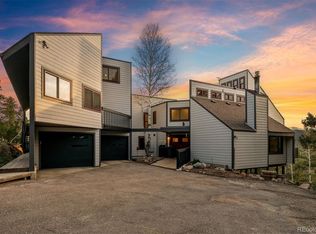 MLS ID #6166053, Lynn Westfall, LIV Sotheby's International Realty. REcolorado as distributed by MLS GRID
 - $1,100,0005 bd3 ba3.6k sqft9053 Gray Fox Drive, Evergreen, CO 80439For Sale
 MLS ID #1915830, Vicki Wimberly, Coldwell Banker Realty 28. REcolorado as distributed by MLS GRID
 - $1,116,0004 bd3 ba2.2k sqft5457 Bear Mountain Drive, Evergreen, CO 80439For Sale
 MLS ID #6689320, Karen Gustafson, Brokers Guild Real Estate. REcolorado as distributed by MLS GRID
 - $1,299,0004 bd4 ba4.5k sqft7028 Blue Creek Road, Evergreen, CO 80439For SaleMLS ID #3846752, Christopher Spinney, RE/MAX Professionals. REcolorado as distributed by MLS GRID
- $1,149,0004 bd4 ba3.9k sqft27822 Bonanza Drive, Evergreen, CO 80439For SaleMLS ID #9300401, Shad Phillips, Real Broker, LLC DBA Real. REcolorado as distributed by MLS GRID
- $1,250,0006 bd4 ba3.9k sqft28182 Bonanza Drive, Evergreen, CO 80439For SaleMLS ID #9555008, Corinne Playfair, Peak Real Estate Ltd. REcolorado as distributed by MLS GRID
- $980,0004 bd4 ba3.8k sqft8497 Custer Lane, Evergreen, CO 80439For SaleMLS ID #8465736, Craig Haffeman, Assist 2 Sell Real Estate Services. REcolorado as distributed by MLS GRID
- $1,325,0005 bd4 ba4.4k sqft29697 Gigi Road, Evergreen, CO 80439For SaleMLS ID #2182320, Carrie Unthank, Berkshire Hathaway HomeServices Elevated Living RE. REcolorado as distributed by MLS GRID
- $1,250,0004 bd4 ba4k sqft26215 Sweetbriar Trail, Evergreen, CO 80439For SaleMLS ID #4933446, Andrew Stephens, MODUS Real Estate. REcolorado as distributed by MLS GRID
- $1,150,0003 bd4 ba4.7k sqft2838 Olympia Circle, Evergreen, CO 80439For SaleMLS ID #6077703, Bethany Chamberlain, Coldwell Banker Realty 28. REcolorado as distributed by MLS GRID
- $1,085,0003 bd3 ba3.2k sqft33926 Columbine Circle, Evergreen, CO 80439For SaleMLS ID #5373589, Andy Wann, Berkshire Hathaway HomeServices Elevated Living RE. REcolorado as distributed by MLS GRID
- $925,0004 bd4 ba2.7k sqft7291 Brook Forest Drive, Evergreen, CO 80439For SaleMLS ID #3529163, Arlene Burgess, MB The Brian Petrelli Team. REcolorado as distributed by MLS GRID
- $1,364,0005 bd5 ba4.1k sqft302 Cottonwood Drive, Evergreen, CO 80439For SaleMLS ID #5904744, The Alpenglow Team, Redfin Corporation. REcolorado as distributed by MLS GRID
- $1,015,0003 bd3 ba3.4k sqft3044 High Road, Evergreen, CO 80439For SaleMLS ID #7365611, Yvette Putt, LIV Sotheby's International Realty. REcolorado as distributed by MLS GRID
- $950,0004 bd2 ba2.3k sqft7390 Monica Lane, Evergreen, CO 80439For SaleMLS ID #8529732, Tupper's Team, Madison & Company Properties. REcolorado as distributed by MLS GRID
- $1,150,0005 bd3 ba3.5k sqft31551 Black Widow Drive, Conifer, CO 80433For SaleMLS ID #3914912, Liz Poladsky, Compass - Denver. REcolorado as distributed by MLS GRID
- $895,0004 bd4 ba2.5k sqft6932 Snowshoe Trail, Evergreen, CO 80439For SaleMLS ID #1619155, Nicole English, The Agency - Denver. REcolorado as distributed by MLS GRID
- $1,225,0003 bd3 ba3.4k sqft31353 N Bermuda Dunes Drive, Evergreen, CO 80439For SaleMLS ID #6590108, Marie Lynch, Madison & Company Properties. REcolorado as distributed by MLS GRID
- $950,0004 bd3 ba3.5k sqft34155 Grouse Lane, Evergreen, CO 80439For SaleMLS ID #6622137, Angela Konigsbauer, Berkshire Hathaway HomeServices Colorado Real Estate, LLC. REcolorado as distributed by MLS GRID
