Views Views Views! Wake up to breathtaking sunrise views from the deck or through the expansive windows in your private primary suite in this beautiful mountain retreat nestled on two gorgeous acres in Evergreen, Colorado. This updated home blends mountain landscapes with modern comfort. With views from virtually every window, this four-bedroom (1 nonconforming) four-bathroom home is designed to bring in the outdoors. The 10 ft ceilings, hardwood and tile floors, and a cozy gas fireplace create a warm and inviting atmosphere. The remodeled kitchen features quartz countertops and stainless steel appliances, a large walk in pantry, and opens beautifully to the fenced backyard, ideal for kids and dogs to play. A space off the kitchen provides room for a homework/craft area or office. The dining room has a new slider leading to the deck, perfect for additional outdoor living and enjoying the peaceful mountain setting. The spacious primary suite offers vaulted ceilings, large picture windows, a huge walk-in closet, and a remodeled primary bathroom designed for relaxation. Two additional bedrooms include their own walk-in closet, providing exceptional storage and functionality. With over two acres, you can enjoy the wildlife and scenery while catching the sunset from your back patio. Additional highlights for this recently mitigated property include an attached 2 car garage, paved driveway, new roof, no HOA, A-2 zoning and it is accessible from county maintained paved roads. This is Colorado mountain living at its best - private, scenic, updated, yet still conveniently close to Evergreen lake, perfect for enjoying outdoor adventures, like paddleboarding, ice skating, kayaking, and fishing, and the shops and restaurants in downtown Evergreen. Cub Creek and Maxwell Falls Trailheads with National Forest access are just minutes away. 35 minutes to Denver, 15 minutes to 285, approximately 1 hour to DIA, and 1 hour to ski slopes. Come see the views and tranquility for yourself!
For sale
Price cut: $25K (5/22)
$925,000
7291 Brook Forest Drive, Evergreen, CO 80439
4beds
2,706sqft
:
Get pre-qualified$5,721/mo
Single Family Residence
Built in 2000
2.23 Acres Lot
$-- Zestimate®
$342/sqft
$-- HOA
What's special
- 78 days |
- 467 |
- 46 |
Zillow last checked:
Listing updated:
Listed by:
Arlene Burgess 303-931-3430 arlene@petrelliteam.com,
MB The Brian Petrelli Team
Source: REcolorado as distributed by MLS GRID,MLS#: 3529163
Facts & features
Interior
Bedrooms & bathrooms
- Bedrooms: 4
- Bathrooms: 4
- Full bathrooms: 2
- 1/2 bathrooms: 2
- Main level bathrooms: 1
Bedroom
- Description: Beautiful Views / Well Lit With Sunlight / Huge Walk In Closet
- Features: Primary Suite
- Level: Upper
Bedroom
- Description: Great Views And Walk In Closet
- Level: Upper
Bedroom
- Description: Overlooking Back Yard And Forest Views With Walk In Closet
- Level: Upper
Bedroom
- Description: Non Conforming (No Closet), Walkout, Well Lit By Sunlight
- Level: Basement
Bathroom
- Level: Main
Bathroom
- Description: Remodeled
- Features: Primary Suite
- Level: Upper
Bathroom
- Description: Remodeled
- Level: Upper
Bathroom
- Description: Off Bedroom/Office In Basement
- Features: En Suite Bathroom
- Level: Basement
Dining room
- Description: Walk Out Slider To Deck With Views
- Level: Main
Kitchen
- Description: Fully Updated With Walkout Slider To Back Yard
- Level: Main
Laundry
- Description: Well Lit By Sunlight
- Level: Basement
Living room
- Description: Views Form Virtually Every Window
- Level: Main
Heating
- Forced Air, Radiant Floor
Cooling
- None
Appliances
- Included: Convection Oven, Cooktop, Dishwasher, Disposal, Dryer, Gas Water Heater, Microwave, Oven, Range, Refrigerator, Self Cleaning Oven, Washer
Features
- Ceiling Fan(s), Eat-in Kitchen, Entrance Foyer, Five Piece Bath, High Ceilings, High Speed Internet, Kitchen Island, Pantry, Primary Suite, Quartz Counters, Smart Thermostat, Smoke Free, Walk-In Closet(s), Wired for Data
- Flooring: Carpet, Tile, Wood
- Windows: Double Pane Windows, Window Coverings, Window Treatments
- Basement: Daylight,Exterior Entry,Finished,Interior Entry,Walk-Out Access
- Number of fireplaces: 1
- Fireplace features: Living Room
Interior area
- Total structure area: 2,706
- Total interior livable area: 2,706 sqft
- Finished area above ground: 2,194
- Finished area below ground: 512
Video & virtual tour
Property
Parking
- Total spaces: 5
- Parking features: Dry Walled, Insulated Garage, Lighted, Storage
- Attached garage spaces: 2
- Details: Off Street Spaces: 3
Features
- Levels: Two
- Stories: 2
- Patio & porch: Deck, Front Porch, Patio
- Exterior features: Lighting, Private Yard, Rain Gutters
- Fencing: Partial
Lot
- Size: 2.23 Acres
- Features: Fire Mitigation
- Residential vegetation: Aspen, Mixed, Natural State, Wooded
Details
- Parcel number: 203031
- Zoning: A-2
- Special conditions: Standard
- Horses can be raised: Yes
Construction
Type & style
- Home type: SingleFamily
- Architectural style: Mountain Contemporary
- Property subtype: Single Family Residence
Materials
- Concrete, Frame
- Roof: Unknown
Condition
- Updated/Remodeled
- Year built: 2000
Utilities & green energy
- Water: Well
- Utilities for property: Cable Available, Electricity Connected, Internet Access (Wired), Natural Gas Connected, Phone Connected
Community & HOA
Community
- Security: Carbon Monoxide Detector(s), Smoke Detector(s)
- Subdivision: Brook Forest
HOA
- Has HOA: No
Location
- Region: Evergreen
Financial & listing details
- Price per square foot: $342/sqft
- Tax assessed value: $940,887
- Annual tax amount: $5,704
- Date on market: 5/14/2026
- Listing terms: Cash,Conventional,FHA
- Exclusions: Seller's Personal Property
- Ownership: Individual
- Electric utility on property: Yes
- Road surface type: Paved
Estimated market value
Not available
Estimated sales range
Not available
Not available
Price history
| Date | Event | Price |
|---|---|---|
| 5/22/2026 | Price change | $925,000-2.6%$342/sqft |
Source:  REcolorado as distributed by MLS GRID #3529163 Report a problem REcolorado as distributed by MLS GRID #3529163 Report a problem | ||
| 5/14/2026 | Listed for sale | $950,000+108.8%$351/sqft |
Source: REcolorado as distributed by MLS GRID #3529163 Report a problem | ||
| 5/2/2009 | Listing removed | $455,000$168/sqft |
Source: XDeadline.com Inc #413245 Report a problem | ||
| 11/16/2008 | Listed for sale | $455,000+7.1%$168/sqft |
Source: XDeadline.com Inc #413245 Report a problem | ||
| 4/19/2007 | Sold | $425,000-10.5%$157/sqft |
Source: Public Record Report a problem | ||
| 11/28/2006 | Sold | $475,000+9.2%$176/sqft |
Source: Public Record Report a problem | ||
| 8/11/2003 | Sold | $435,000+40.3%$161/sqft |
Source: Public Record Report a problem | ||
| 12/23/1999 | Sold | $310,000$115/sqft |
Source: Public Record Report a problem | ||
Public tax history
| Year | Property taxes | Tax assessment |
|---|---|---|
| 2025 | $5,226 -0.3% | $58,805 +2.9% |
| 2024 | $5,239 +21.1% | $57,126 |
| 2023 | $4,328 -1% | $57,126 +24.7% |
| 2022 | $4,372 +6.1% | $45,807 -2.8% |
| 2021 | $4,119 | $47,125 +7% |
| 2020 | $4,119 +1.4% | $44,055 |
| 2019 | $4,062 +14.5% | $44,055 +18.4% |
| 2018 | $3,547 | $37,217 |
| 2017 | $3,547 +10.5% | $37,217 +4.8% |
| 2016 | $3,210 | $35,499 |
| 2015 | $3,210 +2% | $35,499 +8% |
| 2014 | $3,147 +2.6% | $32,883 |
| 2013 | $3,068 +1.8% | $32,883 +1.4% |
| 2012 | $3,013 -4.4% | $32,437 |
| 2011 | $3,152 +0.1% | $32,437 -5.2% |
| 2010 | $3,149 +4.2% | $34,230 |
| 2009 | $3,022 +0.2% | $34,230 +4.4% |
| 2008 | $3,015 +0.2% | $32,780 |
| 2007 | $3,009 -0.5% | $32,780 +1.1% |
| 2006 | $3,025 +8.6% | $32,410 +5.9% |
| 2005 | $2,786 +9.3% | $30,600 |
| 2004 | $2,549 +2.5% | $30,600 |
| 2003 | $2,488 +4.3% | $30,600 +4.1% |
| 2002 | $2,386 +4.7% | $29,390 +16.1% |
| 2001 | $2,280 +91% | $25,320 |
| 2000 | $1,194 | $25,320 |
Find assessor info on the county website
Monthly payment
Est. payment
Payment breakdown
Explore the cost of this home by adjusting the details. Changes won't be saved.Climate risks
Neighborhood: 80439
Nearby schools
GreatSchools rating
- 7/10Wilmot Elementary SchoolGrades: PK-5Distance: 3.5 mi
- 8/10Evergreen Middle SchoolGrades: 6-8Distance: 6.6 mi
- 9/10Evergreen High SchoolGrades: 9-12Distance: 3.9 mi
Schools provided by the listing agent
- Elementary: Wilmot
- Middle: Evergreen
- High: Evergreen
- District: Jefferson County R-1
Source: REcolorado as distributed by MLS GRID. This data may not be complete. We recommend contacting the local school district to confirm school assignments for this home.
- $845,0003 bd3 ba1.8k sqft7251 Brook Forest Dr, Evergreen, CO 80439Sold
- $747,2004 bd3 ba2.7k sqft7482 Brook Forest Way, Evergreen, CO 80439Off Market
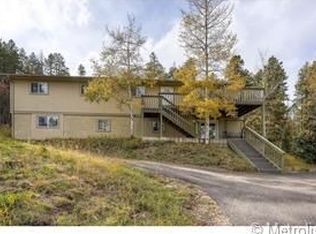
- $641,7003 bd2 ba1.4k sqft7261 Brook Forest Dr, Evergreen, CO 80439Off Market
- $491,6002 bd1 ba922 sqft7472 Brook Forest Way, Evergreen, CO 80439Off Market

- $427,3002 bd-- ba1k sqft7241 Brook Forest Dr, Evergreen, CO 80439Off Market
- $655,8003 bd1 ba1.6k sqft7240 Brook Forest Dr, Evergreen, CO 80439Off Market
- $437,5002 bd1 ba914 sqft7340 Brook Forest Dr, Evergreen, CO 80439Off Market
- $266,148-- bd-- ba-- sqft7462 Brook Forest Way, Evergreen, CO 80439Off Market
A local agent can set up tours, give advice and negotiate with sellers.
Similar homes
- $895,0004 bd4 ba2.5k sqft6932 Snowshoe Trail, Evergreen, CO 80439For Sale

 MLS ID #1619155, Nicole English, The Agency - Denver. REcolorado as distributed by MLS GRID
 - $950,0004 bd3 ba3.5k sqft34155 Grouse Lane, Evergreen, CO 80439For Sale
 MLS ID #6622137, Angela Konigsbauer, Berkshire Hathaway HomeServices Colorado Real Estate, LLC. REcolorado as distributed by MLS GRID
 - $950,0004 bd2 ba2.3k sqft7390 Monica Lane, Evergreen, CO 80439For Sale
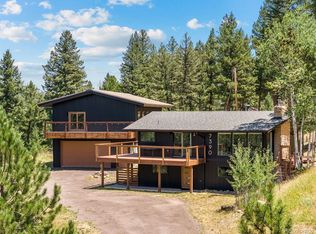 MLS ID #8529732, Tupper's Team, Madison & Company Properties. REcolorado as distributed by MLS GRID
 - $980,0004 bd4 ba3.8k sqft8497 Custer Lane, Evergreen, CO 80439For Sale
 MLS ID #8465736, Craig Haffeman, Assist 2 Sell Real Estate Services. REcolorado as distributed by MLS GRID
 - $900,0003 bd3 ba2.6k sqft6747 S Brook Forest Road, Evergreen, CO 80439For SaleMLS ID #2825055, Tupper's Team, Madison & Company Properties. REcolorado as distributed by MLS GRID
- $759,0004 bd3 ba2.4k sqft7167 Aspen Meadow Drive, Evergreen, CO 80439For SaleMLS ID #6116922, Amy Good, Good Mountain Real Estate, Inc.. REcolorado as distributed by MLS GRID
- $810,0003 bd3 ba2.6k sqft31547 Niakwa Road, Evergreen, CO 80439For SaleMLS ID #2500300, Caroline McQueen, Keller Williams Foothills Realty, LLC. REcolorado as distributed by MLS GRID
- $824,0003 bd3 ba2k sqft32292 Lodgepole Drive, Evergreen, CO 80439For SaleMLS ID #2044969, Heather Bacon, RE/MAX of Cherry Creek. REcolorado as distributed by MLS GRID
- $950,0004 bd2 ba1.9k sqft5553 Maggie Lane, Evergreen, CO 80439For SaleMLS ID #7534612, Melissa Phillips, Jump Living. REcolorado as distributed by MLS GRID
- $1,085,0003 bd3 ba3.2k sqft33926 Columbine Circle, Evergreen, CO 80439For SaleMLS ID #5373589, Andy Wann, Berkshire Hathaway HomeServices Elevated Living RE. REcolorado as distributed by MLS GRID
- $700,0004 bd3 ba3.3k sqft32638 Little Cub Road, Evergreen, CO 80439For SaleMLS ID #3017987, Rick Yale, Your Castle Realty LLC. REcolorado as distributed by MLS GRID
- $615,0003 bd2 ba1.5k sqft34481 Piny Point, Evergreen, CO 80439For SaleMLS ID #6381548, Mike Lynch, Ascent Property Brokers, Inc.. REcolorado as distributed by MLS GRID
- $1,116,0004 bd3 ba2.2k sqft5457 Bear Mountain Drive, Evergreen, CO 80439For SaleMLS ID #6689320, Karen Gustafson, Brokers Guild Real Estate. REcolorado as distributed by MLS GRID
- $1,100,0005 bd3 ba3.6k sqft9053 Gray Fox Drive, Evergreen, CO 80439For SaleMLS ID #1915830, Vicki Wimberly, Coldwell Banker Realty 28. REcolorado as distributed by MLS GRID
- $1,015,0003 bd3 ba3.4k sqft3044 High Road, Evergreen, CO 80439For SaleMLS ID #7365611, Yvette Putt, LIV Sotheby's International Realty. REcolorado as distributed by MLS GRID
- $849,0003 bd3 ba2.6k sqft1255 Hy Vu Drive, Evergreen, CO 80439For SaleMLS ID #7659332, Vicki Wimberly, Coldwell Banker Realty 28. REcolorado as distributed by MLS GRID
- $1,199,0005 bd4 ba3.2k sqft6159 S Skyline Drive, Evergreen, CO 80439For SaleMLS ID #2799084, Shad Phillips, Real Broker, LLC DBA Real. REcolorado as distributed by MLS GRID
- $750,0003 bd3 ba2k sqft988 Elk Valley Drive, Evergreen, CO 80439For SaleMLS ID #9675080, JJ Alexander, Coldwell Banker Realty 24. REcolorado as distributed by MLS GRID
- $799,0003 bd3 ba2.5k sqft1649 Elk Valley Drive, Evergreen, CO 80439For SaleMLS ID #4435718, Adrienne Herzog, LPT Realty. REcolorado as distributed by MLS GRID
- $799,0003 bd2 ba1.8k sqft5191 S Hatch Drive, Evergreen, CO 80439For SaleMLS ID #1552718, Tracy Molleur, Compass - Denver. REcolorado as distributed by MLS GRID
