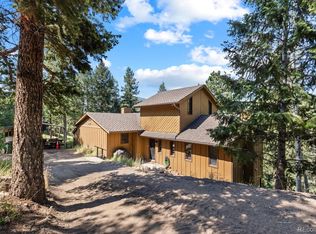
Welcome to this beautifully maintained mountain retreat in Evergreen, where exceptional outdoor living, stunning views, and thoughtful updates come together in a peaceful setting. Lovingly cared for by the same owners for many years, this home has been meticulously maintained and is truly move-in ready.
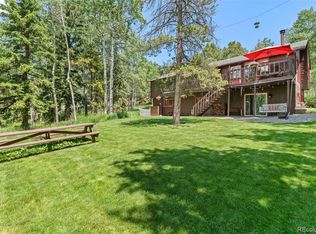
Step outside and enjoy multiple decks designed to take advantage of the wonderful mountain views and serene surroundings. The property also offers a rare flat yard area, perfect for a playset, outdoor games, gardening, or simply relaxing in the sunshine.
The main level features a warm and inviting living room anchored by a dramatic floor-to-ceiling rock accent wall with a pellet stove, creating the perfect mountain ambiance while providing supplemental heat during Colorado's winter months. Brand-new carpet throughout adds a fresh, updated feel.
The private primary loft suite serves as a true retreat, complete with two private decks, an updated en-suite bathroom, and a spacious walk-in closet. The den is wired with speakers, creating an ideal space for movie nights and an immersive home theater experience, while the walkout basement opens directly onto another patio, offering yet another place to relax or entertain.
Practical features abound, including a paved, relatively flat driveway with easy access and excellent sun exposure that helps melt snow during the winter months. The oversized two-car garage is complemented by a full-bay workshop, providing plenty of room for hobbies, projects, storage, or all your mountain gear.
Set in a quiet neighborhood with beautiful views and exceptional pride of ownership throughout, this is a home where the hard work has already been done. Opportunities like this are rare—you'll find a property that has been lovingly maintained and meticulously cared for, allowing you to simply move in and enjoy the best of mountain living.
For sale
Price cut: $20K (8/10)
$739,000
7167 Aspen Meadow Drive, Evergreen, CO 80439
4beds
2,454sqft
Single Family Residence
Built in 1976
0.87 Acres Lot
$-- Zestimate®
$301/sqft
$-- HOA
What's special
- 68 days |
- 1,327 |
- 104 |
Zillow last checked:
Listing updated:
Listed by:
Amy Good 720-394-6917 homes@amygood.realtor,
Good Mountain Real Estate, Inc.
Source: REcolorado as distributed by MLS GRID,MLS#: 6116922
Facts & features
Interior
Bedrooms & bathrooms
- Bedrooms: 4
- Bathrooms: 3
- Full bathrooms: 1
- 3/4 bathrooms: 2
- Main level bathrooms: 1
- Main level bedrooms: 2
Bedroom
- Description: Vaulted Ceiling With Multiple Decks And Walk In Closet
- Features: Primary Suite
- Level: Upper
Bedroom
- Description: Main Floor With An Exterior Entrance
- Level: Main
Bedroom
- Description: Main Floor
- Level: Main
Bedroom
- Level: Basement
Bathroom
- Description: Newly Remodeled
- Features: Primary Suite
- Level: Upper
Bathroom
- Level: Main
Bathroom
- Level: Basement
Den
- Description: Wired With Speakers For A Media Room, Walkout To Deck
- Level: Basement
Kitchen
- Description: New Tall Cabinets, Stainless Appliances And Wine Fridge
- Level: Main
Laundry
- Description: Large Laundry With Storage
- Level: Basement
Living room
- Description: Vaulted Ceiling, Floor To Ceiling Rock Fireplace With Beautiful Views
- Level: Main
Heating
- Baseboard, Electric, Pellet Stove
Cooling
- None
Appliances
- Included: Dishwasher, Dryer, Freezer, Microwave, Range, Refrigerator, Washer, Wine Cooler
- Laundry: In Unit
Features
- Ceiling Fan(s), Corian Counters, High Ceilings, High Speed Internet, Primary Suite, Sound System, Vaulted Ceiling(s), Walk-In Closet(s), Wired for Data
- Flooring: Carpet, Tile, Wood
- Windows: Double Pane Windows, Window Coverings
- Basement: Daylight,Finished,Interior Entry,Walk-Out Access
- Number of fireplaces: 1
- Fireplace features: Living Room, Pellet Stove
Interior area
- Total structure area: 2,454
- Total interior livable area: 2,454 sqft
- Finished area above ground: 1,542
- Finished area below ground: 912
Video & virtual tour
Property
Parking
- Total spaces: 6
- Parking features: Asphalt, Storage
- Garage spaces: 2
- Details: Off Street Spaces: 4
Features
- Levels: Two
- Stories: 2
- Entry location: Ground
- Patio & porch: Deck, Front Porch, Wrap Around
- Exterior features: Balcony, Rain Gutters
- Has view: Yes
- View description: Meadow, Mountain(s)
Lot
- Size: 0.87 Acres
- Features: Foothills, Level, Mountainous, Sloped
- Residential vegetation: Aspen, Natural State, Partially Wooded
Details
- Parcel number: 081126
- Zoning: MR-1
- Special conditions: Standard
Construction
Type & style
- Home type: SingleFamily
- Architectural style: Mountain Contemporary
- Property subtype: Single Family Residence
Materials
- Cement Siding, Frame
- Foundation: Concrete Perimeter
- Roof: Composition
Condition
- Updated/Remodeled
- Year built: 1976
Utilities & green energy
- Electric: 220 Volts
- Water: Public
- Utilities for property: Cable Available, Electricity Connected, Internet Access (Wired), Natural Gas Available
Community & HOA
Community
- Security: Carbon Monoxide Detector(s), Smoke Detector(s), Video Doorbell
- Subdivision: Evergreen Hills
HOA
- Has HOA: No
Location
- Region: Evergreen
Financial & listing details
- Price per square foot: $301/sqft
- Tax assessed value: $642,465
- Annual tax amount: $4,643
- Date on market: 6/18/2026
- Listing terms: Cash,Conventional,VA Loan
- Exclusions: Seller's Personal Property
- Ownership: Individual
- Electric utility on property: Yes
- Road surface type: Dirt, Gravel
Estimated market value
Not available
Estimated sales range
Not available
Not available
Price history
| Date | Event | Price |
|---|---|---|
| 8/10/2026 | Price change | $739,000-2.6%$301/sqft |
Source:  REcolorado as distributed by MLS GRID #6116922 Report a problem REcolorado as distributed by MLS GRID #6116922 Report a problem | ||
| 6/18/2026 | Listed for sale | $759,000+193.8%$309/sqft |
Source: REcolorado as distributed by MLS GRID #6116922 Report a problem | ||
| 6/23/2000 | Sold | $258,300$105/sqft |
Source: Public Record Report a problem | ||
Public tax history
| Year | Property taxes | Tax assessment |
|---|---|---|
| 2025 | $4,267 -0.2% | $40,155 +4.6% |
| 2024 | $4,276 +12.6% | $38,374 |
| 2023 | $3,799 -1% | $38,374 +14.7% |
| 2022 | $3,839 +10.1% | $33,444 -2.8% |
| 2021 | $3,488 | $34,406 +10.8% |
| 2020 | $3,488 +1.2% | $31,056 |
| 2019 | $3,448 +10.2% | $31,056 +13.3% |
| 2018 | $3,128 | $27,399 |
| 2017 | $3,128 +5.9% | $27,399 +1.4% |
| 2016 | $2,953 | $27,019 |
| 2015 | $2,953 +20.6% | $27,019 +26.5% |
| 2014 | $2,448 +4.3% | $21,357 |
| 2013 | $2,347 +1.5% | $21,357 +3.4% |
| 2012 | $2,312 -10% | $20,652 |
| 2011 | $2,568 +0% | $20,652 -11.6% |
| 2010 | $2,566 -0.8% | $23,360 |
| 2009 | $2,587 +4.1% | $23,360 -0.7% |
| 2008 | $2,484 -1.1% | $23,530 |
| 2007 | $2,512 -0.5% | $23,530 +0.1% |
| 2006 | $2,525 -1.9% | $23,510 -3.8% |
| 2005 | $2,575 +8% | $24,430 |
| 2004 | $2,384 +9.6% | $24,430 |
| 2003 | $2,174 +3.4% | $24,430 +11.7% |
| 2002 | $2,104 +3.4% | $21,870 +14.6% |
| 2001 | $2,035 +2.1% | $19,090 |
| 2000 | $1,994 | $19,090 |
Find assessor info on the county website
Monthly payment
Est. payment
Payment breakdown
Explore the cost of this home by adjusting the details. Changes won't be saved.Climate risks
Neighborhood: 80439
Getting around
11 / 100
Car-DependentNearby schools
GreatSchools rating
- 9/10Wilmot Elementary SchoolGrades: PK-5Distance: 3 mi
- 8/10Evergreen Middle SchoolGrades: 6-8Distance: 6.4 mi
- 10/10Evergreen High SchoolGrades: 9-12Distance: 3.3 mi
Schools provided by the listing agent
- Elementary: Wilmot
- Middle: Evergreen
- High: Evergreen
- District: Jefferson County R-1
Source: REcolorado as distributed by MLS GRID. This data may not be complete. We recommend contacting the local school district to confirm school assignments for this home.
- $642,2003 bd2 ba1.5k sqft7177 Aspen Meadow Dr, Evergreen, CO 80439Off Market
- $741,8004 bd3 ba2.7k sqft32200 Blue Springs Dr, Evergreen, CO 80439Off Market
- $690,1005 bd3 ba2.2k sqft7136 Aspen Meadow Dr, Evergreen, CO 80439Off Market

- $161,089-- bd-- ba-- sqft7257 Aspen Meadow Dr, Evergreen, CO 80439Off Market
- $595,2004 bd2 ba1.2k sqft7137 Aspen Meadow Dr, Evergreen, CO 80439Off Market
- $948,2004 bd3 ba2.9k sqft7197 Aspen Meadow Dr, Evergreen, CO 80439Off Market
- $633,7004 bd3 ba1.5k sqft7186 Aspen Meadow Dr, Evergreen, CO 80439Off Market
- $1,061,8652.47 acres32220 Blue Springs Dr, Evergreen, CO 80439Off Market
A local agent can set up tours, give advice and negotiate with sellers.
Similar homes
- $699,5004 bd3 ba3.3k sqft32638 Little Cub Road, Evergreen, CO 80439For Sale
 MLS ID #3017987, Rick Yale, Your Castle Realty LLC. REcolorado as distributed by MLS GRID
 - $799,9003 bd3 ba2k sqft32292 Lodgepole Drive, Evergreen, CO 80439For Sale
 MLS ID #2044969, Heather Bacon, RE/MAX of Cherry Creek. REcolorado as distributed by MLS GRID
 - $735,0004 bd3 ba2.5k sqft9030 Rex Lane, Conifer, CO 80433For Sale
 MLS ID #9257036, Trang Janick, Madison & Company Properties. REcolorado as distributed by MLS GRID
 - $875,0004 bd2 ba2.3k sqft5553 Maggie Lane, Evergreen, CO 80439For Sale
 MLS ID #7534612, Melissa Phillips, Jump Living. REcolorado as distributed by MLS GRID
 - $799,0003 bd3 ba2.1k sqft130 Jackpine Lane, Evergreen, CO 80439For SaleMLS ID #5624531, Mike Shannon, Property Works LLC. REcolorado as distributed by MLS GRID
- $679,0003 bd2 ba1.8k sqft54 Zaza Lane, Evergreen, CO 80439For SaleMLS ID #7121879, Abbey Beach, eXp Realty, LLC. REcolorado as distributed by MLS GRID
- $769,0003 bd2 ba1.8k sqft5191 S Hatch Drive, Evergreen, CO 80439For SaleMLS ID #1552718, Tracy Molleur, Compass - Denver. REcolorado as distributed by MLS GRID
- $750,0002 bd2 ba2.4k sqft9228 Black Mountain Drive, Conifer, CO 80433For SaleMLS ID #5475744, Jacqueline Neal, RE/MAX Alliance. REcolorado as distributed by MLS GRID
- $669,0003 bd3 ba2.1k sqft11740 BacaRD Road, Conifer, CO 80433For SaleMLS ID #9657479, Alissa Skildheim, Kentwood Real Estate Cherry Creek. REcolorado as distributed by MLS GRID
- $900,0003 bd2 ba2.2k sqft28894 Corkwood Lane, Evergreen, CO 80439For SaleMLS ID #2344383, Danna Johanson, Keller Williams Advantage Realty LLC. REcolorado as distributed by MLS GRID
- $895,0004 bd2 ba2.3k sqft7390 Monica Lane, Evergreen, CO 80439For SaleMLS ID #8529732, Tupper's Team, Madison & Company Properties. REcolorado as distributed by MLS GRID
- $750,0003 bd3 ba2k sqft988 Elk Valley Drive, Evergreen, CO 80439For SaleMLS ID #9675080, JJ Alexander, Coldwell Banker Realty 24. REcolorado as distributed by MLS GRID
- $729,0003 bd3 ba2.9k sqft9759 Fallen Rock Road, Conifer, CO 80433For SaleMLS ID #2612632, Nichole Nemmers, 8z Real Estate. REcolorado as distributed by MLS GRID
- $725,0003 bd3 ba2.1k sqft29895 Spruce Road, Evergreen, CO 80439For SaleMLS ID #9962088, Deborah Simon, LIV Sotheby's International Realty. REcolorado as distributed by MLS GRID
- $640,0003 bd2 ba1.7k sqft27535 Mountain Park Road, Evergreen, CO 80439For SaleMLS ID #1886237, Debbie Propeck, Coldwell Banker Realty 28. REcolorado as distributed by MLS GRID
- $793,0004 bd3 ba3.1k sqft4188 Timbervale Drive, Evergreen, CO 80439For SaleMLS ID #7811880, Yvette Putt, LIV Sotheby's International Realty. REcolorado as distributed by MLS GRID
- $799,0003 bd3 ba2.5k sqft1649 Elk Valley Drive, Evergreen, CO 80439For SaleMLS ID #4435718, Adrienne Herzog, LPT Realty. REcolorado as distributed by MLS GRID
- $700,0004 bd2 ba2.4k sqft278 Overlook Dr, Bailey, CO 80421For Sale
 MLS ID #1066853, Madison Kissel, Compass-Denver. IRES as distributed by MLS GRID
 - $720,0004 bd2 ba1.7k sqft31582 Pike View Drive, Conifer, CO 80433For SaleMLS ID #7827381, Moore at RE/MAX Alliance, RE/MAX Alliance. REcolorado as distributed by MLS GRID
- $710,0003 bd3 ba2k sqft3058 Bergen Point Trail, Evergreen, CO 80439For SaleMLS ID #8945082, Jamie Collins, Redfin Corporation. REcolorado as distributed by MLS GRID
