Skip main navigation
Off market
  • $948,200

    7197 Aspen Meadow Dr, Evergreen, CO 80439

    4beds
    2,932sqft
    SingleFamily
    Built in 1986
    0.68 Acres Lot
    $948,200 Zestimate®
    $323/sqft
    $3,827 Estimated rent

    Home value

    $948,200

    $901,000 - $1.01M

    $3,827/mo

    Zestimate® history
    Loading
    Loading...

    Owner options

    List your home for rent

    $3,827/mo

    Rent Zestimate®

    Find your next renter with Zillow Rental Manager. Plus, with online applications, you can quickly screen prospective tenants – for free.

    Learn more

    $3,827/mo

    Rent Zestimate®

    Refinance and save

    $5,549/mo

    Est. payment

    Refinancing to a lower rate could help reduce your monthly payments and save thousands over the life of the loan.

    See today's rates

    $5,549/mo

    Est. payment

    Explore your selling options

    Work with a Zillow partner agent

    Leverage their expertise and Zillow's premium Showcase listings to get your home seen by more buyers.

    Get started

    List with your own agent

    Get your home in front of millions of buyers by listing it on Zillow.

    Learn how to do it

    Sell it yourself

    Take full control of how buyers see your home on Zillow by listing For Sale by Owner (FSBO).

    List your home

    What's special

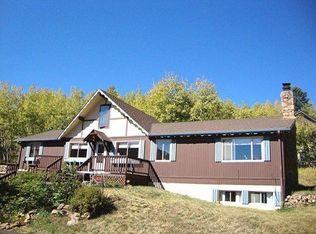
    This inviting and spotlessly clean 4 bedroom home has a lovely updated kitchen, including granite counter-tops and stainless steel appliances, and additional space in the lower level family room (with patio outside) for your entertaining needs. Two of the bedrooms upstairs have walk-in closets that are positively enormous! The 4th bedroom is currently being used as an exercise room, and would make a perfect home office with lovely garden views and outside access. The house is on county maintained roads, has a short driveway, variegated steel siding and a steel roof, and the seller has added insulation and several Low-E windows, and pays an electric bill of $157/month (and the natural gas line is nearby). The yard is a serene garden setting, fenced and loaded with aspen trees, mature landscaping and perennials for privacy and your viewing pleasure, and includes a pergola, 2 sheds, a cistern for watering, and a greenhouse. What more could you want? The buffalo statue is included!

    This property is not currently displayed as for sale or rent on Zillow. This may be different from what's on other websites or public sources.
    Facts & features

    Interior

    Bedrooms & bathrooms
    • Bedrooms: 4
    • Bathrooms: 3
    • Full bathrooms: 2
    • 3/4 bathrooms: 1
    Heating
    • Baseboard, Electric
    Cooling
    • None
    Appliances
    • Included: Dishwasher, Dryer, Microwave, Range / Oven, Refrigerator
    Features
    • Master Bath, Master Suite, Pet Free, Smoke Free, Pantry, Exterior Basement Entrance, Utility Sink
    • Flooring: Tile, Carpet, Laminate, Linoleum / Vinyl
    • Basement: Finished
    • Has fireplace: Yes
    Interior area
    • Total interior livable area: 2,932 sqft

    Property

    Parking
    • Total spaces: 2
    • Parking features: Garage - Attached
    Features
    • Exterior features: Metal
    Lot
    • Size: 0.68 Acres
    Details
    • Parcel number: 5129305004

    Construction

    Type & style
    • Home type: SingleFamily
    Materials
    • Frame
    • Roof: Other
    Condition
    • Year built: 1986

    Utilities & green energy

    • Sewer: Septic
    • Water: Community

    Community & HOA

    Location
    • Region: Evergreen

    Financial & listing details

    • Price per square foot: $323/sqft
    • Tax assessed value: $853,477
    • Annual tax amount: $6,191

    Price history

    DateEventPrice
    3/18/2021Sold$875,000+48.3%$298/sqft
    Source: Public Record Report a problem
    3/7/2018Sold$590,000-4.1%$201/sqft
    Source: Public Record Report a problem
    2/9/2018Pending sale$615,000$210/sqft
    Source: Berkshire Hathaway Homeservices Elevated Living Re #6160597 Report a problem
    8/15/2017Listed for sale$615,000$210/sqft
    Source: Berkshire Hathaway HomeServices Elevated Living RE #6160597 Report a problem

    Public tax history

    YearProperty taxesTax assessment
    2025$6,191 -0.2%$53,342 -4.2%
    2024$6,203 +40.8%$55,667
    2023$4,405 -1%$55,667 +43.5%
    2022$4,452 +5.7%$38,784 -2.8%
    2021$4,211 $39,900 +6.4%
    2020$4,211 +1.2%$37,493
    2019$4,162 +58.9%$37,493 +24.4%
    2018$2,619 $30,141
    2017$2,619 +7.8%$30,141 -0.1%
    2016$2,429 $30,182
    2015$2,429 +25.4%$30,182 +21.4%
    2014$1,936 -18.6%$24,852
    2013$2,379 -26.4%$24,852 -14%
    2012$3,234 -1.8%$28,891
    2011$3,293 +0.1%$28,891 -3.6%
    2010$3,291 +40%$29,960
    2009$2,352 +4.1%$29,960 +2.1%
    2008$2,258 -7.1%$29,350
    2007$2,430 -26.3%$29,350 -4.4%
    2006$3,298 +21%$30,700 +18.8%
    2005$2,725 +8%$25,850
    2004$2,522 +59%$25,850
    2003$1,586 -25.5%$25,850 +3%
    2002$2,129 -1.9%$25,100 +23.3%
    2001$2,169 +2.1%$20,350
    2000$2,125 $20,350
    Find assessor info on the county website

    Neighborhood: 80439

    Nearby schools

    GreatSchools rating
    Schools provided by the listing agent
    • Elementary: Wilmot
    • Middle: Evergreen
    • High: Evergreen
    • District: Jefferson County R-1

    Source: The MLS. This data may not be complete. We recommend contacting the local school district to confirm school assignments for this home.

    Get a cash offer in 3 minutes
    Find out how much your home could sell for in as little as 3 minutes with a no-obligation cash offer.
    Estimated market value
    $948,200
    Get a cash offer in 3 minutes
    Find out how much your home could sell for in as little as 3 minutes with a no-obligation cash offer.
    Estimated market value
    $948,200