Discover the charm of mountain living in this spectacular A-frame gem located in coveted Evergreen Hills, surrounded by picturesque aspen groves. This home offers a serene escape with an easy driveway that leads you to your tranquil retreat, just a short walk from Maxwell Falls. Be greeted by hummingbirds and frequent wildlife visitors as you step onto the incredible wrap-around deck, perfect for taking in the natural beauty that surrounds you. Inside, the extensive living room features soaring vaulted tongue-and-groove ceilings & a cozy pellet stove, all complemented by massive oversized windows that frame breathtaking views. The newly updated kitchen and dining area, located directly off the living room, boast ample white cabinets, stainless steel appliances including a gas range, and granite countertops with island seating. The dining area also includes charming built-in storage & a door leading to the deck, making outdoor dining a breeze. Two main level bedrooms share a recently updated bath, while the entire upper level is devoted to the primary retreat. This private sanctuary includes a separate bath, loft space, & a private balcony, perfect for enjoying the mountain air. The lower level offers even more living space with a versatile bonus room featuring built-ins, ideal for a home office, TV room, or gym, along with a huge storage area. Set on just over an acre of peaceful
with rare-to-find usable flat land, this property includes a private yard, new flagstone patio & hot tub. With public water and gas, and countless newer updates including a roof, pellet stove, furnace, windows, sliding door, re-strained deck, and fresh interior and exterior paint, along with newly remodeled baths and kitchen, this home is truly move-in ready. Located less than 10 minutes from downtown Evergreen and in a great school district, this mountain charmer offers the perfect blend of convenience and tranquility. Don't miss out on this beautiful mountain home in Evergreen Hills!
Sold for $889,000
$889,000
7196 Aspen Meadow Drive, Evergreen, CO 80439
3beds
2,530sqft
Single Family Residence
Built in 1977
1.1 Acres Lot
$901,800 Zestimate®
$351/sqft
$3,220 Estimated rent
Home value
$901,800
$857,000 - $947,000
$3,220/mo
Zestimate® history
Owner options
List your home for rent
$3,220/mo
Rent Zestimate®
Find your next renter with Zillow Rental Manager. Plus, with online applications, you can quickly screen prospective tenants – for free.
$3,220/mo
Rent Zestimate®
Refinance and save
$5,143/mo
Est. payment
Refinancing to a lower rate could help reduce your monthly payments and save thousands over the life of the loan.
$5,143/mo
Est. payment
Explore your selling options
Work with a Zillow partner agent
Leverage their expertise and Zillow's premium Showcase listings to get your home seen by more buyers.
Get startedList with your own agent
Get your home in front of millions of buyers by listing it on Zillow.
Learn how to do itSell it yourself
Take full control of how buyers see your home on Zillow by listing For Sale by Owner (FSBO).
List your homeWhat's special
Zillow last checked:
Listing updated:
Listed by:
Helen Caya 720-203-4248 Helen.Caya@redfin.com,
Redfin Corporation
Bought with:
Benjamin Swan, 100027520
Live West Realty
Source: REcolorado as distributed by MLS GRID,MLS#: 3744263
Facts & features
Interior
Bedrooms & bathrooms
- Bedrooms: 3
- Bathrooms: 2
- 3/4 bathrooms: 2
- Main level bathrooms: 1
- Main level bedrooms: 2
Primary bedroom
- Description: Carpet Floors, Vaulted Tongue And Groove Ceilings, Ceiling Fan, Dual Closets, Door To Private Balcony, En-Suite Bath, Attached Loft
- Level: Upper
- Area: 224 Square Feet
- Dimensions: 14 x 16
Bedroom
- Description: Carpet Floors, Wood Plank Accent Walls, Built-In Storage
- Level: Main
- Area: 156 Square Feet
- Dimensions: 12 x 13
Bedroom
- Description: Carpet Floors, Wood Plank Accent Walls
- Level: Main
- Area: 192 Square Feet
- Dimensions: 12 x 16
Primary bathroom
- Description: Primary En-Suite, Tile Floors, Sink With Vanity, Walk-In Shower
- Level: Upper
- Area: 42 Square Feet
- Dimensions: 6 x 7
Bathroom
- Description: Tile Floors, Sink With Vanity, Walk-In Shower
- Level: Main
- Area: 90 Square Feet
- Dimensions: 10 x 9
Dining room
- Description: Tile Floors, Wood Plank Ceilings, Built-In Cabinets, Door To Deck
- Level: Main
- Area: 224 Square Feet
- Dimensions: 14 x 16
Family room
- Description: Walk-Out, Carpet Floors, Built-Ins
- Level: Basement
- Area: 286 Square Feet
- Dimensions: 13 x 22
Kitchen
- Description: Granite Countertops, Stainless Appliances, Gas Range, Tile Floors, Open To Living And Dining Rooms
- Level: Main
- Area: 112 Square Feet
- Dimensions: 14 x 8
Living room
- Description: 2-Story Vaulted & Tongue And Groove Ceilings, Laminate Wood Floors, Pellet Stove, Door To Outside Deck
- Level: Main
- Dimensions: undefined x 16
Loft
- Description: Attached To Bedroom, Overlookig Living Room, Carpet Floors, Built-In Shelving
- Level: Upper
- Area: 120 Square Feet
- Dimensions: 15 x 8
Heating
- Forced Air, Natural Gas, Pellet Stove
Cooling
- None
Appliances
- Included: Cooktop, Dishwasher, Disposal, Dryer, Gas Water Heater, Microwave, Range, Range Hood, Refrigerator, Self Cleaning Oven, Washer, Wine Cooler
Features
- Ceiling Fan(s), Granite Counters, High Ceilings, High Speed Internet, Kitchen Island, Open Floorplan, Primary Suite, Smoke Free, Stone Counters, T&G Ceilings, Vaulted Ceiling(s)
- Flooring: Carpet, Laminate, Tile, Vinyl
- Windows: Bay Window(s), Skylight(s)
- Basement: Finished,Unfinished
- Common walls with other units/homes: No Common Walls
Interior area
- Total structure area: 2,530
- Total interior livable area: 2,530 sqft
- Finished area above ground: 1,858
- Finished area below ground: 672
Property
Parking
- Total spaces: 4
- Parking features: Concrete, Oversized, Storage
- Attached garage spaces: 2
- Details: Off Street Spaces: 2
Features
- Levels: Two
- Stories: 2
- Patio & porch: Deck, Front Porch, Patio
- Exterior features: Balcony, Dog Run, Garden, Lighting, Private Yard, Rain Gutters
- Has spa: Yes
- Spa features: Spa/Hot Tub, Heated
- Fencing: Partial
- Has view: Yes
- View description: Mountain(s)
Lot
- Size: 1.1 Acres
- Features: Many Trees, Secluded
Details
- Parcel number: 081118
- Zoning: MR-1
- Special conditions: Standard
Construction
Type & style
- Home type: SingleFamily
- Architectural style: A-Frame
- Property subtype: Single Family Residence
Materials
- Other, Wood Siding
- Roof: Composition
Condition
- Year built: 1977
Utilities & green energy
- Water: Public
- Utilities for property: Cable Available, Electricity Connected, Internet Access (Wired), Natural Gas Connected
Green energy
- Energy efficient items: Exposure/Shade, Windows
Community & HOA
Community
- Security: Carbon Monoxide Detector(s), Smoke Detector(s)
- Subdivision: Evergreen Hills
HOA
- Has HOA: No
Location
- Region: Evergreen
Financial & listing details
- Price per square foot: $351/sqft
- Tax assessed value: $766,700
- Annual tax amount: $4,691
- Date on market: 6/12/2024
- Listing terms: Cash,Conventional,FHA,VA Loan
- Exclusions: Seller's Personal Property.
- Ownership: Individual
- Electric utility on property: Yes
Price history
| Date | Event | Price |
|---|---|---|
| 8/12/2026 | Listing removed | $3,000$1/sqft |
Source: Zillow Rentals Report a problem | ||
| 6/30/2026 | Price change | $3,000-6.3%$1/sqft |
Source: Zillow Rentals Report a problem | ||
| 6/5/2026 | Listed for rent | $3,200$1/sqft |
Source: Zillow Rentals Report a problem | ||
| 7/23/2024 | Sold | $889,000$351/sqft |
Source:  REcolorado as distributed by MLS GRID #3744263 Report a problem REcolorado as distributed by MLS GRID #3744263 Report a problem | ||
| 6/17/2024 | Pending sale | $889,000$351/sqft |
Source: REcolorado as distributed by MLS GRID #3744263 Report a problem | ||
| 6/12/2024 | Listed for sale | $889,000+5.8%$351/sqft |
Source: REcolorado as distributed by MLS GRID #3744263 Report a problem | ||
| 6/27/2022 | Sold | $840,000+180%$332/sqft |
Source: Public Record Report a problem | ||
| 3/24/2018 | Listing removed | $3,200$1/sqft |
Source: Zillow Rental Network Report a problem | ||
| 3/2/2018 | Listed for rent | $3,200+3.2%$1/sqft |
Source: Zillow Rental Network Report a problem | ||
| 8/10/2017 | Listing removed | $3,100$1/sqft |
Source: Zillow Rental Network Report a problem | ||
| 7/14/2017 | Listed for rent | $3,100+26.5%$1/sqft |
Source: Zillow Rental Network Report a problem | ||
| 3/14/2016 | Listing removed | $2,450$1/sqft |
Source: Shephard Realty Report a problem | ||
| 3/9/2016 | Listed for rent | $2,450$1/sqft |
Source: Shephard Realty Report a problem | ||
| 10/19/2007 | Sold | $300,000+51.5%$119/sqft |
Source: Public Record Report a problem | ||
| 9/17/1996 | Sold | $198,000$78/sqft |
Source: Public Record Report a problem | ||
Public tax history
| Year | Property taxes | Tax assessment |
|---|---|---|
| 2025 | $4,682 -0.2% | $47,918 +13.8% |
| 2024 | $4,691 +18.3% | $42,100 |
| 2023 | $3,966 -1% | $42,100 +20.6% |
| 2022 | $4,008 +11.1% | $34,915 -2.8% |
| 2021 | $3,607 | $35,919 +11.9% |
| 2020 | $3,607 +1.2% | $32,109 |
| 2019 | $3,565 +6.5% | $32,109 +9.5% |
| 2018 | $3,348 | $29,325 |
| 2017 | $3,348 +18.3% | $29,325 +13.3% |
| 2016 | $2,830 | $25,888 |
| 2015 | $2,830 +5% | $25,888 +10.1% |
| 2014 | $2,696 -7.3% | $23,517 |
| 2013 | $2,907 +1.5% | $23,517 -8% |
| 2012 | $2,863 0% | $25,575 |
| 2011 | $2,864 +0.1% | $25,575 -1.8% |
| 2010 | $2,861 +6.6% | $26,040 |
| 2009 | $2,683 +4.1% | $26,040 +6.7% |
| 2008 | $2,576 +2.1% | $24,400 |
| 2007 | $2,524 -0.5% | $24,400 +3.3% |
| 2006 | $2,537 +4.4% | $23,620 +2.5% |
| 2005 | $2,430 +8% | $23,050 |
| 2004 | $2,249 +2.9% | $23,050 |
| 2003 | $2,186 +3.4% | $23,050 +4.8% |
| 2002 | $2,115 +2.1% | $21,990 +13.1% |
| 2001 | $2,072 +2.1% | $19,440 |
| 2000 | $2,030 | $19,440 |
Find assessor info on the county website
Neighborhood: 80439
Nearby homes
- $715,5003 bd2 ba1.5k sqft7226 Aspen Meadow Dr, Evergreen, CO 80439Off Market
- $639,6004 bd3 ba1.5k sqft7186 Aspen Meadow Dr, Evergreen, CO 80439Off Market
- $714,9003 bd2 ba2.3k sqft32252 Lodgepole Dr, Evergreen, CO 80439Off Market
- $954,0004 bd3 ba2.9k sqft7197 Aspen Meadow Dr, Evergreen, CO 80439Off Market
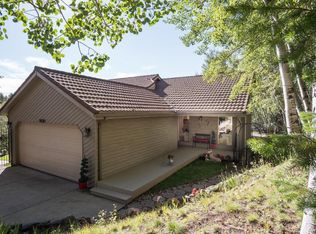
- $595,0003 bd2 ba1.5k sqft32172 Lodgepole Dr, Evergreen, CO 80439Sold
- $724,8004 bd2 ba1.6k sqft7126 Aspen Meadow Dr, Evergreen, CO 80439Off Market
- $738,5004 bd3 ba2.2k sqft7116 Aspen Meadow Dr, Evergreen, CO 80439Off Market
- $711,3004 bd3 ba2.5k sqft32272 Lodgepole Dr, Evergreen, CO 80439Off Market
Nearby schools
GreatSchools rating
- 7/10Wilmot Elementary SchoolGrades: PK-5Distance: 2.9 mi
- 8/10Evergreen Middle SchoolGrades: 6-8Distance: 6.4 mi
- 9/10Evergreen High SchoolGrades: 9-12Distance: 3.2 mi
Schools provided by the listing agent
- Elementary: Wilmot
- Middle: Evergreen
- High: Evergreen
- District: Jefferson County R-1
Source: REcolorado as distributed by MLS GRID. This data may not be complete. We recommend contacting the local school district to confirm school assignments for this home.
Get a cash offer in 3 minutes
Find out how much your home could sell for in as little as 3 minutes with a no-obligation cash offer.
Estimated market value
$901,800
Get a cash offer in 3 minutes
Find out how much your home could sell for in as little as 3 minutes with a no-obligation cash offer.
Estimated market value
$901,800
- Colorado
- Jefferson County
- Evergreen
- 80439
- 7196 Aspen Meadow Drive
Nearby cities
Nearby neighborhoods
Nearby zip codes
Other Evergreen Topics
