Discover your dream home in the heart of Brook Forest, a picturesque mountain property surrounded by nature's beauty. This stunning home features a primary bedroom on the main level, complete with a fully updated bathroom. *New Paint, New Carpet as of 7/11/2023* Upstairs, you will find two spacious bedrooms sharing a full bathroom, plus an additional Bonus room that could serve as an office or storage space. Enjoy the convenience of the finished basement which can be used as an extra bedroom, game room, or den. Experience the comfort of vaulted ceilings, abundant natural light, and a modern aesthetic that complements the breathtaking forest view. Step outside to a beautifully fenced yard, perfect for gatherings or peaceful solitude. The home also boasts a deck, allowing you to soak in the stunning mountain vistas right at your doorstep. A Supreme Coverage Home Warranty is guaranteed to buyers through 210 Home Warranty. Located right across from the popular Lower Maxwell Falls trailhead, this home offers the perfect blend of tranquility and adventure. Whether you're an outdoor enthusiast or just love the serenity of nature, this home has something for everyone. Don't miss this opportunity to make this gorgeous mountain property your own. It's more than just a home; it's a lifestyle. Contact us today for more information or to schedule a viewing.
Sold for $595,000
$595,000
32172 Lodgepole Drive, Evergreen, CO 80439
3beds
1,547sqft
Single Family Residence
Built in 1973
0.67 Acres Lot
$599,300 Zestimate®
$385/sqft
$3,348 Estimated rent
Home value
$599,300
$569,000 - $629,000
$3,348/mo
Zestimate® history
Owner options
List your home for rent
$3,348/mo
Rent Zestimate®
Find your next renter with Zillow Rental Manager. Plus, with online applications, you can quickly screen prospective tenants – for free.
$3,348/mo
Rent Zestimate®
Refinance and save
$2,768/mo
Est. payment
Refinancing to a lower rate could help reduce your monthly payments and save thousands over the life of the loan.
$2,768/mo
Est. payment
Explore your selling options
Work with a Zillow partner agent
Leverage their expertise and Zillow's premium Showcase listings to get your home seen by more buyers.
Get startedList with your own agent
Get your home in front of millions of buyers by listing it on Zillow.
Learn how to do itSell it yourself
Take full control of how buyers see your home on Zillow by listing For Sale by Owner (FSBO).
List your homeWhat's special
Modern aestheticVaulted ceilingsPicturesque mountain propertyNew paintAbundant natural lightStunning mountain vistasGame room
Zillow last checked:
Listing updated:
Listed by:
Katie Sylvis 720-771-3729,
Keller Williams Preferred Realty,
Elite Home Partners 720-208-7200,
Keller Williams Integrity Real Estate LLC
Bought with:
Alissa Skildheim, 100035420
Coldwell Banker Global Luxury Denver
Source: REcolorado as distributed by MLS GRID,MLS#: 6689971
Facts & features
Interior
Bedrooms & bathrooms
- Bedrooms: 3
- Bathrooms: 2
- Full bathrooms: 1
- 3/4 bathrooms: 1
- Main level bathrooms: 1
- Main level bedrooms: 1
Primary bedroom
- Level: Main
- Area: 121 Square Feet
- Dimensions: 11 x 11
Bedroom
- Level: Upper
- Area: 112.32 Square Feet
- Dimensions: 11.7 x 9.6
Bedroom
- Level: Upper
- Area: 136.87 Square Feet
- Dimensions: 14.11 x 9.7
Bathroom
- Level: Upper
- Area: 42.4 Square Feet
- Dimensions: 8 x 5.3
Bathroom
- Description: 3/4 Bath And Laundry
- Level: Main
- Area: 65.65 Square Feet
- Dimensions: 6.5 x 10.1
Bonus room
- Level: Upper
- Area: 97.18 Square Feet
- Dimensions: 11.3 x 8.6
Dining room
- Level: Main
- Area: 80.34 Square Feet
- Dimensions: 11.3 x 7.11
Family room
- Level: Basement
- Area: 321.12 Square Feet
- Dimensions: 14.4 x 22.3
Kitchen
- Level: Main
- Area: 152.07 Square Feet
- Dimensions: 11.1 x 13.7
Living room
- Level: Main
- Area: 192.1 Square Feet
- Dimensions: 11.3 x 17
Utility room
- Description: Unfinished, Open To Crawlspace
- Level: Basement
- Area: 20 Square Feet
- Dimensions: 4 x 5
Heating
- Baseboard, Electric, Natural Gas, Wall Furnace
Cooling
- None
Appliances
- Included: Dishwasher, Disposal, Dryer, Oven, Range, Refrigerator, Washer
Features
- Ceiling Fan(s), Eat-in Kitchen, Laminate Counters, Open Floorplan, Pantry, Smoke Free, Vaulted Ceiling(s)
- Flooring: Carpet, Laminate, Tile, Wood
- Windows: Skylight(s), Window Coverings, Window Treatments
- Basement: Finished,Walk-Out Access
- Number of fireplaces: 1
- Fireplace features: Free Standing, Living Room, Wood Burning, Wood Burning Stove
- Common walls with other units/homes: No Common Walls
Interior area
- Total structure area: 1,547
- Total interior livable area: 1,547 sqft
- Finished area above ground: 1,274
- Finished area below ground: 78
Property
Parking
- Total spaces: 5
- Parking features: Asphalt
- Details: Off Street Spaces: 5
Features
- Levels: Two
- Stories: 2
- Patio & porch: Deck, Front Porch, Patio
- Exterior features: Balcony, Dog Run, Private Yard, Rain Gutters
- Fencing: Partial
- Has view: Yes
- View description: Mountain(s)
Lot
- Size: 0.67 Acres
- Features: Many Trees, Mountainous, Secluded, Sloped
- Residential vegetation: Natural State, Wooded
Details
- Parcel number: 070687
- Zoning: MR-1
- Special conditions: Standard
Construction
Type & style
- Home type: SingleFamily
- Architectural style: Chalet
- Property subtype: Single Family Residence
Materials
- Frame, Wood Siding
- Roof: Composition
Condition
- Year built: 1973
Utilities & green energy
- Water: Public
- Utilities for property: Cable Available, Electricity Connected
Community & HOA
Community
- Security: Video Doorbell
- Subdivision: Shadow Mountain
HOA
- Has HOA: No
Location
- Region: Evergreen
Financial & listing details
- Price per square foot: $385/sqft
- Tax assessed value: $501,866
- Annual tax amount: $2,919
- Date on market: 7/12/2023
- Listing terms: Cash,Conventional,FHA,USDA Loan,VA Loan
- Exclusions: Seller's Personal Property
- Ownership: Individual
- Electric utility on property: Yes
- Road surface type: Gravel
Price history
| Date | Event | Price |
|---|---|---|
| 9/8/2023 | Sold | $595,000+101.8%$385/sqft |
Source:  REcolorado as distributed by MLS GRID #6689971 Report a problem REcolorado as distributed by MLS GRID #6689971 Report a problem | ||
| 5/18/2017 | Sold | $294,900+107.7%$191/sqft |
Source: Public Record Report a problem | ||
| 8/5/2016 | Listing removed | -- |
Source: Auction.com Report a problem | ||
| 4/7/2016 | Listed for sale | -- |
Source: Auction.com Report a problem | ||
| 4/5/1999 | Sold | $142,000$92/sqft |
Source: Public Record Report a problem | ||
Public tax history
| Year | Property taxes | Tax assessment |
|---|---|---|
| 2025 | $3,133 -0.2% | $31,367 +11.4% |
| 2024 | $3,139 +7.5% | $28,169 |
| 2023 | $2,919 -1% | $28,169 +9.6% |
| 2022 | $2,950 +5.1% | $25,700 -2.8% |
| 2021 | $2,807 | $26,440 +5.8% |
| 2020 | $2,807 +1.2% | $24,992 |
| 2019 | $2,775 +28% | $24,992 +31.6% |
| 2018 | $2,168 | $18,991 |
| 2017 | $2,168 +7.2% | $18,991 +2.6% |
| 2016 | $2,023 | $18,504 |
| 2015 | $2,023 +22.9% | $18,504 +28.9% |
| 2014 | $1,645 +1.9% | $14,352 |
| 2013 | $1,615 +1.5% | $14,352 +1% |
| 2012 | $1,590 -10.2% | $14,205 |
| 2011 | $1,770 +0.1% | $14,205 -11.8% |
| 2010 | $1,769 -6.5% | $16,100 |
| 2009 | $1,892 +4.1% | $16,100 -6.4% |
| 2008 | $1,817 +14.1% | $17,210 |
| 2007 | $1,592 -0.5% | $17,210 +15.5% |
| 2006 | $1,600 -7.6% | $14,900 -9.3% |
| 2005 | $1,732 +8% | $16,430 |
| 2004 | $1,603 +13% | $16,430 |
| 2003 | $1,419 +3.4% | $16,430 +15.1% |
| 2002 | $1,373 -5.6% | $14,270 +4.5% |
| 2001 | $1,455 +2.1% | $13,650 |
| 2000 | $1,425 | $13,650 |
Find assessor info on the county website
Neighborhood: 80439
Nearby homes
- $717,5003 bd2 ba1.5k sqft7226 Aspen Meadow Dr, Evergreen, CO 80439Off Market
- $723,2003 bd2 ba2.3k sqft32252 Lodgepole Dr, Evergreen, CO 80439Off Market
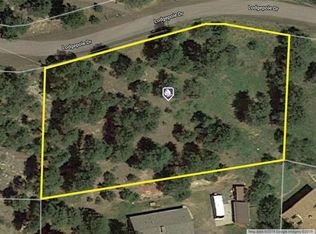
- $79,9570.88 Acres32132 Lodgepole Dr, Evergreen, CO 80439Off Market
- $469,7075 bd3 ba2.5k sqft32083 Ponderosa Way, Evergreen, CO 80439Off Market
- $696,0005 bd3 ba1.7k sqft32083 Ponderosa Way, Evergreen, CO 80439Off Market
- $535,0003 bd2 ba1.6k sqft32171 Lodgepole Dr, Evergreen, CO 80439Sold
- $3,0003 bd2 ba2.5k sqft7196 Aspen Meadow Dr, Evergreen, CO 80439For Rent
- $767,5003 bd3 ba2.1k sqft32151 Lodgepole Dr, Evergreen, CO 80439Off Market
Nearby schools
GreatSchools rating
- 7/10Wilmot Elementary SchoolGrades: PK-5Distance: 2.9 mi
- 8/10Evergreen Middle SchoolGrades: 6-8Distance: 6.3 mi
- 9/10Evergreen High SchoolGrades: 9-12Distance: 3.2 mi
Schools provided by the listing agent
- Elementary: Wilmot
- Middle: Evergreen
- High: Evergreen
- District: Jefferson County R-1
Source: REcolorado as distributed by MLS GRID. This data may not be complete. We recommend contacting the local school district to confirm school assignments for this home.
Get a cash offer in 3 minutes
Find out how much your home could sell for in as little as 3 minutes with a no-obligation cash offer.
Estimated market value
$599,300
Get a cash offer in 3 minutes
Find out how much your home could sell for in as little as 3 minutes with a no-obligation cash offer.
Estimated market value
$599,300
- Colorado
- Jefferson County
- Evergreen
- 80439
- 32172 Lodgepole Drive
Nearby cities
Nearby neighborhoods
Nearby zip codes
Other Evergreen Topics
