This home is a mountain gem, with many custom finishings making it truly one-of-a-kind. Fully updated, open-concept kitchen with real wood floors, artisan-crafted island made with semi-floor boards and box car, atop double cabinets for ample storage. Soft-closed wood cabinets throughout adorned with copper countertops. To ensure excellent water quality, full house filter plus UV light treatment with additional reverse osmosis in both sink and fridge. This is all accented by natural light from oversized slider opening up into your own private space. Large patio complimented by a rock wall with a rustic stairway providing ease of access to spacious backyard. Custom industrial fireplaces both upstairs and down, add to the warmth of living. Two bedrooms upstairs capitalize on space. On walkout level is an inviting master bedroom boasting a sizeable closet to stay organized, another bedroom and a large living space with built-in's for more storage. Fully remodeled bathroom include a shower, laundry with space for folding on clean quartzite countertops and plenty of soft-close cabinetry throughout. Also warmed by radiant in-floor heat throughout downstairs living and bathroom area. Exterior is freshly painted with new gutters and new outdoor carpeting throughout front deck making this home turn key! As if that isn't enough, this home includes an separate space that can be used as an guest suite or potential ADU, including a bathroom, large utility sink, shower and large living room with multiple windows and natural light. The 2 car garage will hold your vehicles with an adjacent spacious storage, equivalent to a 2 car garage, to meet your needs! Private back yard is equipped with large mature trees making for an ideal hammock zone with a large swing, firepit area, and comprehensive fenced-in yard, great for pets to explore. Another unique feature is the unmatched access to Alderfer Three Sisters Open Space with neighborhood access just down the street. Welcome home!
For sale
Price cut: $24.5K (8/13)
$875,000
5553 Maggie Lane, Evergreen, CO 80439
4beds
2,351sqft
Single Family Residence
Built in 1965
1.5 Acres Lot
$866,800 Zestimate®
$372/sqft
$-- HOA
What's special
- 74 days
- 1,302
- 99
Zillow last checked:
Listing updated:
Listed by:
Melissa Phillips 720-376-3309 Melissa@jump-re.com,
Jump Living
Source: REcolorado as distributed by MLS GRID,MLS#: 7534612
Facts & features
Interior
Bedrooms & bathrooms
- Bedrooms: 4
- Bathrooms: 2
- Full bathrooms: 1
- 3/4 bathrooms: 1
- Main level bathrooms: 1
- Main level bedrooms: 2
Bedroom
- Description: Large Bedroom With Great Natural Light And An Ample Closet.
- Level: Upper
Bedroom
- Description: Great Space!
- Level: Upper
Bedroom
- Description: Lovely Bedroom With An Attached Large Closet With Great Shelving!
- Features: Primary Suite
- Level: Main
Bedroom
- Description: Excellent Sized Bedroom With Plenty Of Space.
- Level: Main
Bathroom
- Description: Beautifully Remodeled Bath With Custom Vanity.
- Level: Upper
Bathroom
- Description: Tastefully Remodeled Bathroom With Great Storage And Laundry.
- Level: Main
Family room
- Description: Fantastic Cozy Space With A Custom Mantled Gas Fireplace.
- Level: Main
Kitchen
- Description: Fully Updated, Open Concept With A Custom Island, Soft Close Cabinets And A Nearly Full Wall Of Windows!
- Level: Upper
Living room
- Description: Gorgeous Space Opening Up To The Kitchen, Beautiful Wood Flooring.
- Level: Upper
Heating
- Forced Air, Radiant Floor
Cooling
- Has cooling: Yes
Appliances
- Included: Electric Water Heater, Microwave, Oven, Refrigerator, Water Purifier
Features
- Ceiling Fan(s), Open Floorplan
- Flooring: Carpet, Tile, Wood
- Has basement: No
- Number of fireplaces: 2
- Fireplace features: Gas, Living Room
Interior area
- Total structure area: 2,351
- Total interior livable area: 2,351 sqft
- Finished area above ground: 2,351
Video & virtual tour
Property
Parking
- Total spaces: 2
- Parking features: Garage
- Garage spaces: 2
Features
- Levels: Two
- Stories: 2
- Patio & porch: Deck, Patio
- Exterior features: Fire Pit
- Fencing: Partial
- Has view: Yes
- View description: Mountain(s)
Lot
- Size: 1.5 Acres
- Features: Fire Mitigation, Level, Many Trees
Details
- Parcel number: 039282
- Zoning: MR-1
- Special conditions: Standard
Construction
Type & style
- Home type: SingleFamily
- Property subtype: Single Family Residence
Materials
- Brick, Wood Siding
Condition
- Updated/Remodeled
- Year built: 1965
Utilities & green energy
- Water: Well
Community & HOA
Community
- Subdivision: Evergreen Park Estates
HOA
- Has HOA: No
Location
- Region: Evergreen
Financial & listing details
- Price per square foot: $372/sqft
- Tax assessed value: $728,949
- Annual tax amount: $4,419
- Date on market: 6/25/2026
- Listing terms: Cash,Conventional,FHA,Jumbo
- Exclusions: Ski Chair, Seller's Personal Property, Garage Fridge And Freezer.
- Ownership: Individual
- Road surface type: Gravel
Estimated market value
$866,800
$823,000 - $910,000
$3,939/mo
Price history
| Date | Event | Price |
|---|---|---|
| 8/14/2026 | Listed for sale | $875,000$372/sqft |
Source:  REcolorado as distributed by MLS GRID #7534612 Report a problem REcolorado as distributed by MLS GRID #7534612 Report a problem | ||
| 8/13/2026 | Pending sale | $875,000$372/sqft |
Source: REcolorado as distributed by MLS GRID #7534612 Report a problem | ||
| 8/13/2026 | Price change | $875,000-2.7%$372/sqft |
Source: REcolorado as distributed by MLS GRID #7534612 Report a problem | ||
| 8/10/2026 | Price change | $899,500-5.3%$383/sqft |
Source: REcolorado as distributed by MLS GRID #7534612 Report a problem | ||
| 6/25/2026 | Listed for sale | $950,000+167.6%$404/sqft |
Source: REcolorado as distributed by MLS GRID #7534612 Report a problem | ||
| 7/5/2013 | Sold | $355,000+12.7%$151/sqft |
Source: Public Record Report a problem | ||
| 11/15/2010 | Sold | $315,000$134/sqft |
Source: Public Record Report a problem | ||
| 9/11/2010 | Listed for sale | $315,000+146.1%$134/sqft |
Source: Re/Max Alliance #927764 Report a problem | ||
| 12/18/1997 | Sold | $128,000+2.4%$54/sqft |
Source: Public Record Report a problem | ||
| 8/13/1996 | Sold | $125,000$53/sqft |
Source: Public Record Report a problem | ||
Public tax history
| Year | Property taxes | Tax assessment |
|---|---|---|
| 2025 | $3,627 -0.3% | $45,559 +14.9% |
| 2024 | $3,636 +26.2% | $39,650 |
| 2023 | $2,882 -1% | $39,650 +30% |
| 2022 | $2,912 +4.2% | $30,508 -2.8% |
| 2021 | $2,795 | $31,386 +5% |
| 2020 | $2,795 +1.4% | $29,888 |
| 2019 | $2,755 +8.2% | $29,888 +11.9% |
| 2018 | $2,546 | $26,713 |
| 2017 | $2,546 +14.4% | $26,713 +8.5% |
| 2016 | $2,226 | $24,611 |
| 2015 | $2,226 +9.8% | $24,611 +16.2% |
| 2014 | $2,027 +8.1% | $21,182 |
| 2013 | $1,876 +1.8% | $21,182 +6.8% |
| 2012 | $1,842 -12.8% | $19,836 |
| 2011 | $2,112 +0.1% | $19,836 -13.5% |
| 2010 | $2,110 -2.3% | $22,940 |
| 2009 | $2,160 -11.9% | $22,940 -13.9% |
| 2008 | $2,451 +73.8% | $26,650 |
| 2007 | $1,410 -0.5% | $26,650 +75.4% |
| 2006 | $1,418 +1.3% | $15,190 -1.2% |
| 2005 | $1,400 +9.3% | $15,380 |
| 2004 | $1,281 +11.4% | $15,380 |
| 2003 | $1,150 -3.3% | $15,380 +5% |
| 2002 | $1,189 +4.7% | $14,650 +16.1% |
| 2001 | $1,136 +2.5% | $12,620 |
| 2000 | $1,109 | $12,620 |
Find assessor info on the county website
Monthly payment
Est. payment
Payment breakdown
Explore the cost of this home by adjusting the details. Changes won't be saved.Climate risks
Neighborhood: 80439
Nearby schools
Schools provided by the listing agent
- Elementary: Wilmot
- Middle: Evergreen
- High: Evergreen
- District: Jefferson County R-1
Source: REcolorado as distributed by MLS GRID. This data may not be complete. We recommend contacting the local school district to confirm school assignments for this home.

Similar homes
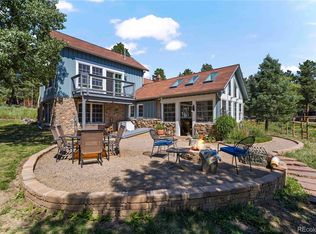
- $900,0003 bd2 ba2.2k sqft28894 Corkwood Lane, Evergreen, CO 80439For Sale
 MLS ID #2344383, Danna Johanson, Keller Williams Advantage Realty LLC. REcolorado as distributed by MLS GRID
 - $950,0004 bd3 ba2.3k sqft4804 S Pine Road, Evergreen, CO 80439For Sale
 MLS ID #2049484, Benjamin Rhodin, Stealth Wealth Group. REcolorado as distributed by MLS GRID
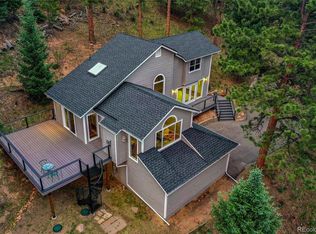
 - $865,0003 bd2 ba1.8k sqft32857 Little Cub Road, Evergreen, CO 80439For Sale
 MLS ID #5465137, Pandora Erlandson, Madison & Company Properties. REcolorado as distributed by MLS GRID
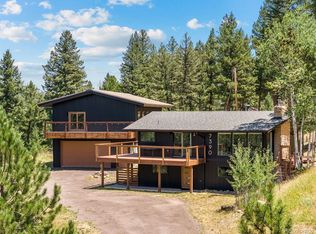
 - $895,0004 bd2 ba2.3k sqft7390 Monica Lane, Evergreen, CO 80439For Sale
 MLS ID #8529732, Tupper's Team, Madison & Company Properties. REcolorado as distributed by MLS GRID
 - $1,049,0004 bd3 ba2.2k sqft5457 Bear Mountain Drive, Evergreen, CO 80439For SaleMLS ID #6689320, Karen Gustafson, Brokers Guild Real Estate. REcolorado as distributed by MLS GRID
- $725,0003 bd2 ba1.8k sqft5191 S Hatch Drive, Evergreen, CO 80439For SaleMLS ID #1552718, Tracy Molleur, Compass - Denver. REcolorado as distributed by MLS GRID
- $799,9003 bd3 ba2k sqft32292 Lodgepole Drive, Evergreen, CO 80439For SaleMLS ID #2044969, Heather Bacon, RE/MAX of Cherry Creek. REcolorado as distributed by MLS GRID
- $699,0004 bd3 ba2.4k sqft7167 Aspen Meadow Drive, Evergreen, CO 80439For SaleMLS ID #6116922, Amy Good, Good Mountain Real Estate, Inc.. REcolorado as distributed by MLS GRID
- $799,0003 bd2 ba1.4k sqft4388 Witter Gulch Road, Evergreen, CO 80439For SaleMLS ID #1572176, Deborah Simon, LIV Sotheby's International Realty. REcolorado as distributed by MLS GRID
- $965,0003 bd3 ba3.4k sqft3044 High Road, Evergreen, CO 80439For SaleMLS ID #7365611, Yvette Putt, LIV Sotheby's International Realty. REcolorado as distributed by MLS GRID
- $793,0004 bd3 ba3.1k sqft4188 Timbervale Drive, Evergreen, CO 80439For SaleMLS ID #7811880, Yvette Putt, LIV Sotheby's International Realty. REcolorado as distributed by MLS GRID
- $719,0003 bd2 ba1.5k sqft28236 Lupine Drive, Evergreen, CO 80439For SaleMLS ID #5597167, Craig Haffeman, Assist 2 Sell Real Estate Services. REcolorado as distributed by MLS GRID
- $675,0003 bd3 ba2.3k sqft34797 Forest Estates Road, Evergreen, CO 80439For SaleMLS ID #9880031, Tupper's Team, Madison & Company Properties. REcolorado as distributed by MLS GRID
- $1,030,0003 bd3 ba2.1k sqft30319 Lone Spruce Road, Evergreen, CO 80439New ConstructionMLS ID #8880620, Nancy Silverman, LIV Sotheby's International Realty. REcolorado as distributed by MLS GRID
- $679,0003 bd2 ba1.8k sqft54 Zaza Lane, Evergreen, CO 80439For SaleMLS ID #7121879, Abbey Beach, eXp Realty, LLC. REcolorado as distributed by MLS GRID
- $750,0003 bd3 ba2k sqft988 Elk Valley Drive, Evergreen, CO 80439For SaleMLS ID #9675080, JJ Alexander, Coldwell Banker Realty 24. REcolorado as distributed by MLS GRID
- $875,0002 bd2 ba2.1k sqft19622 Cypress Drive, Morrison, CO 80465For SaleMLS ID #6578191, EmpowerHome Team Colorado, Keller Williams Realty Northern Colorado. REcolorado as distributed by MLS GRID
- $640,0003 bd2 ba1.7k sqft27535 Mountain Park Road, Evergreen, CO 80439For SaleMLS ID #1886237, Debbie Propeck, Coldwell Banker Realty 28. REcolorado as distributed by MLS GRID
- $1,199,0005 bd4 ba3.2k sqft6159 S Skyline Drive, Evergreen, CO 80439For SaleMLS ID #2799084, Shad Phillips, Real Broker, LLC DBA Real. REcolorado as distributed by MLS GRID
- $599,0003 bd2 ba1.2k sqft7256 Aspen Meadow Drive, Evergreen, CO 80439For SaleMLS ID #5464150, Tanner Schuetz, Grant Real Estate Company. REcolorado as distributed by MLS GRID
