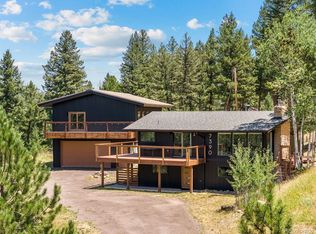
Experience the property, this is not just about the house! *** Nestled on 2.46 private, usable acres, this exceptional mountain retreat offers EXQUISITE PANORAMIC VIEWS of Mt. Blue Sky! *** Follow the private trail through towering pines to the granite rock climbing outcrop for a unique outdoor climbing experience right in your own backyard! Listen to the wind moving through the trees, and experience the kind of privacy and peace that is becoming increasingly difficult to find along the Front Range. Wildlife viewing, hiking, rock climbing, photography, archery, stargazing, and outdoor entertaining are all possible on this remarkable property. *** This very special property is a rare opportunity for the buyer seeking an AUTHENTIC COLORADO LIFESTYLE. *** The updated home features 4 bedrooms plus a dedicated office, 3 remodeled bathrooms, a spacious new kitchen, and an expansive wrap-around deck designed to capture the spectacular mountain views from nearly every angle. Large windows bring the outdoors in, showcasing the natural beauty that makes this property so special. *** FIRE MITIGATED, NEW expanded septic system, Fast EV charger and two RV chargers! RARE Central A/C, whole house water filtration system, new well pump, new sewer line, fenced dog run. Abundant space for recreation, and flat space for future expansion (garage, workshop, RV garage, etc.) *** LOCATION, LOCATION, LOCATION!!! HIGHLY DESIRABLE Bear Mountain Vista of Evergreen, just 10 minutes from downtown, this private mountain sanctuary offers the perfect balance of seclusion, convenience, and year-round recreation.
For sale
Price cut: $59K (7/16)
$1,116,000
5457 Bear Mountain Drive, Evergreen, CO 80439
4beds
2,225sqft
Single Family Residence
Built in 1973
2.46 Acres Lot
$-- Zestimate®
$502/sqft
$3/mo HOA
What's special
- 52 days |
- 544 |
- 31 |
Zillow last checked:
Listing updated:
Listed by:
Karen Gustafson 303-514-0818 KarenGustafsonCo@gmail.com,
Brokers Guild Real Estate
Source: REcolorado as distributed by MLS GRID,MLS#: 6689320
Facts & features
Interior
Bedrooms & bathrooms
- Bedrooms: 4
- Bathrooms: 3
- Full bathrooms: 1
- 3/4 bathrooms: 2
- Main level bathrooms: 2
- Main level bedrooms: 3
Bedroom
- Description: Currently Used As Workout Room
- Level: Upper
Bedroom
- Description: Huge Space That Can Easily Be Updated To Include Tub And Powder Room Into Primary Ensuite Bath
- Features: Primary Suite
- Level: Main
Bedroom
- Level: Main
Bedroom
- Level: Main
Bathroom
- Description: Updated
- Level: Upper
Bathroom
- Description: Can Easily Be Updated To Include Tub And Powder Into Ensuite Bathroom
- Features: En Suite Bathroom, Primary Suite
- Level: Main
Bathroom
- Description: New Updated Shower
- Level: Main
Dining room
- Description: Incredible View Of Mt. Blue Sky And Back Range
- Level: Upper
Great room
- Description: Incredible View Of Mt. Blue Sky And Back Range
- Level: Upper
Kitchen
- Description: New Cabinets, Gorgeous Leathered Granite, Newer Appliances
- Level: Upper
Laundry
- Description: Right Off Door To Fenced Dog Run
- Level: Main
Office
- Description: French Doors - Can See Through To Great Room And Incredible Mountain Views!
- Level: Upper
Heating
- Hot Water
Cooling
- Central Air
Appliances
- Included: Dishwasher, Range, Refrigerator
Features
- Granite Counters, Open Floorplan, Smoke Free, Vaulted Ceiling(s)
- Flooring: Carpet, Laminate, Tile
- Windows: Double Pane Windows, Window Treatments
- Basement: Crawl Space
- Number of fireplaces: 1
- Fireplace features: Great Room, Wood Burning Stove
Interior area
- Total structure area: 2,225
- Total interior livable area: 2,225 sqft
- Finished area above ground: 1,120
- Finished area below ground: 1,105
Property
Parking
- Total spaces: 4
- Parking features: Asphalt, Electric Vehicle Charging Station(s)
- Details: Off Street Spaces: 3, RV Spaces: 1
Features
- Levels: Two
- Stories: 2
- Patio & porch: Deck, Front Porch, Wrap Around
- Exterior features: Dog Run
- Fencing: Partial
- Has view: Yes
- View description: Mountain(s)
Lot
- Size: 2.46 Acres
- Features: Fire Mitigation, Level, Rock Outcropping
- Residential vegetation: Partially Wooded
Details
- Parcel number: 070117
- Zoning: SR-2
- Special conditions: Standard
Construction
Type & style
- Home type: SingleFamily
- Property subtype: Single Family Residence
Materials
- Concrete, Frame
- Foundation: Slab
- Roof: Composition
Condition
- Updated/Remodeled
- Year built: 1973
Utilities & green energy
- Electric: 220 Volts in Garage
- Water: Well
- Utilities for property: Electricity Connected, Propane
Community & HOA
Community
- Subdivision: Highly Desired Bear Mountain Vista
HOA
- Has HOA: Yes
- HOA fee: $35 annually
- HOA name: Bear Mountain Vista
- HOA phone: 303-670-3571
Location
- Region: Evergreen
Financial & listing details
- Price per square foot: $502/sqft
- Tax assessed value: $831,730
- Annual tax amount: $5,042
- Date on market: 7/1/2026
- Listing terms: Cash,Conventional
- Exclusions: Seller's Personal Property Not Listed In Section 2.5.3 Of The Contract To Buy And Sell
- Ownership: Individual
- Electric utility on property: Yes
- Road surface type: Paved
Estimated market value
Not available
Estimated sales range
Not available
Not available
Price history
| Date | Event | Price |
|---|---|---|
| 7/16/2026 | Price change | $1,116,000-5%$502/sqft |
Source:  REcolorado as distributed by MLS GRID #6689320 Report a problem REcolorado as distributed by MLS GRID #6689320 Report a problem | ||
| 7/1/2026 | Listed for sale | $1,175,000+102.6%$528/sqft |
Source: REcolorado as distributed by MLS GRID #6689320 Report a problem | ||
| 4/24/2018 | Sold | $580,000+81.3%$261/sqft |
Source: Public Record Report a problem | ||
| 3/10/2014 | Sold | $320,000$144/sqft |
Source: Public Record Report a problem | ||
Public tax history
| Year | Property taxes | Tax assessment |
|---|---|---|
| 2025 | $4,270 -0.3% | $51,984 +11.4% |
| 2024 | $4,281 +24% | $46,677 |
| 2023 | $3,451 -1% | $46,677 +27.8% |
| 2022 | $3,486 +1.2% | $36,526 -2.8% |
| 2021 | $3,445 | $37,577 +2% |
| 2020 | $3,445 +1.4% | $36,840 |
| 2019 | $3,396 +30.8% | $36,840 +35.2% |
| 2018 | $2,596 | $27,240 |
| 2017 | $2,596 +9% | $27,240 +3.4% |
| 2016 | $2,382 | $26,336 |
| 2015 | $2,382 +43.2% | $26,336 +4% |
| 2014 | $1,663 +21% | $25,331 |
| 2013 | $1,375 -34.2% | $25,331 +12.6% |
| 2012 | $2,089 -14.6% | $22,495 |
| 2011 | $2,446 +0.1% | $22,495 -15.3% |
| 2010 | $2,443 +71.2% | $26,560 |
| 2009 | $1,427 -14.3% | $26,560 +1.9% |
| 2008 | $1,665 +19.9% | $26,070 |
| 2007 | $1,389 -35.1% | $26,070 +13.7% |
| 2006 | $2,140 -2.7% | $22,920 -5.1% |
| 2005 | $2,198 +9.3% | $24,140 |
| 2004 | $2,011 +3.8% | $24,140 |
| 2003 | $1,938 +4.3% | $24,140 +5.5% |
| 2002 | $1,858 +12.1% | $22,890 +24.3% |
| 2001 | $1,658 +2.5% | $18,410 |
| 2000 | $1,618 | $18,410 |
Find assessor info on the county website
Monthly payment
Est. payment
Payment breakdown
Explore the cost of this home by adjusting the details. Changes won't be saved.Climate risks
Neighborhood: 80439
Getting around
0 / 100
Car-DependentNearby schools
GreatSchools rating
- 7/10Wilmot Elementary SchoolGrades: PK-5Distance: 2.8 mi
- 8/10Evergreen Middle SchoolGrades: 6-8Distance: 5.9 mi
- 9/10Evergreen High SchoolGrades: 9-12Distance: 2.5 mi
Schools provided by the listing agent
- Elementary: Wilmot
- Middle: Evergreen
- High: Evergreen
- District: Jefferson County R-1
Source: REcolorado as distributed by MLS GRID. This data may not be complete. We recommend contacting the local school district to confirm school assignments for this home.
- $1,045,8003 bd3 ba2.9k sqft25106 Stanley Park Rd, Evergreen, CO 80439Off Market
- $1,109,2003 bd4 ba2.9k sqft5487 Bear Mountain Dr, Evergreen, CO 80439Off Market
- $932,1004 bd3 ba2k sqft5607 Bear Mountain Dr, Evergreen, CO 80439Off Market
- $329,997-- bd-- ba-- sqft5447 Bear Mountain Dr, Evergreen, CO 80439Off Market
- $1,000,8003 bd3 ba2.7k sqft25050 Sunset Ln, Evergreen, CO 80439Off Market
- $1,250,0003 bd3 ba3.2k sqft25187 Stanley Park Rd, Evergreen, CO 80439Sold
- $900,0003 bd3 ba2.4k sqft5436 Bear Mountain Dr, Evergreen, CO 80439Sold
- $1,106,8004 bd3 ba3.5k sqft24853 Chris Dr, Evergreen, CO 80439Off Market
A local agent can set up tours, give advice and negotiate with sellers.
Similar homes
- $1,199,0005 bd4 ba3.2k sqft6159 S Skyline Drive, Evergreen, CO 80439For Sale

 MLS ID #2799084, Shad Phillips, Real Broker, LLC DBA Real. REcolorado as distributed by MLS GRID
 - $875,0004 bd2 ba2.3k sqft5553 Maggie Lane, Evergreen, CO 80439For Sale
 MLS ID #7534612, Melissa Phillips, Jump Living. REcolorado as distributed by MLS GRID
 - $950,0004 bd2 ba2.3k sqft7390 Monica Lane, Evergreen, CO 80439For Sale
 MLS ID #8529732, Tupper's Team, Madison & Company Properties. REcolorado as distributed by MLS GRID
 - $860,0004 bd4 ba3.1k sqft30328 Appaloosa Drive, Evergreen, CO 80439Pending
 MLS ID #7759123, Barbara Wampler, Berkshire Hathaway HomeServices Colorado Real Estate, LLC. REcolorado as distributed by MLS GRID
 - $869,0004 bd4 ba2.5k sqft6932 Snowshoe Trail, Evergreen, CO 80439For SaleMLS ID #1619155, Nicole English, The Agency - Denver. REcolorado as distributed by MLS GRID
- $785,0003 bd3 ba2.6k sqft31547 Niakwa Road, Evergreen, CO 80439For SaleMLS ID #2500300, Caroline McQueen, Keller Williams Foothills Realty, LLC. REcolorado as distributed by MLS GRID
- $1,045,0003 bd3 ba2.1k sqft30319 Lone Spruce Road, Evergreen, CO 80439New ConstructionMLS ID #8880620, Nancy Silverman, LIV Sotheby's International Realty. REcolorado as distributed by MLS GRID
- $1,050,0004 bd4 ba3.2k sqft8783 S Ault Lane, Morrison, CO 80465For SaleMLS ID #6568324, Chris Hawksley, RE/MAX Professionals. REcolorado as distributed by MLS GRID
- $899,9004 bd4 ba2.4k sqft819 Hyland Drive, Evergreen, CO 80439For SaleMLS ID #4333569, Kenneth O'Donnell, Relogic. REcolorado as distributed by MLS GRID
- $739,0004 bd3 ba2.4k sqft7167 Aspen Meadow Drive, Evergreen, CO 80439For SaleMLS ID #6116922, Amy Good, Good Mountain Real Estate, Inc.. REcolorado as distributed by MLS GRID
- $793,0004 bd3 ba3.1k sqft4188 Timbervale Drive, Evergreen, CO 80439For SaleMLS ID #7811880, Yvette Putt, LIV Sotheby's International Realty. REcolorado as distributed by MLS GRID
- $719,0003 bd2 ba1.5k sqft28236 Lupine Drive, Evergreen, CO 80439For SaleMLS ID #5597167, Craig Haffeman, Assist 2 Sell Real Estate Services. REcolorado as distributed by MLS GRID
- $640,0003 bd2 ba1.7k sqft27535 Mountain Park Road, Evergreen, CO 80439For SaleMLS ID #1886237, Debbie Propeck, Coldwell Banker Realty 28. REcolorado as distributed by MLS GRID
- $799,9003 bd3 ba2k sqft32292 Lodgepole Drive, Evergreen, CO 80439For SaleMLS ID #2044969, Heather Bacon, RE/MAX of Cherry Creek. REcolorado as distributed by MLS GRID
- $695,0003 bd3 ba2.3k sqft34797 Forest Estates Road, Evergreen, CO 80439For SaleMLS ID #9880031, Tupper's Team, Madison & Company Properties. REcolorado as distributed by MLS GRID
- $769,0003 bd2 ba1.8k sqft5191 S Hatch Drive, Evergreen, CO 80439For SaleMLS ID #1552718, Tracy Molleur, Compass - Denver. REcolorado as distributed by MLS GRID
- $849,0003 bd3 ba2.6k sqft1255 Hy Vu Drive, Evergreen, CO 80439For SaleMLS ID #7659332, Vicki Wimberly, Coldwell Banker Realty 28. REcolorado as distributed by MLS GRID
- $750,0003 bd3 ba2k sqft988 Elk Valley Drive, Evergreen, CO 80439For SaleMLS ID #9675080, JJ Alexander, Coldwell Banker Realty 24. REcolorado as distributed by MLS GRID
- $699,0003 bd3 ba2.2k sqft6417 High Drive, Morrison, CO 80465For SaleMLS ID #7520045, Vicki Wimberly, Coldwell Banker Realty 28. REcolorado as distributed by MLS GRID
- $925,0004 bd3 ba2.8k sqft20883 Sky Meadow Lane, Golden, CO 80401For SaleMLS ID #5064370, Andy Verleger, WestBound Realty, LLC. REcolorado as distributed by MLS GRID
