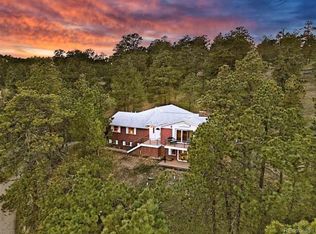
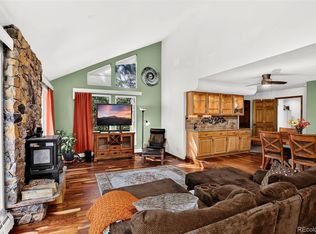
Perched in the pines above Golden, this Lookout Mountain home offers amazing sunrises, vast views over Denver, 1+ acre of land with wildlife wandering, and a location that enables a lifestyle second to none. Step through the front door, and the whole main level opens up. Clear sightlines from the living room to the dining room to the kitchen revealing open timber framing, and sunlight pours in from every direction. A stone fireplace defines the living room, facing glass doors that lead straight out to the balcony for stunning views. The oversized kitchen features a peninsula island, granite-tile counters, SS appliances, and a gas range that elevate the experience. Flowing into the formal dining room, appreciate the new lighting fixture, more exposed beams, and vaulted ceilings. From here, your view is nothing but forest through the sliding glass doors to the back deck. Exit outside, coffee in hand, and embrace the peace and solitude. 3 bedrooms live on the main level, including an exceptional primary suite bursting with sunlight and pine trees in every window. The en-suite bath exhibits a dual-sink vanity, quartz counters, a soaking tub, and new lighting. 2 generously sized bedrooms, both with walk-in closets, create flexible spaces for whatever your life requires. Downstairs, a second family room is made for movie nights or game room. French doors at the walk-out open to the lower deck, framing eastern wooded views and filling the space with natural light. A guest bedroom with an updated ¾ bath offers a great space for autonomy. A bonus room, laundry room, & utility room complete the basement. Networks of hiking/biking trails, Red Rocks for world-class events, and the Lookout Mountain Nature Center for discovery, this location delivers on every front. Trade pine trees for powder with resorts less than 1 hour away, or head east for Golden and Denver, just minutes down the mountain. Lookout Mountain living is convenient, quiet, and peaceful, at the edge of adventure!
Accepting backups
$925,000
20883 Sky Meadow Lane, Golden, CO 80401
4beds
2,841sqft
Single Family Residence
Built in 1957
1.57 Acres Lot
$-- Zestimate®
$326/sqft
$300/mo HOA
What's special
- 39 days
- 1,961
- 156
Zillow last checked:
Listing updated:
Listed by:
Andy Verleger 303-949-5242 verlegerhomes@gmail.com,
WestBound Realty, LLC,
Ben Malone 303-304-0426,
WestBound Realty, LLC
Source: REcolorado as distributed by MLS GRID,MLS#: 5064370
Facts & features
Interior
Bedrooms & bathrooms
- Bedrooms: 4
- Bathrooms: 3
- Full bathrooms: 2
- 3/4 bathrooms: 1
- Main level bathrooms: 2
- Main level bedrooms: 3
Bedroom
- Description: High Ceilings With Fan Keep This Spacious, Sunlit Bedroom Comfortable In Every Season. An En Suite Bathroom Adds Privacy And Ease, Making It The Perfect Place To Rest And Recharge After A Day's Mountain Adventure.
- Features: Primary Suite
- Level: Main
- Area: 268.03 Square Feet
- Dimensions: 15.1 x 17.75
Bedroom
- Description: Spacious And Bright, With Vaulted Ceilings And Sliding Glass Doors Leading Straight Out To The Patio. A Versatile Room Ready To Become A Guest Retreat Or Home Office, Featuring A Walk-In Closet (5'x7').
- Level: Main
- Area: 183.29 Square Feet
- Dimensions: 13.33 x 13.75
Bedroom
- Description: Windows On Two Sides Bring In Warm Evening Light From The West, Filling This Generously Sized Bedroom With A Soft Golden Glow. A Very Large Walk-In Closet (6'x6') Adds Everyday Convenience, Making This A Comfortable Retreat For Family Or Guests Alike.
- Level: Main
- Area: 235.3 Square Feet
- Dimensions: 13 x 18.1
Bedroom
- Description: A Conforming Bedroom With Egress, Complete With Custom Lighting And Two Windows That Bring In Natural Light Throughout The Day. Direct Access To The 3/4 Bath Makes This A Comfortable Retreat For Long Term Stays.
- Level: Basement
- Area: 187.59 Square Feet
- Dimensions: 11.1 x 16.9
Bathroom
- Description: Upgraded Slate Tile Flooring Sets A Luxurious Tone In This Primary Bath, Complete With A Dual-Sink Vanity, Luxury Fixtures, And Custom Lighting Throughout. Natural Light Pours In, Creating A Bright, Relaxing Space To Start And End Your Day.
- Features: En Suite Bathroom, Primary Suite
- Level: Main
- Area: 97.97 Square Feet
- Dimensions: 9.33 x 10.5
Bathroom
- Description: A Full Shared Bathroom On The Main Level, Conveniently Serving The Additional Bedrooms Featuring A Classic Tile Throughout. It's Clean, Functional, And Ready For Family Or Guests.
- Level: Main
- Area: 91.2 Square Feet
- Dimensions: 9.5 x 9.6
Bathroom
- Description: A Fully Tiled Walk-In Shower With A Pebble Mosaic Floor Brings A Spa-Like Feel To This Basement Bath. A New Vanity And Custom Lighting Add Refinement While Offering Privacy For Residents Of The Room.
- Features: En Suite Bathroom
- Level: Basement
- Area: 55.94 Square Feet
- Dimensions: 5.5 x 10.17
Bonus room
- Description: A Flexible, Non-Conforming Room With Ample Room To Suit Your Needs — Home Office, Gym, Hobby Room, Or Creative Studio. A Well Placed Window Brings In Natural Light.
- Level: Basement
- Area: 100.78 Square Feet
- Dimensions: 9.91 x 10.17
Dining room
- Description: Formal Dining Room, Adjacent To The Kitchen Has Same Flow And Feel With Upgraded Lighting Fixture, Exposed Beams, And High Ceilings. There Are Glass Doors That Lead Out To The Private Back Patio, Easy For Al Fresco Dining.
- Level: Main
- Area: 290.28 Square Feet
- Dimensions: 16.75 x 17.33
Family room
- Description: Fully Finished With New Carpet And A Cozy Fireplace, This Walk-Out Space Is Filled With Natural Light Throughout The Day. Glass-Paned Double Doors Open To A Private East-Facing Patio, Where Morning Sunrises Spill In And Set The Tone For The Whole Space. Plenty Of Room To Unwind After A Day On The Trails.
- Level: Basement
- Area: 318.75 Square Feet
- Dimensions: 15 x 21.25
Kitchen
- Description: Granite Counters With A Matching Backsplash Set The Tone In This Oversized Kitchen, Anchored By A Peninsula Island With Seating. Stainless Steel Appliances Throughout, Including Dual Ovens, Make This A Space Built For Multiple Chefs. Skylights Bring In Natural Light From Above, And The Open Layout Keeps Sightlines Connected To The Dining And Living Rooms Beyond.
- Level: Main
- Area: 177.97 Square Feet
- Dimensions: 11.67 x 15.25
Laundry
- Description: A Dedicated Laundry Room Featuring A Full-Size Washer And Dryer, Utility Sink, And Upper Cabinetry For Extra Storage. Practical And Well-Organized, It's Ready To Handle Everyday Life With Ease.
- Level: Basement
- Area: 83.25 Square Feet
- Dimensions: 7.4 x 11.25
Living room
- Description: Open And Inviting, With Vaulted Ceilings, Exposed Wooden Beams, And Light Pouring In From Every Direction. A Floor-To-Ceiling Stone Fireplace Anchors The Space, And Engineered Hardwood Flooring Runs Throughout. Sliding Glass Doors Open Directly To The Eastern Balcony Providing Amazing Sunrises And City Lights Twinkling After Dark.
- Level: Main
- Area: 257.13 Square Feet
- Dimensions: 12.1 x 21.25
Utility room
- Description: Unfinished Portion Of The Basement Housing The Home's Major Components.
- Level: Basement
- Area: 80.1 Square Feet
- Dimensions: 8.9 x 9
Heating
- Baseboard
Cooling
- Attic Fan
Appliances
- Included: Cooktop, Dishwasher, Disposal, Dryer, Microwave, Oven, Range, Refrigerator, Washer
Features
- Built-in Features, Ceiling Fan(s), Eat-in Kitchen, Entrance Foyer, Five Piece Bath, Granite Counters, High Ceilings, Open Floorplan, Primary Suite, Radon Mitigation System, Smoke Free, Vaulted Ceiling(s), Walk-In Closet(s)
- Flooring: Carpet, Tile, Wood
- Windows: Bay Window(s), Double Pane Windows, Skylight(s), Window Coverings, Window Treatments
- Basement: Finished,Walk-Out Access
- Number of fireplaces: 2
- Fireplace features: Family Room, Gas, Living Room
Interior area
- Total structure area: 2,841
- Total interior livable area: 2,841 sqft
- Finished area above ground: 2,101
- Finished area below ground: 740
Video & virtual tour
Property
Parking
- Total spaces: 2
- Parking features: Dry Walled, Oversized, Storage
- Attached garage spaces: 2
Features
- Levels: Two
- Stories: 2
- Patio & porch: Deck, Front Porch, Patio
- Exterior features: Balcony, Garden, Rain Gutters
- Fencing: None
- Has view: Yes
- View description: City, Meadow
Lot
- Size: 1.57 Acres
- Features: Corner Lot, Fire Mitigation, Foothills, Many Trees, Rolling Slope, Secluded, Sloped
- Residential vegetation: Aspen, Mixed, Natural State, Partially Wooded, Wooded
Details
- Parcel number: 000320
- Zoning: MR-1
- Special conditions: Standard
Construction
Type & style
- Home type: SingleFamily
- Architectural style: Mid-Century Modern
- Property subtype: Single Family Residence
Materials
- Brick, Frame
- Foundation: Slab
- Roof: Composition
Condition
- Year built: 1957
Utilities & green energy
- Electric: 110V, 220 Volts, 220 Volts in Garage
- Water: Public
- Utilities for property: Electricity Connected, Natural Gas Connected
Community & HOA
Community
- Security: Carbon Monoxide Detector(s), Smoke Detector(s)
- Subdivision: Lookout Mountain
HOA
- Has HOA: Yes
- Services included: Water
- HOA fee: $3,600 annually
- HOA name: Lookout Mountain Water District
- HOA phone: 303-526-2025
Location
- Region: Golden
Financial & listing details
- Price per square foot: $326/sqft
- Tax assessed value: $1,128,301
- Annual tax amount: $7,896
- Date on market: 8/1/2026
- Listing terms: 1031 Exchange,Cash,Conventional,FHA,Jumbo,VA Loan
- Exclusions: Seller's Personal Property And Any Staging Items.
- Ownership: Individual
- Electric utility on property: Yes
- Road surface type: Paved
Estimated market value
Not available
Estimated sales range
Not available
Not available
Price history
| Date | Event | Price |
|---|---|---|
| 8/28/2026 | Pending sale | $925,000$326/sqft |
Source:  REcolorado as distributed by MLS GRID #5064370 Report a problem REcolorado as distributed by MLS GRID #5064370 Report a problem | ||
| 8/10/2026 | Listed for sale | $925,000$326/sqft |
Source: REcolorado as distributed by MLS GRID #5064370 Report a problem | ||
| 8/5/2026 | Pending sale | $925,000$326/sqft |
Source: REcolorado as distributed by MLS GRID #5064370 Report a problem | ||
| 8/4/2026 | Listed for sale | $925,000+213.7%$326/sqft |
Source: REcolorado as distributed by MLS GRID #5064370 Report a problem | ||
| 8/16/2023 | Listing removed | -- |
Source: Zillow Rentals Report a problem | ||
| 7/26/2023 | Listed for rent | $5,350$2/sqft |
Source: Zillow Rentals Report a problem | ||
| 7/15/2023 | Listing removed | -- |
Source: Zillow Rentals Report a problem | ||
| 6/28/2023 | Price change | $5,350-2.7%$2/sqft |
Source: Zillow Rentals Report a problem | ||
| 6/17/2023 | Listed for rent | $5,500$2/sqft |
Source: Zillow Rentals Report a problem | ||
| 4/1/1998 | Sold | $294,900+40.4%$104/sqft |
Source: Public Record Report a problem | ||
| 11/11/1993 | Sold | $210,000$74/sqft |
Source: Public Record Report a problem | ||
Public tax history
| Year | Property taxes | Tax assessment |
|---|---|---|
| 2025 | $6,997 +0.4% | $70,519 +6.1% |
| 2024 | $6,968 +57.8% | $66,489 |
| 2023 | $4,415 -1% | $66,489 +38.9% |
| 2022 | $4,462 +20.5% | $47,853 -2.8% |
| 2021 | $3,701 | $49,230 +16.8% |
| 2020 | $3,701 +2.9% | $42,134 |
| 2019 | $3,598 -7.3% | $42,134 -4.1% |
| 2018 | $3,883 | $43,944 |
| 2017 | $3,883 +25.7% | $43,944 +16.8% |
| 2016 | $3,089 +100% | $37,621 |
| 2015 | $1,544 -45.2% | $37,621 +11% |
| 2014 | $2,821 -1.6% | $33,884 |
| 2013 | $2,866 -21.6% | $33,884 -2% |
| 2012 | $3,657 +24.5% | $34,568 |
| 2011 | $2,938 +0.1% | $34,568 +3% |
| 2010 | $2,936 -2.6% | $33,570 |
| 2009 | $3,013 +0.4% | $33,570 -2.4% |
| 2008 | $3,002 -3.6% | $34,390 |
| 2007 | $3,113 +0.2% | $34,390 -2.4% |
| 2006 | $3,107 -10.4% | $35,220 +7.5% |
| 2005 | $3,468 +14.3% | $32,760 |
| 2004 | $3,035 +17.3% | $32,760 |
| 2003 | $2,586 +2.1% | $32,760 +18.4% |
| 2002 | $2,533 -9% | $27,680 +1.1% |
| 2001 | $2,782 -1.2% | $27,380 |
| 2000 | $2,815 | $27,380 |
Find assessor info on the county website
Monthly payment
Est. payment
Payment breakdown
Explore the cost of this home by adjusting the details. Changes won't be saved.Climate risks
Neighborhood: 80401
Nearby schools
Schools provided by the listing agent
- Elementary: Ralston
- Middle: Bell
- High: Golden
- District: Jefferson County R-1
Source: REcolorado as distributed by MLS GRID. This data may not be complete. We recommend contacting the local school district to confirm school assignments for this home.

Similar homes
- $1,099,0005 bd3 ba2.6k sqft2101 Arapahoe Street, Golden, CO 80401For Sale

 MLS ID #6339155, Jennifer Lee, Compass - Denver. REcolorado as distributed by MLS GRID
 - $950,0003 bd3 ba2k sqft14310 W 30th Place, Golden, CO 80401For Sale
 MLS ID #8458217, Joshua Brink, Fox Trail Realty LLC. REcolorado as distributed by MLS GRID
 - $899,9004 bd4 ba2.4k sqft819 Hyland Drive, Evergreen, CO 80439For Sale
 MLS ID #4333569, Kenneth O'Donnell, Relogic. REcolorado as distributed by MLS GRID
 - $1,100,0005 bd3 ba3.6k sqft9053 Gray Fox Drive, Evergreen, CO 80439For Sale
 MLS ID #1915830, Vicki Wimberly, Coldwell Banker Realty 28. REcolorado as distributed by MLS GRID
 - $898,0004 bd3 ba3.1k sqft400 Rucker Road, Black Hawk, CO 80422For SaleMLS ID #8275016, Melissa Kluck, HomeSmart. REcolorado as distributed by MLS GRID
- $1,049,0004 bd3 ba2.2k sqft5457 Bear Mountain Drive, Evergreen, CO 80439For SaleMLS ID #6689320, Karen Gustafson, Brokers Guild Real Estate. REcolorado as distributed by MLS GRID
- $950,0004 bd3 ba2.8k sqft20033 Silver Ranch Road, Conifer, CO 80433For SaleMLS ID #9886120, Krystal Thompson, Epique Realty. REcolorado as distributed by MLS GRID
- $950,0004 bd3 ba2.3k sqft4804 S Pine Road, Evergreen, CO 80439For SaleMLS ID #2049484, Benjamin Rhodin, Stealth Wealth Group. REcolorado as distributed by MLS GRID
- $875,0002 bd2 ba2.1k sqft19622 Cypress Drive, Morrison, CO 80465For SaleMLS ID #6578191, EmpowerHome Team Colorado, Keller Williams Realty Northern Colorado. REcolorado as distributed by MLS GRID
- $1,050,0004 bd4 ba3.2k sqft8783 S Ault Lane, Morrison, CO 80465For SaleMLS ID #6568324, Chris Hawksley, RE/MAX Professionals. REcolorado as distributed by MLS GRID
- $965,0003 bd3 ba3.4k sqft3044 High Road, Evergreen, CO 80439For SaleMLS ID #7365611, Yvette Putt, LIV Sotheby's International Realty. REcolorado as distributed by MLS GRID
- $940,0005 bd4 ba3.7k sqft6751 S Lamar Street, Littleton, CO 80128For SaleMLS ID #1776292, Dominique Williams, Brokers Guild Homes. REcolorado as distributed by MLS GRID
- $949,0005 bd2 ba3.1k sqft10405 W 79th Way, Arvada, CO 80005For SaleMLS ID #4211567, Stacey Skelton, Keller Williams Realty Downtown LLC. REcolorado as distributed by MLS GRID
- $925,0004 bd4 ba2.8k sqft7528 Queen Circle, Arvada, CO 80005For SaleMLS ID #9928356, Rylee Anderson, Expert Real Estate. REcolorado as distributed by MLS GRID
- $869,0004 bd4 ba2.5k sqft6932 Snowshoe Trail, Evergreen, CO 80439For SaleMLS ID #1619155, Nicole English, The Agency - Denver. REcolorado as distributed by MLS GRID
- $969,0004 bd4 ba3.8k sqft8497 Custer Lane, Evergreen, CO 80439For SaleMLS ID #8465736, Craig Haffeman, Assist 2 Sell Real Estate Services. REcolorado as distributed by MLS GRID
- $925,0004 bd3 ba3.4k sqft1357 E Euclid Avenue, Littleton, CO 80121For SaleMLS ID #7954384, AK Riley, Coldwell Banker Realty 24. REcolorado as distributed by MLS GRID
- $879,0003 bd3 ba3k sqft6915 W 35th Avenue, Wheat Ridge, CO 80033For SaleMLS ID #3871259, Tim Aberle, Thrive Real Estate Group. REcolorado as distributed by MLS GRID
- $1,295,0006 bd3 ba2.8k sqft13442 W 24th Place, Golden, CO 80401For SaleMLS ID #6170114, Carlos Escobar, Keller Williams Realty Downtown LLC. REcolorado as distributed by MLS GRID
- $1,030,0003 bd3 ba2.1k sqft30319 Lone Spruce Road, Evergreen, CO 80439New ConstructionMLS ID #8880620, Nancy Silverman, LIV Sotheby's International Realty. REcolorado as distributed by MLS GRID
