Welcome to a fully reimagined 4-bedroom, 4-bath retreat in Arvada’s sought-after Lamplighter neighborhood—where modern design, comfort, and lifestyle come together in one stunning home. With 2,846 square feet of beautifully updated living space, this move-in-ready property offers the rare opportunity to step into elevated living without the wait, stress, or renovation costs.
The main level features LVP flooring, vaulted ceilings, a stunning wood-burning fireplace with accent wall, and a beautifully remodeled kitchen with stainless steel appliances and an impressive oversized island—perfect for gathering and entertaining.
Upstairs, the primary suite showcases beautiful mountain views, a private balcony, walk-in closet, and a gorgeous en-suite bath with double sinks and a walk-in shower. Three additional bedrooms provide plenty of space for family, guests, or a home office.
The basement adds even more flexibility with a den, additional living space, and a beautifully finished 3/4 bath with a large walk-in shower.
With its complete remodel, gorgeous finishes, mountain views, and 2-car garage, this move-in-ready Arvada home is a must-see!
For sale
Price cut: $25K (9/23)
$899,999
7528 Queen Circle, Arvada, CO 80005
4beds
2,846sqft
Single Family Residence
Built in 1979
7,449 Square Feet Lot
$882,200 Zestimate®
$316/sqft
$-- HOA
What's special
- 58 days
- 642
- 47
Zillow last checked:
Listing updated:
Listed by:
Rylee Anderson ry101898@icloud.com,
Expert Real Estate
Source: REcolorado as distributed by MLS GRID,MLS#: 9928356
Facts & features
Interior
Bedrooms & bathrooms
- Bedrooms: 4
- Bathrooms: 4
- Full bathrooms: 1
- 3/4 bathrooms: 2
- 1/2 bathrooms: 1
- Main level bathrooms: 1
Bedroom
- Description: Beautiful Views Of The Mountains And A Private Balcony.
- Features: Primary Suite
- Level: Upper
Bedroom
- Level: Upper
Bedroom
- Level: Upper
Bedroom
- Level: Upper
Bathroom
- Description: Great Main Floor Half Bath For Guest
- Level: Main
Bathroom
- Description: Beautiful Bathroom With Double Sinks, Walk In Shower And Attached Walk-In Closet
- Features: En Suite Bathroom
- Level: Upper
Bathroom
- Description: Beautiful Hall Bathroom
- Level: Upper
Bathroom
- Description: Beautiful Bathroom With Large Walk In Shower.
- Level: Basement
Den
- Description: Great Space To Make Into A Game Room, Extra Family Room, Or Non Conforming Bedroom Space.
- Level: Basement
Dining room
- Description: Vaulted Ceilings, Lvp Flooring, And Huge Accent Wall With Tons Of Open Shelving And A Wood Burning Fireplace.
- Level: Main
Kitchen
- Description: Stunning Finishes Including Top Of The Line Appliances And A Massive Island
- Level: Main
Laundry
- Description: Great Main Floor Laundry Right Off The Garage With Extra Built-In's And A Folding Counter
- Level: Main
Living room
- Description: Beautifully Finished With Lvp Flooring
- Level: Main
Heating
- Forced Air, Natural Gas
Cooling
- Central Air
Appliances
- Included: Dishwasher, Disposal, Double Oven, Gas Water Heater, Microwave, Oven, Range, Range Hood, Refrigerator
Features
- Ceiling Fan(s), Kitchen Island, Primary Suite, Quartz Counters, Vaulted Ceiling(s), Walk-In Closet(s)
- Flooring: Carpet, Tile, Vinyl
- Windows: Bay Window(s), Double Pane Windows
- Basement: Crawl Space,Finished,Partial
- Number of fireplaces: 1
- Fireplace features: Dining Room, Wood Burning
Interior area
- Total structure area: 2,846
- Total interior livable area: 2,846 sqft
- Finished area above ground: 2,184
- Finished area below ground: 662
Property
Parking
- Total spaces: 4
- Parking features: Concrete
- Attached garage spaces: 2
- Details: Off Street Spaces: 2
Features
- Levels: Two
- Stories: 2
- Patio & porch: Covered, Patio
- Exterior features: Balcony, Rain Gutters
- Fencing: Partial
- Has view: Yes
- View description: Mountain(s)
Lot
- Size: 7,449 Square Feet
- Features: Corner Lot, Sprinklers In Front
Details
- Parcel number: 124376
- Special conditions: Standard
Construction
Type & style
- Home type: SingleFamily
- Architectural style: Traditional
- Property subtype: Single Family Residence
Materials
- Brick, Cement Siding, Frame
Condition
- Updated/Remodeled
- Year built: 1979
Utilities & green energy
- Electric: 110V, 220 Volts
- Sewer: Public Sewer
- Water: Public
Community & HOA
Community
- Security: Carbon Monoxide Detector(s), Smoke Detector(s)
- Subdivision: Lamplighter
HOA
- Has HOA: No
Location
- Region: Arvada
Financial & listing details
- Price per square foot: $316/sqft
- Tax assessed value: $636,731
- Annual tax amount: $3,459
- Date on market: 8/12/2026
- Listing terms: Cash,Conventional,FHA,Jumbo,Other,VA Loan
- Exclusions: All Staging Items Used To Stage The Home.
- Ownership: Individual
- Road surface type: Paved
Estimated market value
$882,200
$838,000 - $926,000
$4,213/mo
Price history
| Date | Event | Price |
|---|---|---|
| 9/23/2026 | Price change | $899,999-2.7%$316/sqft |
Source:  REcolorado as distributed by MLS GRID #9928356 Report a problem REcolorado as distributed by MLS GRID #9928356 Report a problem | ||
| 8/12/2026 | Listed for sale | $925,000+55.5%$325/sqft |
Source: REcolorado as distributed by MLS GRID #9928356 Report a problem | ||
| 3/6/2026 | Sold | $595,000-10.1%$209/sqft |
Source: REcolorado as distributed by MLS GRID #6308961 Report a problem | ||
| 2/7/2026 | Pending sale | $662,000$233/sqft |
Source: REcolorado as distributed by MLS GRID #6308961 Report a problem | ||
| 2/3/2026 | Listed for sale | $662,000$233/sqft |
Source: REcolorado as distributed by MLS GRID #6308961 Report a problem | ||
Public tax history
| Year | Property taxes | Tax assessment |
|---|---|---|
| 2025 | $3,067 -0.1% | $39,796 +3.7% |
| 2024 | $3,071 +8.8% | $38,361 |
| 2023 | $2,824 -1.6% | $38,361 +7.2% |
| 2022 | $2,870 +8.9% | $35,783 -2.8% |
| 2021 | $2,635 | $36,813 +6.8% |
| 2020 | $2,635 +1.4% | $34,457 |
| 2019 | $2,600 +16.5% | $34,457 +14.9% |
| 2018 | $2,231 | $29,983 |
| 2017 | $2,231 +11.4% | $29,983 +4.3% |
| 2016 | $2,002 | $28,752 |
| 2015 | $2,002 +43.3% | $28,752 +32.2% |
| 2014 | $1,397 +9.6% | $21,755 |
| 2013 | $1,274 -37.2% | $21,755 +5.3% |
| 2012 | $2,029 -10.7% | $20,664 |
| 2011 | $2,272 +5.7% | $20,664 -11.3% |
| 2010 | $2,149 -3.4% | $23,290 |
| 2009 | $2,225 +0% | $23,290 -3.2% |
| 2008 | $2,225 +7.6% | $24,070 |
| 2007 | $2,068 +1% | $24,070 +8.6% |
| 2006 | $2,048 -8.6% | $22,160 -8.6% |
| 2005 | $2,239 +9.3% | $24,250 |
| 2004 | $2,049 -1.9% | $24,250 |
| 2003 | $2,089 +1.7% | $24,250 -0.3% |
| 2002 | $2,054 +16.4% | $24,330 +30.1% |
| 2001 | $1,765 -1% | $18,700 |
| 2000 | $1,783 | $18,700 |
Find assessor info on the county website
Monthly payment
Est. payment
Payment breakdown
Explore the cost of this home by adjusting the details. Changes won't be saved.Climate risks
Neighborhood: Lamplighter
Nearby schools
Schools provided by the listing agent
- Elementary: Fremont
- Middle: Oberon
- High: Arvada West
- District: Jefferson County R-1
Source: REcolorado as distributed by MLS GRID. This data may not be complete. We recommend contacting the local school district to confirm school assignments for this home.
Similar homes
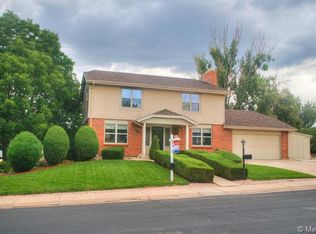
- $950,0005 bd3 ba3.7k sqft11686 W 74th Way, Arvada, CO 80005For Sale
 MLS ID #3149087, Michael Palmer, RE/MAX Alliance. REcolorado as distributed by MLS GRID
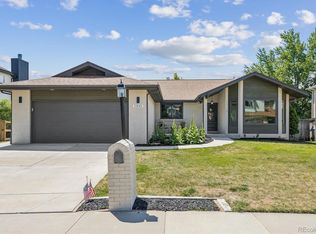
 - $689,9005 bd4 ba2.1k sqft7045 Routt Street, Arvada, CO 80004For Sale
 MLS ID #9707867, The Awaka Group, Real Broker, LLC DBA Real. REcolorado as distributed by MLS GRID
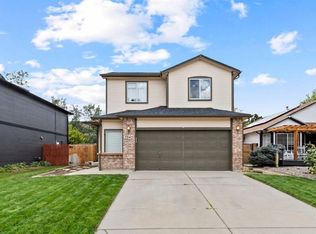
 - $650,0003 bd3 ba1.5k sqft8512 Union Circle, Arvada, CO 80005For Sale
 MLS ID #8343315, Aunika Skogen, West and Main Homes Inc. REcolorado as distributed by MLS GRID
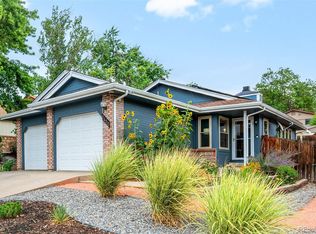
 - $599,9993 bd3 ba2.4k sqft7150 Routt Street, Arvada, CO 80004For Sale
 MLS ID #3307185, Ross Blahnik, Compass - Denver. REcolorado as distributed by MLS GRID
 - $799,9003 bd3 ba2k sqft17001 W 64th Drive, Arvada, CO 80007For SaleMLS ID #6071250, Robert Serafin, RE/MAX Professionals. REcolorado as distributed by MLS GRID
- $899,0004 bd3 ba2k sqft2055 S Williams Street, Denver, CO 80210For SaleMLS ID #5144162, Kelly Tierney, Kentwood Real Estate DTC, LLC. REcolorado as distributed by MLS GRID
- $789,0004 bd3 ba2.1k sqft6929 Wolff Street, Westminster, CO 80030For SaleMLS ID #6183801, Chase Arnold, LIV Sotheby's International Realty. REcolorado as distributed by MLS GRID
- $875,0005 bd4 ba3.9k sqft1415 Snowberry Lane, Broomfield, CO 80020For SaleMLS ID #7118079, Brenda Balderrama, Brokers Guild Homes. REcolorado as distributed by MLS GRID
- $875,0004 bd3 ba3k sqft405 Orchard Dr, Louisville, CO 80027For Sale
 MLS ID #1062307, Cory Nickerson, 8z Real Estate. IRES as distributed by MLS GRID
 - $900,0005 bd4 ba2.7k sqft4424 E Maplewood Avenue, Centennial, CO 80121For SaleMLS ID #4263615, Kylie Russell, LIV Sotheby's International Realty. REcolorado as distributed by MLS GRID
- $1,024,9004 bd3 ba2.5k sqft9010 W 11th Avenue, Lakewood, CO 80215For SaleMLS ID #2782934, Valerie Skorka Westmark, RE/MAX Alliance. REcolorado as distributed by MLS GRID
- $775,0004 bd4 ba3.2k sqft1843 S Pierson Court, Lakewood, CO 80232For SaleMLS ID #5300663, Leona Medina, Coldwell Banker Realty 54. REcolorado as distributed by MLS GRID
- $585,0004 bd2 ba1.8k sqft7217 W 79th Drive, Arvada, CO 80003For SaleMLS ID #8147433, Giselle Laguna, Megastar Realty. REcolorado as distributed by MLS GRID
- $819,0003 bd3 ba3k sqft6915 W 35th Avenue, Wheat Ridge, CO 80033For SaleMLS ID #3871259, Tim Aberle, Thrive Real Estate Group. REcolorado as distributed by MLS GRID
- $774,9005 bd4 ba3.6k sqft9389 Blanca Street, Arvada, CO 80007For SaleMLS ID #7320166, Shaylin Werner, RE/MAX Professionals. REcolorado as distributed by MLS GRID
- $875,0004 bd3 ba2.7k sqft3806 S Holly Street, Denver, CO 80237For SaleMLS ID #9832532, Mor Zucker, LIV Sotheby's International Realty. REcolorado as distributed by MLS GRID
- $825,0004 bd3 ba2.2k sqft954 S Ivy Street, Denver, CO 80224For SaleMLS ID #5024151, Hilary Walsh, RE/MAX Alliance. REcolorado as distributed by MLS GRID
- $624,9005 bd3 ba2.2k sqft5041 W 71st Place, Westminster, CO 80030For SaleMLS ID #8238835, Jose "Pepe" Laguna, HomeSmart. REcolorado as distributed by MLS GRID
- $700,0004 bd3 ba3.3k sqft9753 Carr Circle, Westminster, CO 80021For SaleMLS ID #3423849, Bryan Bolduc, Coldwell Banker Realty - NoCo. REcolorado as distributed by MLS GRID
- $799,0004 bd3 ba2.4k sqft1890 Balsam Street, Denver, CO 80214For SaleMLS ID #7436617, Brenda Balderrama, Brokers Guild Homes. REcolorado as distributed by MLS GRID
