Experience the perfect blend of location, lifestyle, and modern luxury in this stunning newer-construction half duplex, ideally situated just one block from Sloan’s Lake and only minutes from Edgewater Market, Edgewater Beer Garden, Joyride Brewing, Lakeview Lounge, and countless other neighborhood favorites. This thoughtfully designed home offers 4 bedrooms, 3.5 bathrooms, and a fully finished basement, providing exceptional space for both everyday living and entertaining. The main level features an open-concept floor plan highlighted by a spacious great room with a striking three-sided fireplace and sliding glass doors that open to the backyard patio. The gourmet kitchen showcases stainless steel appliances, quartz countertops, modern cabinetry, and an adjacent dining area. A convenient powder bath completes the main floor. Upstairs, the expansive primary suite boasts vaulted ceilings, dual walk-in closets—including one with washer/dryer hookups—and a luxurious ensuite bath featuring a large walk-in shower. Two additional bedrooms and a beautifully appointed full bathroom complete the upper level, with the flexibility to use one bedroom as a home office. The finished basement offers tall ceilings and includes a spacious media/recreation room with a wet bar, wine cellar tucked beneath the stairs, a fourth bedroom ideal for guests, and an additional full bathroom. Additional features include: Fully fenced backyard with sprinkler system, Detached two-car garage, Laundry hookups on both the , Modern designer finishes throughout, Exceptional indoor-outdoor flow. A rare opportunity to own brand-newer construction for under $1 million in one of Denver’s most sought-after neighborhoods, just moments from the lake and all that Edgewater has to offer.
New construction
$949,000
2432 Ames Street, Edgewater, CO 80214
4beds
2,354sqft
Duplex
Built in 2025
3,325 Square Feet Lot
$-- Zestimate®
$403/sqft
$-- HOA
What's special
- 21 days
- 595
- 66
Zillow last checked:
Listing updated:
Listed by:
Austin Peterson apeterson07@yahoo.com,
Apex Real Estate Solutions Llc
Source: REcolorado as distributed by MLS GRID,MLS#: 1859577
Facts & features
Interior
Bedrooms & bathrooms
- Bedrooms: 4
- Bathrooms: 4
- Full bathrooms: 2
- 3/4 bathrooms: 1
- 1/2 bathrooms: 1
- Main level bathrooms: 1
Bedroom
- Features: Primary Suite
- Level: Upper
Bedroom
- Level: Upper
Bedroom
- Description: No Closet Best Use Is Office
- Level: Upper
Bedroom
- Level: Basement
Bathroom
- Features: Primary Suite
- Level: Upper
Bathroom
- Level: Upper
Bathroom
- Level: Basement
Bathroom
- Level: Main
Heating
- Forced Air
Cooling
- Central Air
Appliances
- Included: Dishwasher, Disposal, Microwave, Range, Range Hood, Refrigerator
- Laundry: In Unit
Features
- Flooring: Carpet, Tile, Wood
- Windows: Double Pane Windows
- Basement: Full
- Number of fireplaces: 1
- Common walls with other units/homes: 1 Common Wall
Interior area
- Total structure area: 2,354
- Total interior livable area: 2,354 sqft
- Finished area above ground: 1,561
- Finished area below ground: 793
Property
Parking
- Total spaces: 2
- Parking features: Concrete
- Garage spaces: 2
Features
- Levels: Two
- Stories: 2
- Patio & porch: Front Porch
- Exterior features: Private Yard
- Fencing: Full
- On waterfront: Yes
Lot
- Size: 3,325 Square Feet
Details
- Parcel number: 035840
- Special conditions: Standard
Construction
Type & style
- Home type: SingleFamily
- Architectural style: Urban Contemporary
- Property subtype: Duplex
- Attached to another structure: Yes
Materials
- Frame
- Foundation: Concrete Perimeter
Condition
- New Construction
- New construction: Yes
- Year built: 2025
Details
- Warranty included: Yes
Utilities & green energy
- Electric: 220 Volts in Garage
- Sewer: Public Sewer
- Water: Public
Green energy
- Energy efficient items: HVAC, Insulation, Windows
Community & HOA
Community
- Subdivision: Sloans Lake
HOA
- Has HOA: No
Location
- Region: Edgewater
Financial & listing details
- Price per square foot: $403/sqft
- Annual tax amount: $3,000
- Date on market: 10/21/2026
- Listing terms: 1031 Exchange,Cash,Conventional,Jumbo
- Exclusions: Staging And Personal Items
- Ownership: Corporation/Trust
Estimated market value
Not available
Estimated sales range
Not available
Not available
Price history
| Date | Event | Price |
|---|---|---|
| 10/21/2026 | Listed for sale | $949,000$403/sqft |
Source:  REcolorado as distributed by MLS GRID #1859577 Report a problem | ||
| 10/31/2025 | Listing removed | $4,700$2/sqft |
Source: Zillow Rentals Report a problem | ||
| 10/27/2025 | Price change | $4,700-2.1%$2/sqft |
Source: Zillow Rentals Report a problem | ||
| 10/7/2025 | Price change | $4,800-2%$2/sqft |
Source: Zillow Rentals Report a problem | ||
| 9/9/2025 | Price change | $4,900-6.7%$2/sqft |
Source: Zillow Rentals Report a problem | ||
| 8/13/2025 | Listed for rent | $5,250$2/sqft |
Source: Zillow Rentals Report a problem | ||
Public tax history
Tax history is unavailable.
Monthly payment
Est. payment
Payment breakdown
Explore the cost of this home by adjusting the details. Changes won't be saved.Climate risks
Neighborhood: 80214
Nearby schools
Schools provided by the listing agent
- Elementary: Edgewater
- Middle: Jefferson
- High: Jefferson
- District: Jefferson County R-1
Source: REcolorado as distributed by MLS GRID. This data may not be complete. We recommend contacting the local school district to confirm school assignments for this home.

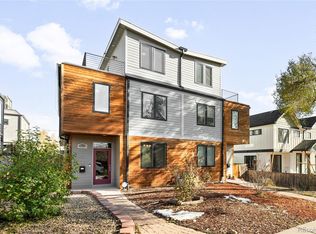
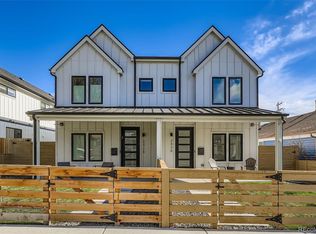
Similar homes
- $799,9003 bd4 ba2.4k sqft1751 Harlan Street #1, Lakewood, CO 80214New Construction
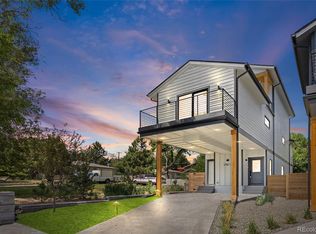
 MLS ID #5137422, Donna M Bird, Coldwell Banker Realty 44. REcolorado as distributed by MLS GRID
- $799,9003 bd4 ba2.4k sqft1753 Harlan Street #2, Lakewood, CO 80214New Construction
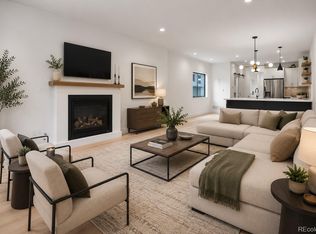 MLS ID #6265199, Donna M Bird, Coldwell Banker Realty 44. REcolorado as distributed by MLS GRID
- $959,9504 bd4 ba2.5k sqft662 S Logan St, Denver, CO 80209For Sale
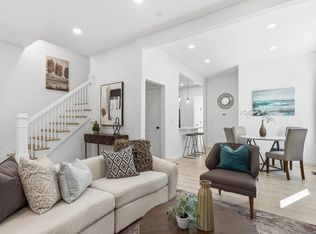
 MLS ID #1070849, Scott Sabina, MB/Sabina & Company. IRES as distributed by MLS GRID
- $599,0004 bd4 ba2.2k sqft1415 Irving Street, Denver, CO 80204For Sale
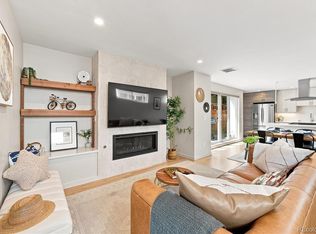 MLS ID #8949597, Jessica Jimenez, RE/MAX Professionals. REcolorado as distributed by MLS GRID
- $1,100,0004 bd3 ba2.7k sqft2660 N Glencoe Street, Denver, CO 80207For SaleMLS ID #1757208, Beth Sand, LIV Sotheby's International Realty. REcolorado as distributed by MLS GRID
- $654,9003 bd3 ba1.7k sqft2921 Sheridan Boulevard, Wheat Ridge, CO 80214For SaleMLS ID #3324094, Dawn Green, Real Broker, LLC DBA Real. REcolorado as distributed by MLS GRID
- $1,049,0003 bd4 ba2.2k sqft2339 N Irving, Denver, CO 80211New ConstructionMLS ID #5204725, Austin Peterson, Apex Real Estate Solutions Llc. REcolorado as distributed by MLS GRID
- $1,195,0004 bd4 ba2.8k sqft2747 W 25th Avenue, Denver, CO 80211For SaleMLS ID #6858748, Tara McCarthy, eXp Realty, LLC. REcolorado as distributed by MLS GRID
- $999,5004 bd4 ba2.8k sqft3322 N Columbine Street, Denver, CO 80205New ConstructionMLS ID #3201851, Donavon Paschall, Parkview Real Estate. REcolorado as distributed by MLS GRID
- $1,135,0005 bd3 ba3.2k sqft3880 Holland Street, Wheat Ridge, CO 80033For SaleMLS ID #7285040, Blane Harvey, Your Castle Realty LLC. REcolorado as distributed by MLS GRID
- $965,0004 bd4 ba3.1k sqft3075 S Delaware Street, Englewood, CO 80110For SaleMLS ID #8470214, Brad Sawatzky, Colorado Real Estate Pros. REcolorado as distributed by MLS GRID
- $899,9994 bd4 ba2.8k sqft7528 Queen Circle, Arvada, CO 80005For SaleMLS ID #9928356, Rylee Anderson, Expert Real Estate. REcolorado as distributed by MLS GRID
- $995,0004 bd3 ba2.6k sqft5051 W Geddes Circle, Littleton, CO 80128For SaleMLS ID #1673162, Aracely Hernandez, HomeSmart Realty. REcolorado as distributed by MLS GRID
- $950,0004 bd4 ba2.9k sqft3831 S Hillcrest Drive, Denver, CO 80237For SaleMLS ID #3291525, Mark Risley, Compass - Denver. REcolorado as distributed by MLS GRID
- $695,0002 bd4 ba1.5k sqft2147 N Downing St, Denver, CO 80205For SaleMLS ID #1071814, Erin Rule, LIV Sotheby's Intl Realty D. IRES as distributed by MLS GRID
- $860,0004 bd4 ba3k sqft3002 S Elati Street, Englewood, CO 80110For SaleMLS ID #7193172, Ilona Botton, Hoods, The Denver Agency LLC. REcolorado as distributed by MLS GRID
- $1,099,0004 bd3 ba2.1k sqft775 Garfield Street, Denver, CO 80206For SaleMLS ID #3756216, Steven Sumey, Guide Real Estate. REcolorado as distributed by MLS GRID
- $949,0005 bd4 ba3.4k sqft7570 S Reed Court, Littleton, CO 80128For SaleMLS ID #3308392, Travis Carey, Compass - Denver. REcolorado as distributed by MLS GRID
- $750,0004 bd3 ba2.6k sqft12128 W 62nd Place, Arvada, CO 80004For SaleMLS ID #3481208, Ben Brentin, Stealth Wealth Group. REcolorado as distributed by MLS GRID
- $800,0003 bd4 ba2.1k sqft1302 Quitman Street, Denver, CO 80204For SaleMLS ID #9925609, Randy Paige, AXEN Realty. REcolorado as distributed by MLS GRID
