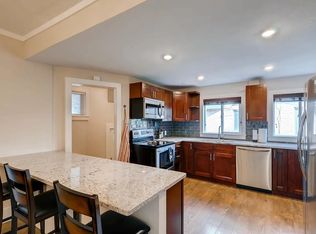
The charm of a timeless bungalow, reimagined for modern living in the heart of Park Hill. Thoughtfully expanded and beautifully updated, this welcoming home offers room to gather, space to retreat, and an easy connection between indoors and out. Settle onto the classic covered front porch for west-facing sunsets. Inside, south-facing windows fill open living spaces with natural light, highlighting gleaming blonde wood floors and an inviting flow for entertaining. The chic white kitchen is the heart of it all, with granite countertops, a butcher block island with gas cooktop, ample workspace, a second prep sink for multiple cooks, and generous storage. Open to the breakfast area, dining room, and family room, it is the heart of the home and makes everyday living and hosting feel effortless. Private side and rear patios and a spacious backyard carry the gathering outdoors. The primary suite is a lovely retreat with a five-piece bath and an extraordinary closet. Need 3 bedrooms on one level? Half of the primary closet was once a third bedroom and could readily be converted back while still retaining a generous closet. Convenient main-floor laundry will spoil you. Downstairs, a cheerful, spacious rec room is ready for movies, creative pursuits, or a playroom that never has to be tidy. A bedroom, half bath, and storage round out the lower level. Add an oversized two-car garage and a new roof, gutters, vents, and flashing (July 2024), and this home is ready to enjoy. Then there's Park Hill: Rich in architectural character and neighborhood spirit, this beloved Denver enclave is known for its tree-canopied streets, distinctive historic homes, and exceptional locally owned, nationally renowned restaurants, cafés, and shops. Nearby bike lanes, City Park, the Denver Zoo, and easy access to downtown, I-70, and transit, including the train to DIA, put the best of Denver within easy reach. Welcome to classic character, modern flexibility, and a neighborhood where you will thrive.
For sale
$1,100,000
2660 N Glencoe Street, Denver, CO 80207
4beds
2,715sqft
Single Family Residence
Built in 1923
6,250 Square Feet Lot
$-- Zestimate®
$405/sqft
$-- HOA
What's special
- 14 hours
- 276
- 33
Zillow last checked:
Listing updated:
Listed by:
Beth Sand 720-353-2384 bsand@livsir.com,
LIV Sotheby's International Realty
Source: REcolorado as distributed by MLS GRID,MLS#: 1757208
Facts & features
Interior
Bedrooms & bathrooms
- Bedrooms: 4
- Bathrooms: 3
- Full bathrooms: 2
- 1/2 bathrooms: 1
- Main level bathrooms: 2
- Main level bedrooms: 3
Bedroom
- Description: Ensuite Primary With Huge Closet, Lvp Floors, Ceiling Fan.
- Features: Primary Suite
- Level: Main
- Area: 208 Square Feet
- Dimensions: 13 x 16
Bedroom
- Description: Secondary Bedroom, Lvp Floors.
- Level: Main
- Area: 168 Square Feet
- Dimensions: 12 x 14
Bedroom
- Description: Currently Part Of Primary Closet, Could Easily Be Converted Back To A Bedroom.
- Level: Main
Bedroom
- Description: Carpeted, Nicely Finished.
- Level: Basement
- Area: 110 Square Feet
- Dimensions: 10 x 11
Bathroom
- Description: 5-Piece Primary Ensuite, Soaking Tub, Granite.
- Features: En Suite Bathroom, Primary Suite
- Level: Main
- Area: 100 Square Feet
- Dimensions: 10 x 10
Bathroom
- Description: Hall Bath, Tile Floor.
- Level: Main
- Area: 45 Square Feet
- Dimensions: 5 x 9
Bathroom
- Description: Cute, Bright, Tile Floor.
- Level: Basement
- Area: 30 Square Feet
- Dimensions: 5 x 6
Dining room
- Description: Beautiful Wood Floors.
- Level: Main
- Area: 144 Square Feet
- Dimensions: 12 x 12
Family room
- Description: Carpeted, Nicely Finished.
- Level: Basement
- Area: 252 Square Feet
- Dimensions: 14 x 18
Great room
- Description: Vaulted Ceilings, Corner Gas Fireplace, Tons Of Natural Light.
- Level: Main
- Area: 465 Square Feet
- Dimensions: 15 x 31
Kitchen
- Description: Updated, Wood Floors, Granite Counters, Stainless Steel Appliances, Prep Sink, Excellent Storage, Butcher Block Island With Gas Cooktop.
- Level: Main
- Area: 154 Square Feet
- Dimensions: 11 x 14
Laundry
- Description: Near Primary Bedroom.
- Level: Main
- Area: 56 Square Feet
- Dimensions: 7 x 8
Living room
- Description: Beautiful Wood Floors.
- Level: Main
- Area: 192 Square Feet
- Dimensions: 12 x 16
Heating
- Forced Air, Natural Gas
Cooling
- Central Air
Appliances
- Included: Cooktop, Dishwasher, Disposal, Gas Water Heater, Microwave, Oven, Refrigerator
- Laundry: In Unit
Features
- Built-in Features, Butcher Counters, Ceiling Fan(s), Five Piece Bath, Granite Counters, High Ceilings, Kitchen Island, Marble Counters, Open Floorplan, Primary Suite, Smart Thermostat, Walk-In Closet(s)
- Flooring: Carpet, Laminate, Tile, Wood
- Windows: Double Pane Windows, Window Coverings, Window Treatments
- Basement: Crawl Space,Finished,Partial
- Number of fireplaces: 1
- Fireplace features: Gas, Great Room
Interior area
- Total structure area: 2,715
- Total interior livable area: 2,715 sqft
- Finished area above ground: 2,025
- Finished area below ground: 552
Video & virtual tour
Property
Parking
- Total spaces: 2
- Parking features: Concrete, Exterior Access Door, Lighted, Oversized
- Garage spaces: 2
Features
- Levels: One
- Stories: 1
- Entry location: Exterior Access
- Patio & porch: Covered, Front Porch, Patio
- Exterior features: Private Yard, Rain Gutters
- Fencing: Full
Lot
- Size: 6,250 Square Feet
- Features: Level, Near Public Transit, Sprinklers In Front, Sprinklers In Rear
Details
- Parcel number: 130430005
- Zoning: U-SU-C
- Special conditions: Standard
Construction
Type & style
- Home type: SingleFamily
- Architectural style: Bungalow
- Property subtype: Single Family Residence
Materials
- Brick, Frame, Wood Siding
- Roof: Composition
Condition
- Updated/Remodeled
- Year built: 1923
Utilities & green energy
- Sewer: Public Sewer
- Water: Public
- Utilities for property: Electricity Connected, Natural Gas Connected
Community & HOA
Community
- Security: Carbon Monoxide Detector(s), Smoke Detector(s)
- Subdivision: Park Hill
HOA
- Has HOA: No
Location
- Region: Denver
Financial & listing details
- Price per square foot: $405/sqft
- Tax assessed value: $1,197,900
- Annual tax amount: $6,461
- Date on market: 11/5/2026
- Listing terms: Cash,Conventional,FHA,Jumbo,Other,VA Loan
- Exclusions: Personal Property And Staging Items.
- Ownership: Individual
- Electric utility on property: Yes
- Road surface type: Paved
Estimated market value
Not available
Estimated sales range
Not available
Not available
Price history
| Date | Event | Price |
|---|---|---|
| 11/5/2026 | Listed for sale | $1,100,000+48.6%$405/sqft |
Source:  REcolorado as distributed by MLS GRID #1757208 Report a problem | ||
| 9/13/2024 | Listing removed | $3,500$1/sqft |
Source: Zillow Rentals Report a problem | ||
| 8/15/2024 | Price change | $3,500-10.3%$1/sqft |
Source: Zillow Rentals Report a problem | ||
| 7/31/2024 | Price change | $3,900-2.5%$1/sqft |
Source: Zillow Rentals Report a problem | ||
| 7/16/2024 | Price change | $4,000-5.9%$1/sqft |
Source: Zillow Rentals Report a problem | ||
| 7/1/2024 | Listed for rent | $4,250$2/sqft |
Source: Zillow Rentals Report a problem | ||
| 1/2/2019 | Sold | $740,000-4.5%$273/sqft |
Source: Public Record Report a problem | ||
| 12/8/2018 | Pending sale | $775,000$285/sqft |
Source: LT REAL ESTATE LLC #3125765 Report a problem | ||
| 11/26/2018 | Price change | $775,000-3.1%$285/sqft |
Source: LT REAL ESTATE LLC #3125765 Report a problem | ||
| 10/24/2018 | Listed for sale | $799,900+52.4%$295/sqft |
Source: LT REAL ESTATE LLC #3125765 Report a problem | ||
| 4/5/2007 | Sold | $525,000+208.8%$193/sqft |
Source: Public Record Report a problem | ||
| 7/28/2005 | Sold | $170,000$63/sqft |
Source: Public Record Report a problem | ||
Public tax history
| Year | Property taxes | Tax assessment |
|---|---|---|
| 2025 | $5,849 +2.2% | $84,450 +14.4% |
| 2024 | $5,722 +23.6% | $73,850 -4.4% |
| 2023 | $4,628 +3.6% | $77,280 +32.8% |
| 2022 | $4,468 +11.4% | $58,200 -2.8% |
| 2021 | $4,012 +2.9% | $59,880 +10.7% |
| 2020 | $3,900 +29.5% | $54,082 -0.7% |
| 2019 | $3,011 | $54,461 +39.9% |
| 2018 | $3,011 +0.3% | $38,920 |
| 2017 | $3,002 -9.4% | $38,920 -8.3% |
| 2016 | $3,314 +3.5% | $42,420 |
| 2015 | $3,202 0% | $42,420 +10% |
| 2014 | $3,203 +3.4% | $38,550 |
| 2013 | $3,098 +17.9% | $38,550 +4.6% |
| 2012 | $2,628 -4.8% | $36,850 |
| 2011 | $2,760 +2.2% | $36,850 -11.1% |
| 2010 | $2,700 +8.5% | $41,450 |
| 2009 | $2,488 -0.2% | $41,450 +11.2% |
| 2008 | $2,493 +184.6% | $37,260 |
| 2007 | $876 +6.6% | $37,260 +168.3% |
| 2005 | $822 +11% | $13,890 +5.9% |
| 2003 | $740 +1.9% | $13,110 +6% |
| 2002 | $727 | $12,370 +42% |
| 2001 | -- | $8,710 |
Find assessor info on the county website
Monthly payment
Est. payment
Payment breakdown
Explore the cost of this home by adjusting the details. Changes won't be saved.Climate risks
Neighborhood: North Park Hill
Nearby schools
Schools provided by the listing agent
- Elementary: Park Hill
- Middle: McAuliffe International
- High: East
- District: Denver 1
Source: REcolorado as distributed by MLS GRID. This data may not be complete. We recommend contacting the local school district to confirm school assignments for this home.
Similar homes
- $1,095,0004 bd3 ba2.7k sqft2695 Fairfax Street, Denver, CO 80207For Sale
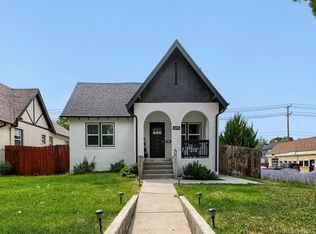
 MLS ID #4309152, Sabrina Zunker, Z Property. REcolorado as distributed by MLS GRID
- $890,0004 bd3 ba2.3k sqft2686 Dahlia St, Denver, CO 80207For Sale
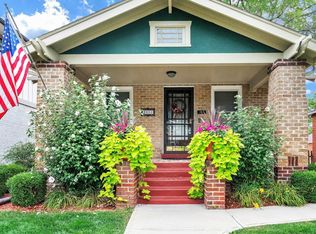
 MLS ID #1071264, Colman Garthwaite, The Garthwaite Group LLC. IRES as distributed by MLS GRID
- $1,240,0004 bd3 ba2.6k sqft2307 Grape Street, Denver, CO 80207For Sale
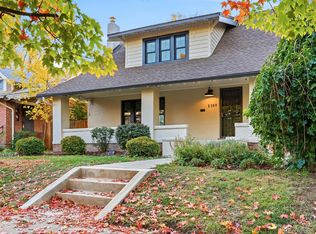 MLS ID #9381856, Allison Johnson, West and Main Homes. REcolorado as distributed by MLS GRID
- $1,139,0004 bd3 ba2.9k sqft2269 Albion Street, Denver, CO 80207For Sale
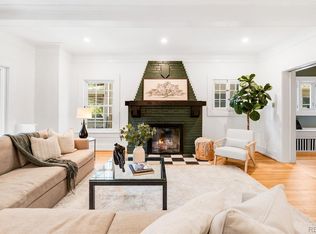 MLS ID #8830831, Stephanie Goldammer, RE/MAX of Cherry Creek. REcolorado as distributed by MLS GRID
- $629,9004 bd1 ba2k sqft2890 Dahlia Street, Denver, CO 80207For SaleMLS ID #7383977, TaHonie Watts, Trelora Realty, Inc.. REcolorado as distributed by MLS GRID
- $998,0004 bd4 ba2.2k sqft2843 N Milwaukee Street, Denver, CO 80205For SaleMLS ID #8967433, The Alpenglow Team, Redfin Corporation. REcolorado as distributed by MLS GRID
- $794,0004 bd2 ba2.7k sqft2585 Albion Street, Denver, CO 80207For SaleMLS ID #2257635, Jay Epperson, Compass - Denver. REcolorado as distributed by MLS GRID
- $779,0003 bd2 ba1.7k sqft2651 Albion Street, Denver, CO 80207For SaleMLS ID #9176315, Christine Rodgers, RE/MAX Professionals. REcolorado as distributed by MLS GRID
- $1,325,0005 bd3 ba3.5k sqft2260 Leyden Street, Denver, CO 80207For SaleMLS ID #9666818, Sydney Westland, Mavi Unlimited Inc. REcolorado as distributed by MLS GRID
- $1,475,0004 bd3 ba3.1k sqft2655 N Locust Street, Denver, CO 80207For SaleMLS ID #7287429, Maria Irivarren, Serhant Colorado LLC. REcolorado as distributed by MLS GRID
- $1,365,0005 bd3 ba3.8k sqft2398 Colorado Boulevard, Denver, CO 80207For SaleMLS ID #3754662, Kelly Hudson, Compass - Denver. REcolorado as distributed by MLS GRID
- $1,525,0004 bd4 ba2.9k sqft2335 Kearney Street, Denver, CO 80207For SaleMLS ID #2548889, Ulysses Solis, LoKation. REcolorado as distributed by MLS GRID
- $1,095,0005 bd3 ba3.1k sqft1385 Birch Street, Denver, CO 80220For SaleMLS ID #9274503, Jonathan Keiler, RE/MAX Professionals. REcolorado as distributed by MLS GRID
- $865,0004 bd2 ba1.8k sqft2851 Birch Street, Denver, CO 80207For SaleMLS ID #3150767, Denise Castro Medina, Grant Real Estate Company. REcolorado as distributed by MLS GRID
- $1,155,0003 bd2 ba2.3k sqft1777 Ivanhoe Street, Denver, CO 80220For SaleMLS ID #2155341, Kelly Hudson, Compass - Denver. REcolorado as distributed by MLS GRID
- $649,0004 bd2 ba1.8k sqft2670 Ivanhoe Street, Denver, CO 80207For SaleMLS ID #2143116, Michael Thomas, RE/MAX of Cherry Creek. REcolorado as distributed by MLS GRID
- $1,099,0004 bd5 ba3.8k sqft8096 E 20th Place, Denver, CO 80238New ConstructionMLS ID #7020247, Ann Panagos, Compass - Denver. REcolorado as distributed by MLS GRID
- $680,0004 bd3 ba2.5k sqft3541 N Monaco Street Parkway, Denver, CO 80207For SaleMLS ID #2213354, Diana Methner, HomeSmart. REcolorado as distributed by MLS GRID
- $975,0004 bd3 ba2.7k sqft1533 N Oneida Street, Denver, CO 80220For SaleMLS ID #3055317, Steven Kinney, RE/MAX Professionals. REcolorado as distributed by MLS GRID
