Motivated Seller! Modern living meets timeless Park Hill charm at 2695 Fairfax Street. Beautifully reimagined from top to bottom, this exceptional home offers the perfect blend of classic architecture and contemporary design in one of Denver's most sought-after neighborhoods.
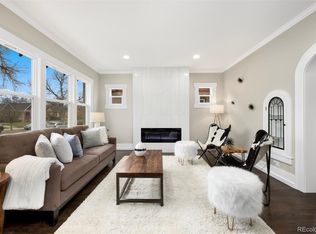
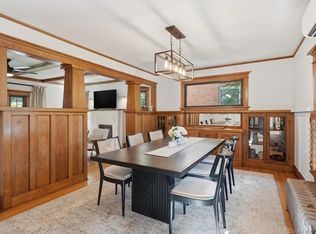
Step inside to an inviting open-concept floor plan where rich hardwood floors, abundant natural light, and designer finishes create a warm and welcoming atmosphere. The spacious living room centers around a beautiful fireplace before flowing effortlessly into the dining area and stunning chef's kitchen. Featuring expansive granite countertops, custom shaker cabinetry, stainless steel appliances, gas range, generous storage, and an oversized peninsula, this kitchen was designed for both everyday living and effortless entertaining.
The luxurious primary suite serves as a private retreat with a spa-inspired ensuite featuring dual vanities, a freestanding soaking tub, oversized walk-in shower, and elegant finishes. Additional bedrooms provide flexible space for family, guests, or a home office, while the finished basement offers an expansive recreation room perfect for movie nights, a fitness area, playroom, or additional entertaining space.
Outside, the charming front porch invites you to slow down and enjoy the neighborhood, while the private backyard provides space for relaxing, gardening, and outdoor gatherings.
The location truly sets this home apart. Enjoy a highly walkable lifestyle with neighborhood favorites just moments away, including coffee shops, restaurants, boutiques, City Park, the Denver Zoo, Museum of Nature & Science, and easy access to downtown Denver.
Located within the highly regarded Park Hill Elementary, McAuliffe International School, and East High School boundaries, this home offers an outstanding opportunity in one of Denver's most desirable communities.
Beautifully updated, move-in ready, and perfectly positioned—this is Park Hill living at its finest.
For sale
Price cut: $40K (9/17)
$1,095,000
2695 Fairfax Street, Denver, CO 80207
4beds
2,746sqft
Single Family Residence
Built in 1928
6,250 Square Feet Lot
$-- Zestimate®
$399/sqft
$-- HOA
What's special
- 78 days
- 765
- 25
Zillow last checked:
Listing updated:
Listed by:
Sabrina Zunker 303-653-4601 sabrina.zunker@gmail.com,
Z Property
Source: REcolorado as distributed by MLS GRID,MLS#: 4309152
Facts & features
Interior
Bedrooms & bathrooms
- Bedrooms: 4
- Bathrooms: 3
- Full bathrooms: 3
- Main level bathrooms: 2
- Main level bedrooms: 2
Bedroom
- Level: Main
Bedroom
- Features: Primary Suite
- Level: Main
Bedroom
- Level: Basement
Bedroom
- Level: Basement
Bathroom
- Level: Main
Bathroom
- Features: En Suite Bathroom
- Level: Main
Bathroom
- Level: Basement
Heating
- Forced Air
Cooling
- Central Air
Features
- Basement: Finished,Full
Interior area
- Total structure area: 2,746
- Total interior livable area: 2,746 sqft
- Finished area above ground: 1,373
- Finished area below ground: 1,337
Property
Parking
- Total spaces: 2
- Parking features: Garage
- Garage spaces: 2
Features
- Levels: One
- Stories: 1
Lot
- Size: 6,250 Square Feet
- Features: Level
Details
- Parcel number: 130427024
- Zoning: U-SU-C
- Special conditions: Standard
Construction
Type & style
- Home type: SingleFamily
- Property subtype: Single Family Residence
Materials
- Brick
- Roof: Composition
Condition
- Year built: 1928
Utilities & green energy
- Sewer: Public Sewer
- Water: Public
Community & HOA
Community
- Subdivision: Park Hill
HOA
- Has HOA: No
Location
- Region: Denver
Financial & listing details
- Price per square foot: $399/sqft
- Tax assessed value: $1,158,300
- Annual tax amount: $6,247
- Date on market: 7/30/2026
- Listing terms: 1031 Exchange,Cash,Conventional,Jumbo
- Exclusions: None
- Ownership: Individual
Estimated market value
Not available
Estimated sales range
Not available
$3,727/mo
Price history
| Date | Event | Price |
|---|---|---|
| 9/17/2026 | Price change | $1,095,000-3.5%$399/sqft |
Source:  REcolorado as distributed by MLS GRID #4309152 Report a problem REcolorado as distributed by MLS GRID #4309152 Report a problem | ||
| 8/20/2026 | Price change | $1,135,000-1.3%$413/sqft |
Source: REcolorado as distributed by MLS GRID #4309152 Report a problem | ||
| 7/30/2026 | Listed for sale | $1,150,000+5%$419/sqft |
Source: REcolorado as distributed by MLS GRID #4309152 Report a problem | ||
| 7/3/2024 | Sold | $1,095,000-3.1%$399/sqft |
Source: REcolorado as distributed by MLS GRID #3304444 Report a problem | ||
| 6/9/2024 | Pending sale | $1,130,000$412/sqft |
Source: REcolorado as distributed by MLS GRID #3304444 Report a problem | ||
| 5/15/2024 | Listed for sale | $1,130,000+8.7%$412/sqft |
Source: REcolorado as distributed by MLS GRID #3304444 Report a problem | ||
| 9/24/2021 | Sold | $1,040,000+34.2%$379/sqft |
Source: Public Record Report a problem | ||
| 7/17/2019 | Sold | $775,000$282/sqft |
Source: Public Record Report a problem | ||
| 6/26/2019 | Pending sale | $775,000$282/sqft |
Source: Radix Real Estate Co #7534082 Report a problem | ||
| 6/23/2019 | Price change | $775,000-1.3%$282/sqft |
Source: Radix Real Estate Co #7534082 Report a problem | ||
| 6/1/2019 | Pending sale | $785,000$286/sqft |
Source: Radix Real Estate Co #7534082 Report a problem | ||
| 5/9/2019 | Listed for sale | $785,000+74.4%$286/sqft |
Source: Radix Real Estate Co #7534082 Report a problem | ||
| 10/30/2018 | Sold | $450,000$164/sqft |
Source: Public Record Report a problem | ||
Public tax history
| Year | Property taxes | Tax assessment |
|---|---|---|
| 2025 | $6,274 +2.2% | $81,660 +3.1% |
| 2024 | $6,138 +37.3% | $79,220 -4.2% |
| 2023 | $4,470 +3.6% | $82,700 +47.1% |
| 2022 | $4,315 +11.5% | $56,210 -2.8% |
| 2021 | $3,872 +40.5% | $57,830 +10.8% |
| 2020 | $2,755 +9.8% | $52,181 +35.6% |
| 2019 | $2,509 | $38,470 +18.6% |
| 2018 | $2,509 +0.3% | $32,430 |
| 2017 | $2,501 +5.6% | $32,430 +7% |
| 2016 | $2,368 -1.6% | $30,310 |
| 2015 | $2,407 0% | $30,310 +4.6% |
| 2014 | $2,408 +0% | $28,980 |
| 2013 | $2,407 +17.9% | $28,980 +1.2% |
| 2012 | $2,042 +16% | $28,630 +0.7% |
| 2011 | $1,760 +2.2% | $28,430 +7.6% |
| 2010 | $1,722 -3.6% | $26,430 |
| 2009 | $1,786 -0.2% | $26,430 -1.2% |
| 2008 | $1,789 +18.9% | $26,750 |
| 2007 | $1,505 +1.1% | $26,750 +19% |
| 2006 | $1,488 +10.2% | $22,480 |
| 2005 | $1,350 +17.5% | $22,480 +4.4% |
| 2003 | $1,149 +1.9% | $21,540 +12.2% |
| 2002 | $1,127 | $19,190 +19% |
| 2001 | -- | $16,120 |
Find assessor info on the county website
Monthly payment
Est. payment
Payment breakdown
Explore the cost of this home by adjusting the details. Changes won't be saved.Climate risks
Neighborhood: North Park Hill
Nearby schools
Schools provided by the listing agent
- Elementary: Park Hill
- Middle: McAuliffe International
- High: East
- District: Denver 1
Source: REcolorado as distributed by MLS GRID. This data may not be complete. We recommend contacting the local school district to confirm school assignments for this home.

Similar homes
- $1,299,0004 bd3 ba2.6k sqft2307 Grape Street, Denver, CO 80207For Sale
 MLS ID #9381856, Allison Johnson, West and Main Homes Inc. REcolorado as distributed by MLS GRID
 - $675,0004 bd3 ba2.2k sqft3699 Grape Street, Denver, CO 80207For Sale
 MLS ID #5791018, Natasha Vasquez, Modern lines LLC. REcolorado as distributed by MLS GRID
 - $725,0003 bd2 ba1.7k sqft3065 Holly Street, Denver, CO 80207For Sale
 MLS ID #7001742, Sabrina Zunker, Z Property. REcolorado as distributed by MLS GRID
 - $1,200,0005 bd3 ba3k sqft1367 Monroe Street, Denver, CO 80206For Sale
 MLS ID #3557098, Lindsey Miller Talafuse, LPT Realty. REcolorado as distributed by MLS GRID
 - $575,0005 bd2 ba2.1k sqft3610 Olive Street, Denver, CO 80207For SaleMLS ID #9729199, EmpowerHome Team Colorado, Keller Williams Realty Northern Colorado. REcolorado as distributed by MLS GRID
- $1,050,0003 bd2 ba2.6k sqft127 S Emerson Street, Denver, CO 80209For SaleMLS ID #4239809, The Blank and Bingham Team, The Agency - Denver. REcolorado as distributed by MLS GRID
- $959,0003 bd4 ba2.8k sqft2626 W 26th Avenue, Denver, CO 80211For SaleMLS ID #5866137, Jamie Bearden, Your Castle Real Estate Inc. REcolorado as distributed by MLS GRID
- $989,0004 bd4 ba2.5k sqft4949 Osceola Street, Denver, CO 80212For SaleMLS ID #4785151, Kathryn Tighe, The Agency - Denver. REcolorado as distributed by MLS GRID
- $1,129,0005 bd4 ba2.9k sqft7290 E Euclid Drive, Centennial, CO 80111For SaleMLS ID #5773665, Tiffany Johnson, Equity Colorado Real Estate. REcolorado as distributed by MLS GRID
- $999,0003 bd4 ba2.3k sqft3820 Eliot Street, Denver, CO 80211For SaleMLS ID #8657817, Jane Pearson, 1 Percent Lists Mile High. REcolorado as distributed by MLS GRID
- $1,450,0004 bd3 ba3.4k sqft215 Ivanhoe Street, Denver, CO 80220For SaleMLS ID #9679786, Chelsea Thomas, Cox Real Estate Group. REcolorado as distributed by MLS GRID
- $1,098,0005 bd4 ba3.3k sqftGreen Knolls, Broomfield, CO 80021For SaleMLS ID #4528506, Claire Gilmore, MB KELL & COMPANY. REcolorado as distributed by MLS GRID
- $1,350,0005 bd5 ba2.9k sqft1 Osceola Street, Denver, CO 80219For SaleMLS ID #5816537, Michelle Clifford, eXp Realty, LLC. REcolorado as distributed by MLS GRID
- $1,590,0004 bd4 ba2.6k sqft329 S Williams Street, Denver, CO 80209For SaleMLS ID #4509020, Kristen Winkler, Compass - Denver. REcolorado as distributed by MLS GRID
- $673,0003 bd3 ba1.3k sqft3550 N Vine Street, Denver, CO 80205For SaleMLS ID #7273848, Zac Nelson, Compass - Denver. REcolorado as distributed by MLS GRID
- $849,9004 bd4 ba3k sqft3595 W 67th Avenue, Denver, CO 80221For SaleMLS ID #2654674, Shannon Picaso, Picaso Real Estate. REcolorado as distributed by MLS GRID
- $825,0004 bd2 ba1.7k sqft3223 Grove Street, Denver, CO 80211For SaleMLS ID #5896851, Korin T Haight, Perfect Properties. REcolorado as distributed by MLS GRID
- $849,0004 bd2 ba2k sqft1853 S Grant Street, Denver, CO 80210For SaleMLS ID #7975440, Jason Lewis, Your Castle Real Estate Inc. REcolorado as distributed by MLS GRID
- $909,0004 bd3 ba2k sqft2409 W 38th Ave, Denver, CO 80211For Sale
 MLS ID #1065915, Sarah Bobo, Coldwell Banker Realty-N Metro. IRES as distributed by MLS GRID
 - $799,9994 bd4 ba2.7k sqft10350 E 57th Place, Denver, CO 80238For SaleMLS ID #1893037, Heidi DeLuca, HomeSmart. REcolorado as distributed by MLS GRID
