Beautiful West Highland Victorian. This stately home perched on a hill welcomes you with a sprawling front porch. The formal entry opens through vintage double doors to the charming living room with original wood burning fireplace. French doors lead from the living room to the sunny formal dining room with bay window. The kitchen is spacious and features granite counters, stainless appliances, a pantry and original built-in china cabinet. There are two bedrooms and a large bathroom with double sinks on the main floor as well. Upstairs opens to a loft with a reading nook or office space. French doors open to a spacious non-conforming bedroom with exposed brick chimney and plenty of space to add a closet. The second bedroom on this level leads to a huge closet with built-ins. There is another full bathroom on this level featuring two sinks. In the backyard a charming culinary garden offers fresh herbs, berries, grapes, tomatoes, romaine, and even a cherry tree—perfect for garden-to-table living. There is also a storage shed and plenty of room to build a garage. The location could not be more convenient just one block from a park and library, and just one block from Tacos and Tequila. All of the shopping and dining of Highlands Square is just blocks from your front door. This home is brimming with potential and move-in ready.
For sale
$825,000
3223 Grove Street, Denver, CO 80211
4beds
1,792sqft
Single Family Residence
Built in 1910
4,950 Square Feet Lot
$-- Zestimate®
$460/sqft
$-- HOA
What's special
- 12 days
- 973
- 154
Zillow last checked:
Listing updated:
Listed by:
Korin T Haight 303-359-1389 korinhaight@comcast.net,
Perfect Properties
Source: REcolorado as distributed by MLS GRID,MLS#: 5896851
Facts & features
Interior
Bedrooms & bathrooms
- Bedrooms: 4
- Bathrooms: 2
- Full bathrooms: 2
- Main level bathrooms: 1
- Main level bedrooms: 2
Bedroom
- Level: Main
Bedroom
- Level: Main
Bedroom
- Level: Upper
Bedroom
- Description: Non-Conforming - No Closet
- Features: Primary Suite
- Level: Upper
Bathroom
- Level: Main
Bathroom
- Level: Upper
Dining room
- Level: Main
Kitchen
- Level: Main
Laundry
- Level: Main
Living room
- Level: Main
Loft
- Level: Upper
Heating
- Forced Air, Natural Gas
Cooling
- Central Air
Appliances
- Included: Dishwasher, Disposal, Dryer, Gas Water Heater, Microwave, Oven, Refrigerator, Washer
- Laundry: In Unit
Features
- Ceiling Fan(s), Granite Counters, High Ceilings, Pantry, Smoke Free, Walk-In Closet(s)
- Flooring: Carpet, Tile, Wood
- Windows: Bay Window(s), Double Pane Windows
- Basement: Unfinished
- Number of fireplaces: 1
- Fireplace features: Living Room, Wood Burning
Interior area
- Total structure area: 1,792
- Total interior livable area: 1,792 sqft
- Finished area above ground: 1,792
- Finished area below ground: 0
Video & virtual tour
Property
Parking
- Total spaces: 2
- Details: Off Street Spaces: 2
Features
- Levels: Two
- Stories: 2
- Patio & porch: Covered, Front Porch
- Exterior features: Garden, Private Yard
Lot
- Size: 4,950 Square Feet
- Features: Level
Details
- Parcel number: 229226030
- Zoning: U-SU-A1
- Special conditions: Standard
Construction
Type & style
- Home type: SingleFamily
- Architectural style: Victorian
- Property subtype: Single Family Residence
Materials
- Brick
- Roof: Composition
Condition
- Year built: 1910
Utilities & green energy
- Sewer: Public Sewer
- Water: Public
Community & HOA
Community
- Security: Carbon Monoxide Detector(s)
- Subdivision: West Highland
HOA
- Has HOA: No
Location
- Region: Denver
Financial & listing details
- Price per square foot: $460/sqft
- Tax assessed value: $756,100
- Annual tax amount: $3,823
- Date on market: 9/24/2026
- Listing terms: Cash,Conventional,Jumbo
- Exclusions: None
- Ownership: Individual
Estimated market value
Not available
Estimated sales range
Not available
Not available
Price history
| Date | Event | Price |
|---|---|---|
| 9/24/2026 | Listed for sale | $825,000$460/sqft |
Source:  REcolorado as distributed by MLS GRID #5896851 Report a problem REcolorado as distributed by MLS GRID #5896851 Report a problem | ||
| 5/18/2026 | Listing removed | $825,000$460/sqft |
Source: REcolorado as distributed by MLS GRID #5896851 Report a problem | ||
| 5/4/2026 | Pending sale | $825,000$460/sqft |
Source: REcolorado as distributed by MLS GRID #5896851 Report a problem | ||
| 4/30/2026 | Listed for sale | $825,000+439.2%$460/sqft |
Source: REcolorado as distributed by MLS GRID #5896851 Report a problem | ||
| 6/12/2023 | Listing removed | -- |
Source: Zillow Rentals Report a problem | ||
| 6/1/2023 | Listed for rent | $3,800+8.6%$2/sqft |
Source: Zillow Rentals Report a problem | ||
| 2/24/2021 | Listing removed | -- |
Source: Owner Report a problem | ||
| 6/18/2020 | Listing removed | $3,500$2/sqft |
Source: Owner Report a problem | ||
| 6/8/2020 | Listed for rent | $3,500$2/sqft |
Source: Owner Report a problem | ||
| 4/2/1997 | Sold | $153,000$85/sqft |
Source: Public Record Report a problem | ||
Public tax history
| Year | Property taxes | Tax assessment |
|---|---|---|
| 2025 | $3,823 +2.2% | $53,300 +10.4% |
| 2024 | $3,740 +10.2% | $48,270 -14.8% |
| 2023 | $3,395 +3.6% | $56,670 +32.7% |
| 2022 | $3,276 +13.6% | $42,690 -2.8% |
| 2021 | $2,885 +2.9% | $43,910 +12.9% |
| 2020 | $2,805 +3.1% | $38,896 -0.7% |
| 2019 | $2,719 | $39,168 +11.4% |
| 2018 | $2,719 +0.3% | $35,150 |
| 2017 | $2,711 +13% | $35,150 +14.5% |
| 2016 | $2,399 +8.5% | $30,710 |
| 2015 | $2,211 0% | $30,710 +15.4% |
| 2014 | $2,212 -5.4% | $26,620 |
| 2013 | $2,338 +17.9% | $26,620 -4.3% |
| 2012 | $1,983 +1.1% | $27,810 |
| 2011 | $1,962 +2.2% | $27,810 -5.6% |
| 2010 | $1,920 +6.8% | $29,470 |
| 2009 | $1,798 -0.2% | $29,470 +9.5% |
| 2008 | $1,801 +5.7% | $26,920 |
| 2007 | $1,703 +1.1% | $26,920 +5.8% |
| 2006 | $1,684 +4.5% | $25,440 |
| 2005 | $1,611 +20.6% | $25,440 -1.1% |
| 2003 | $1,336 +1.9% | $25,720 +15.2% |
| 2002 | $1,311 | $22,320 +32.3% |
| 2001 | -- | $16,870 |
Find assessor info on the county website
Monthly payment
Est. payment
Payment breakdown
Explore the cost of this home by adjusting the details. Changes won't be saved.Climate risks
Neighborhood: West Highland
Nearby schools
Schools provided by the listing agent
- Elementary: Edison
- Middle: Skinner
- High: North
- District: Denver 1
Source: REcolorado as distributed by MLS GRID. This data may not be complete. We recommend contacting the local school district to confirm school assignments for this home.

Similar homes
- $800,0003 bd2 ba1.6k sqft4335 Decatur Street, Denver, CO 80211For Sale
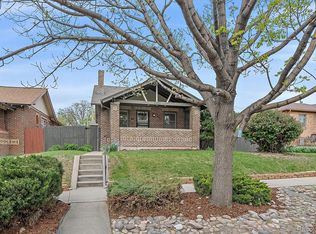
 MLS ID #6658321, Stock Jonekos, Kentwood Real Estate Cherry Creek. REcolorado as distributed by MLS GRID
 - $879,0003 bd2 ba2.3k sqft2738 Eliot Street, Denver, CO 80211For Sale
 MLS ID #1868744, Andrew Livingston, Freedom Realty Group LLC. REcolorado as distributed by MLS GRID
 - $849,0004 bd2 ba2k sqft1853 S Grant Street, Denver, CO 80210For Sale
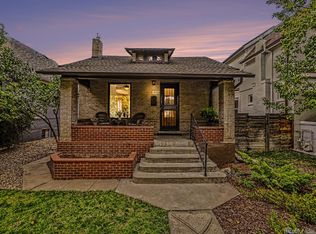 MLS ID #7975440, Jason Lewis, Your Castle Real Estate Inc. REcolorado as distributed by MLS GRID
 - $700,0004 bd2 ba2k sqft4823-4825 Eaton Street, Denver, CO 80212For Sale
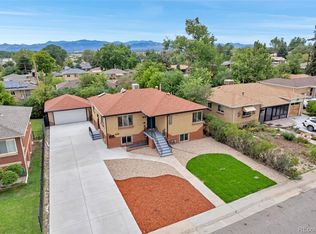 MLS ID #5986222, Neymar Lopez, eXp Realty, LLC. REcolorado as distributed by MLS GRID
 - $850,0003 bd3 ba2.1k sqft1671 S Grant Street, Denver, CO 80210For SaleMLS ID #6953732, Megan Kemp, Keller Williams Realty Downtown LLC. REcolorado as distributed by MLS GRID
- $850,0003 bd2 ba1.8k sqft612 S Pennsylvania Street, Denver, CO 80209For SaleMLS ID #9139541, Katie Mochan, Compass - Denver. REcolorado as distributed by MLS GRID
- $635,0003 bd3 ba1.5k sqft3109 N Williams Street, Denver, CO 80205For SaleMLS ID #2227671, Raymond Feindt, Realty One Group Premier. REcolorado as distributed by MLS GRID
- $725,0003 bd2 ba1.7k sqft3065 Holly Street, Denver, CO 80207For SaleMLS ID #7001742, Sabrina Zunker, Z Property. REcolorado as distributed by MLS GRID
- $695,0004 bd2 ba2.1k sqft350 S Lincoln Street, Denver, CO 80209For SaleMLS ID #7852895, Jessica Basnet, RE/MAX Synergy. REcolorado as distributed by MLS GRID
- $625,0004 bd2 ba2.1k sqft5390 Primrose Lane, Denver, CO 80221For SaleMLS ID #5737815, Kelly Armento, Compass - Denver. REcolorado as distributed by MLS GRID
- $690,0004 bd2 ba2.3k sqft12320 W Mexico Avenue, Lakewood, CO 80228For SaleMLS ID #3214235, Lindsey Parker, Keller Williams Preferred Realty. REcolorado as distributed by MLS GRID
- $689,9004 bd2 ba1.5k sqft1634 S Humboldt Street, Denver, CO 80210For SaleMLS ID #3086646, Elizabeth Hotz, Kentwood Real Estate DTC, LLC. REcolorado as distributed by MLS GRID
- $699,9004 bd2 ba2.2k sqft1401 Ash Street, Denver, CO 80220For SaleMLS ID #2848786, Adam Lang, LPT Realty. REcolorado as distributed by MLS GRID
- $749,0003 bd2 ba1.9k sqft10215 W 17th Place, Lakewood, CO 80215For SaleMLS ID #4084172, Cody Phillips, NAV Real Estate. REcolorado as distributed by MLS GRID
- $889,0004 bd2 ba2.3k sqft725 S Grant Street, Denver, CO 80209For SaleMLS ID #7866499, Marcus Harris, Coldwell Banker Realty 24. REcolorado as distributed by MLS GRID
- $555,0004 bd2 ba1.8k sqft6055 Benton Street, Arvada, CO 80003For SaleMLS ID #2616232, Denise Muniz, JPAR Modern Real Estate. REcolorado as distributed by MLS GRID
- $749,0994 bd3 ba1.9k sqft1630 S Forest Street, Denver, CO 80222For SaleMLS ID #4249391, Andra Berzins, Keller Williams Integrity Real Estate LLC. REcolorado as distributed by MLS GRID
- $748,8004 bd3 ba2.2k sqft8937 W Woodard Drive, Denver, CO 80227For SaleMLS ID #2254720, Justin Soliman, MB Executive Realty & Investments. REcolorado as distributed by MLS GRID
- $810,0004 bd2 ba1.7k sqft2190 E Floyd Avenue, Englewood, CO 80113For SaleMLS ID #6612665, Dana Williams, RE/MAX Real Estate Group Inc. REcolorado as distributed by MLS GRID
- $730,0003 bd2 ba1.7k sqft281 S Emerson Street, Denver, CO 80209For SaleMLS ID #5137404, Stephanie Giaccio, LoKation Real Estate. REcolorado as distributed by MLS GRID
