STUNNING LUXURY-RENOVATED DENVER SQUARE IN DESIRABLE WHITTIER! A truly exceptional opportunity to experience elevated Denver living! Discover the perfect blend of timeless architectural charm and modern elegance in this beautifully renovated Denver Square, ideally located in one of Denver's most sought-after neighborhoods. The thoughtfully designed open-concept floor plan seamlessly connects the spacious living room, dining area, and beautifully appointed kitchen, featuring stylish countertops and inviting counter seating—perfect for everyday living and effortless entertaining. The living room showcases an original fireplace with elegant decorative molding, preserving the home's historic character while complementing its sophisticated modern finishes. The luxurious primary suite offers a private retreat with a spacious walk-in closet, private balcony, and spa-inspired bathroom featuring dual vanities and exquisite marble tile. Two additional generously sized bedrooms offer ample closet space and access to a beautifully finished full bathroom. The finished basement provides versatile living space, ideal for a home office, fitness studio, media room, or recreation area. Step outside to a beautifully landscaped, fully fenced backyard, perfect for outdoor entertaining and relaxation. A detached two-car garage plus an additional parking space provide exceptional convenience. Ideally situated near City Park, local restaurants, shopping, and downtown Denver, this remarkable residence offers the perfect combination of historic character, contemporary luxury, and urban convenience.
For sale
$989,000
2831 N Gaylord Street, Denver, CO 80205
3beds
2,507sqft
Single Family Residence
Built in 1906
4,690 Square Feet Lot
$972,400 Zestimate®
$394/sqft
$-- HOA
What's special
- 3 days
- 251
- 21
Zillow last checked:
Listing updated:
Listed by:
Josefina Escalante 303-378-6737 josefina@escalanteproperties.com,
Escalante Real Estate
Source: REcolorado as distributed by MLS GRID,MLS#: 4244704
Facts & features
Interior
Bedrooms & bathrooms
- Bedrooms: 3
- Bathrooms: 4
- Full bathrooms: 2
- 1/2 bathrooms: 2
- Main level bathrooms: 1
Bedroom
- Level: Upper
Bedroom
- Level: Upper
Bedroom
- Level: Upper
Bathroom
- Level: Main
Bathroom
- Level: Upper
Bathroom
- Level: Upper
Bathroom
- Level: Basement
Dining room
- Level: Main
Kitchen
- Level: Main
Living room
- Level: Main
Heating
- Forced Air
Cooling
- Central Air
Appliances
- Included: Dishwasher, Disposal, Range, Range Hood, Refrigerator
- Laundry: In Unit
Features
- Ceiling Fan(s), Eat-in Kitchen, Entrance Foyer, Kitchen Island, Open Floorplan, Pantry, Primary Suite, Quartz Counters, Smoke Free, Walk-In Closet(s)
- Flooring: Carpet, Tile, Wood
- Basement: Full
- Number of fireplaces: 1
- Fireplace features: Living Room
Interior area
- Total structure area: 2,507
- Total interior livable area: 2,507 sqft
- Finished area above ground: 1,706
- Finished area below ground: 801
Property
Parking
- Total spaces: 2
- Parking features: Garage
- Garage spaces: 2
Features
- Levels: Two
- Stories: 2
- Patio & porch: Deck, Front Porch
- Exterior features: Balcony, Private Yard
- Fencing: Full
Lot
- Size: 4,690 Square Feet
- Features: Irrigated, Landscaped, Level, Sprinklers In Front, Sprinklers In Rear
Details
- Parcel number: 226615014
- Zoning: U-SU-B1
- Special conditions: Standard
Construction
Type & style
- Home type: SingleFamily
- Architectural style: Denver Square
- Property subtype: Single Family Residence
Materials
- Brick, Frame, Wood Siding
- Foundation: Slab
- Roof: Composition
Condition
- Year built: 1906
Utilities & green energy
- Electric: 220 Volts
- Sewer: Public Sewer
- Water: Public
- Utilities for property: Cable Available, Electricity Connected, Natural Gas Connected
Community & HOA
Community
- Security: Carbon Monoxide Detector(s)
- Subdivision: Whittier
HOA
- Has HOA: No
Location
- Region: Denver
Financial & listing details
- Price per square foot: $394/sqft
- Tax assessed value: $691,700
- Annual tax amount: $3,730
- Date on market: 10/15/2026
- Listing terms: Cash,Conventional
- Exclusions: Personal Property
- Ownership: Individual
- Electric utility on property: Yes
Estimated market value
$972,400
$924,000 - $1.02M
$3,724/mo
Price history
| Date | Event | Price |
|---|---|---|
| 10/15/2026 | Listed for sale | $989,000+64.8%$394/sqft |
Source:  REcolorado as distributed by MLS GRID #4244704 Report a problem REcolorado as distributed by MLS GRID #4244704 Report a problem | ||
| 9/27/2024 | Sold | $600,000$239/sqft |
Source: REcolorado as distributed by MLS GRID #1877661 Report a problem | ||
Public tax history
| Year | Property taxes | Tax assessment |
|---|---|---|
| 2025 | $7,476 +94.2% | $48,760 -1.8% |
| 2024 | $3,849 +8.7% | $49,670 -6% |
| 2023 | $3,542 +3.6% | $52,860 +18.7% |
| 2022 | $3,419 +32.9% | $44,540 -2.8% |
| 2021 | $2,572 +2.9% | $45,820 +9.5% |
| 2020 | $2,500 +26.7% | $41,828 -0.7% |
| 2019 | $1,973 | $42,120 +28.8% |
| 2018 | $1,973 +0.3% | $32,700 |
| 2017 | $1,967 +16.1% | $32,700 +10.3% |
| 2016 | $1,695 +5.8% | $29,650 |
| 2015 | $1,602 0% | $29,650 +8.8% |
| 2014 | $1,603 +64.9% | $27,250 |
| 2013 | $972 -30.2% | $27,250 +39.6% |
| 2012 | $1,392 -0.1% | $19,520 +2.1% |
| 2011 | $1,393 +2.2% | $19,120 -8.6% |
| 2010 | $1,363 +43.5% | $20,920 |
| 2009 | $950 -0.2% | $20,920 -5.7% |
| 2008 | $951 +12.1% | $22,180 |
| 2007 | $848 -37.9% | $22,180 +7.5% |
| 2006 | $1,366 +5.9% | $20,630 |
| 2005 | $1,289 +82.9% | $20,630 +0.3% |
| 2003 | $705 -42.7% | $20,570 -1.7% |
| 2002 | $1,230 | $20,930 +56.9% |
| 2001 | -- | $13,340 |
Find assessor info on the county website
Monthly payment
Est. payment
Payment breakdown
Explore the cost of this home by adjusting the details. Changes won't be saved.Climate risks
Neighborhood: Whittier
Nearby schools
Schools provided by the listing agent
- Elementary: Columbine
- Middle: Mcauliffe Manual
- High: Manual
- District: Denver 1
Source: REcolorado as distributed by MLS GRID. This data may not be complete. We recommend contacting the local school district to confirm school assignments for this home.

Similar homes
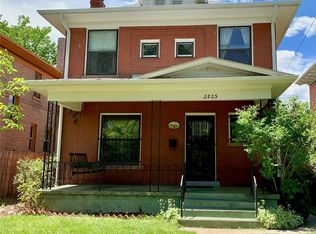
- $959,0003 bd4 ba2.8k sqft2626 W 26th Avenue, Denver, CO 80211For Sale
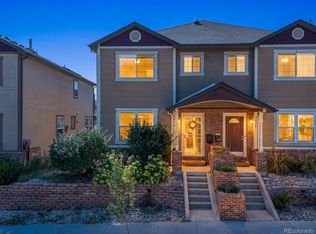
 MLS ID #5866137, Jamie Bearden, Your Castle Real Estate Inc. REcolorado as distributed by MLS GRID
 - $1,050,0003 bd2 ba2.6k sqft127 S Emerson Street, Denver, CO 80209For Sale
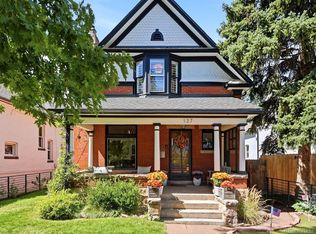 MLS ID #4239809, The Blank and Bingham Team, The Agency - Denver. REcolorado as distributed by MLS GRID
 - $999,0003 bd4 ba2.3k sqft3820 Eliot Street, Denver, CO 80211For Sale
 MLS ID #8657817, Jane Pearson, 1 Percent Lists Mile High. REcolorado as distributed by MLS GRID
 - $1,095,0004 bd3 ba2.7k sqft2695 Fairfax Street, Denver, CO 80207For Sale
 MLS ID #4309152, Sabrina Zunker, Z Property. REcolorado as distributed by MLS GRID
 - $673,0003 bd3 ba1.3k sqft3550 N Vine Street, Denver, CO 80205For SaleMLS ID #7273848, Zac Nelson, Compass - Denver. REcolorado as distributed by MLS GRID
- $989,0004 bd4 ba2.5k sqft4949 Osceola Street, Denver, CO 80212For SaleMLS ID #4785151, Kathryn Tighe, The Agency - Denver. REcolorado as distributed by MLS GRID
- $625,0003 bd2 ba1.5k sqft3065 N Gilpin Street, Denver, CO 80205For SaleMLS ID #2140845, Robert Tait, Engel & Volkers Denver. REcolorado as distributed by MLS GRID
- $1,050,0004 bd2 ba2.4k sqft3126 W 46th Avenue, Denver, CO 80211For SaleMLS ID #5254986, Matt Conway, Milehimodern. REcolorado as distributed by MLS GRID
- $1,050,0004 bd3 ba2.3k sqft228 W 1st Avenue W, Denver, CO 80223For SaleMLS ID #9885569, Linda New, HomeSmart. REcolorado as distributed by MLS GRID
- $1,095,0004 bd5 ba2.8k sqft10 S Lincoln Street, Denver, CO 80209For SaleMLS ID #8153277, Katrina Burton, Sierra Vista Realty LLC. REcolorado as distributed by MLS GRID
- $734,0003 bd2 ba1.3k sqft1420 S Cherry Street, Denver, CO 80222For SaleMLS ID #6261990, Brooke VanHavermaat, Guide Real Estate. REcolorado as distributed by MLS GRID
- $875,0002 bd2 ba1.7k sqft1233 Cook Street, Denver, CO 80206For SaleMLS ID #9435827, Mathew Iwashko, 3rd Rock Realty. REcolorado as distributed by MLS GRID
- $850,0003 bd3 ba2.1k sqft1671 S Grant Street, Denver, CO 80210For SaleMLS ID #6953732, Megan Kemp, Keller Williams Realty Downtown LLC. REcolorado as distributed by MLS GRID
- $849,0004 bd2 ba2k sqft1853 S Grant Street, Denver, CO 80210For SaleMLS ID #7975440, Jason Lewis, Your Castle Real Estate Inc. REcolorado as distributed by MLS GRID
- $869,0003 bd2 ba1.4k sqft970 S Pearl Street, Denver, CO 80209For SaleMLS ID #6767234, Justin Morgan, Real Broker, LLC DBA Real. REcolorado as distributed by MLS GRID
- $1,299,0004 bd3 ba2.6k sqft2307 Grape Street, Denver, CO 80207For SaleMLS ID #9381856, Allison Johnson, West and Main Homes Inc. REcolorado as distributed by MLS GRID
- $725,0003 bd2 ba1.7k sqft3065 Holly Street, Denver, CO 80207For SaleMLS ID #7001742, Sabrina Zunker, Z Property. REcolorado as distributed by MLS GRID
- $799,9002 bd2 ba1.5k sqft1175 Harrison Street, Denver, CO 80206For SaleMLS ID #2843711, Corrie Luellen, Hearth & Home Realty and Management LLC. REcolorado as distributed by MLS GRID
- $700,0004 bd3 ba2.4k sqft533 W Easter Avenue, Littleton, CO 80120For SaleMLS ID #3090149, Karin Kallander, Berkshire Hathaway HomeServices Colorado Real Estate, LLC. REcolorado as distributed by MLS GRID
- $1,095,0004 bd2 ba1.5k sqft3947 Winona Court, Denver, CO 80212For SaleMLS ID #1825089, Sarah Clark, Compass - Denver. REcolorado as distributed by MLS GRID
