Classic charm, Renovated 1906 Victorian, original fireplace and staircase, Completely renovated in 2024, new wiring,plumbing, furnace, central air, all new kitchen with abundant cabinets, stainless steel appliances, island and quartz countertops, most windows new, all new bathrooms, all new paint and more. Main floor bedroom would make a great office or T.V. room, bonus sunroom to rear of home,open floor plan, laundry on upper level. Convient location 2 blocks to Broadway with multiple dining options and night life., desirable Baker historic area. Unfinished basement makes a good storage area, cement pad for 2 cars in back yard, parking permit available for owner on front street. Property is virtually staged.
For sale
Price cut: $45K (8/3)
$1,050,000
228 W 1st Avenue W, Denver, CO 80223
4beds
2,322sqft
Single Family Residence
Built in 1906
3,500 Square Feet Lot
$-- Zestimate®
$452/sqft
$-- HOA
What's special
Classic charmAll new paintNew wiringStainless steel appliancesQuartz countertopsLaundry on upper levelMain floor bedroom
- 114 days
- 352
- 26
Zillow last checked:
Listing updated:
Listed by:
Linda New 303-909-0148,
HomeSmart
Source: REcolorado as distributed by MLS GRID,MLS#: 9885569
Facts & features
Interior
Bedrooms & bathrooms
- Bedrooms: 4
- Bathrooms: 3
- Full bathrooms: 1
- 3/4 bathrooms: 1
- 1/2 bathrooms: 1
- Main level bathrooms: 1
- Main level bedrooms: 1
Bedroom
- Level: Main
Bedroom
- Level: Upper
Bedroom
- Level: Upper
Bedroom
- Level: Upper
Bathroom
- Features: En Suite Bathroom
- Level: Upper
Bathroom
- Level: Upper
Bathroom
- Level: Main
Laundry
- Level: Upper
Living room
- Description: Original Fireplace
- Level: Main
Sun room
- Level: Main
Heating
- Forced Air, Natural Gas
Cooling
- Central Air
Appliances
- Included: Dishwasher, Disposal, Microwave, Range, Refrigerator
Features
- Ceiling Fan(s), Open Floorplan, Pantry, Smoke Free
- Flooring: Carpet, Tile, Wood
- Windows: Double Pane Windows, Window Coverings
- Basement: Partial,Unfinished
- Number of fireplaces: 1
- Fireplace features: Living Room
Interior area
- Total structure area: 2,322
- Total interior livable area: 2,322 sqft
- Finished area above ground: 2,322
- Finished area below ground: 0
Property
Parking
- Total spaces: 2
- Details: Off Street Spaces: 2
Features
- Levels: Two
- Stories: 2
- Patio & porch: Front Porch
- Fencing: Full
Lot
- Size: 3,500 Square Feet
Details
- Parcel number: 0510303004000
- Zoning: U-RH-2.5
- Special conditions: Equitable Interest
Construction
Type & style
- Home type: SingleFamily
- Architectural style: Victorian
- Property subtype: Single Family Residence
Materials
- Brick
- Roof: Composition
Condition
- Updated/Remodeled
- Year built: 1906
Utilities & green energy
- Electric: 110V
- Sewer: Public Sewer
- Water: Public
- Utilities for property: Natural Gas Connected
Community & HOA
Community
- Security: Carbon Monoxide Detector(s), Smoke Detector(s)
- Subdivision: Baker
HOA
- Has HOA: No
Location
- Region: Denver
Financial & listing details
- Price per square foot: $452/sqft
- Tax assessed value: $654,600
- Annual tax amount: $3,244
- Date on market: 5/18/2026
- Listing terms: Cash,Conventional,FHA,VA Loan
- Exclusions: None
- Ownership: Agent Owner
Estimated market value
Not available
Estimated sales range
Not available
Not available
Price history
| Date | Event | Price |
|---|---|---|
| 8/3/2026 | Price change | $1,050,000-4.1%$452/sqft |
Source:  REcolorado as distributed by MLS GRID #9885569 Report a problem REcolorado as distributed by MLS GRID #9885569 Report a problem | ||
| 5/18/2026 | Listed for sale | $1,095,000-8.4%$472/sqft |
Source: REcolorado as distributed by MLS GRID #9885569 Report a problem | ||
| 1/7/2025 | Listing removed | $3,950$2/sqft |
Source: Zillow Rentals Report a problem | ||
| 12/2/2024 | Price change | $3,950-6%$2/sqft |
Source: Zillow Rentals Report a problem | ||
| 11/27/2024 | Listed for rent | $4,200$2/sqft |
Source: Zillow Rentals Report a problem | ||
| 11/15/2024 | Listing removed | $1,195,000$515/sqft |
Source:  HomeSmart #7563220 Report a problem HomeSmart #7563220 Report a problem | ||
| 8/6/2024 | Listed for sale | $1,195,000$515/sqft |
Source: HomeSmart #7563220 Report a problem | ||
| 7/17/2024 | Listing removed | $1,195,000$515/sqft |
Source: HomeSmart #7563220 Report a problem | ||
| 6/4/2024 | Price change | $1,195,000-4.3%$515/sqft |
Source: HomeSmart #7563220 Report a problem | ||
| 2/1/2024 | Listed for sale | $1,249,000$538/sqft |
Source: HomeSmart #7563220 Report a problem | ||
| 12/15/2023 | Listing removed | $1,249,000$538/sqft |
Source: HomeSmart #8018142 Report a problem | ||
| 10/30/2023 | Listed for sale | $1,249,000$538/sqft |
Source: HomeSmart #8018142 Report a problem | ||
| 10/4/2023 | Listing removed | -- |
Source: HomeSmart Report a problem | ||
| 9/6/2023 | Price change | $1,249,000-3.6%$538/sqft |
Source: HomeSmart #8018142 Report a problem | ||
| 8/15/2023 | Price change | $1,295,000-4.1%$558/sqft |
Source: HomeSmart #8018142 Report a problem | ||
| 8/1/2023 | Listed for sale | $1,350,000+84.9%$581/sqft |
Source: Owner Report a problem | ||
| 4/25/2022 | Sold | $730,000+12.3%$314/sqft |
Source: Public Record Report a problem | ||
| 4/7/2022 | Pending sale | $650,000$280/sqft |
Source: HomeSmart #8667684 Report a problem | ||
| 3/31/2022 | Listed for sale | $650,000$280/sqft |
Source: HomeSmart #8667684 Report a problem | ||
Public tax history
| Year | Property taxes | Tax assessment |
|---|---|---|
| 2025 | $3,244 +2.2% | $46,150 +12.7% |
| 2024 | $3,174 -4.6% | $40,960 -7% |
| 2023 | $3,327 +3.6% | $44,060 +5.3% |
| 2022 | $3,212 +8.1% | $41,840 -2.8% |
| 2021 | $2,970 +2.9% | $43,040 +7.5% |
| 2020 | $2,887 +53.2% | $40,026 -0.7% |
| 2019 | $1,885 | $40,306 +27.7% |
| 2018 | $1,885 +0.3% | $31,560 |
| 2017 | $1,879 +17.1% | $31,560 +10.7% |
| 2016 | $1,605 +34.6% | $28,500 |
| 2015 | $1,192 0% | $28,500 +27.7% |
| 2014 | $1,192 -13.8% | $22,310 |
| 2013 | $1,384 -20.5% | $22,310 -8.6% |
| 2012 | $1,741 +10.1% | $24,420 +1.7% |
| 2011 | $1,582 +2.2% | $24,020 +1.1% |
| 2010 | $1,547 +51.7% | $23,750 |
| 2009 | $1,020 -0.2% | $23,750 +2.2% |
| 2008 | $1,022 -2.6% | $23,230 |
| 2007 | $1,049 -32.9% | $23,230 -1.7% |
| 2006 | $1,564 +0.6% | $23,630 |
| 2005 | $1,555 +55.8% | $23,630 -19.1% |
| 2003 | $998 -34.2% | $29,210 +13.1% |
| 2002 | $1,517 | $25,830 +27.7% |
| 2001 | -- | $20,230 |
Find assessor info on the county website
Monthly payment
Est. payment
Payment breakdown
Explore the cost of this home by adjusting the details. Changes won't be saved.Climate risks
Neighborhood: Baker
Nearby schools
Schools provided by the listing agent
- Elementary: DCIS at Fairmont
- Middle: Strive Westwood
- High: West
- District: Denver 1
Source: REcolorado as distributed by MLS GRID. This data may not be complete. We recommend contacting the local school district to confirm school assignments for this home.


Similar homes
- $999,0003 bd4 ba2.5k sqft2831 N Gaylord Street, Denver, CO 80205For Sale

 MLS ID #8659192, Rebecca Phare, Escalante Real Estate. REcolorado as distributed by MLS GRID
 - $1,150,0004 bd4 ba2.5k sqft784 N Corona Street, Denver, CO 80218For Sale
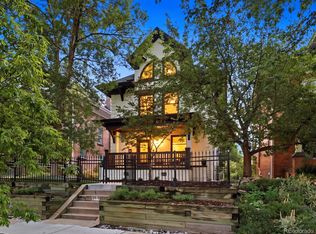 MLS ID #5378914, Natalie Hengel, The Agency - Denver. REcolorado as distributed by MLS GRID
 - $--6 bd6 ba3.4k sqft3422 Utica St, Denver, CO 80212Auction
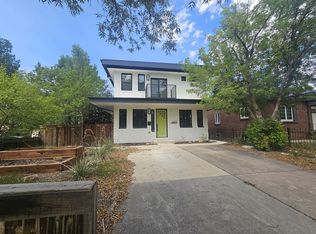 ServiceLink Auction
 - $1,065,0004 bd4 ba2.5k sqft2135 S Sherman Street, Denver, CO 80210New Construction
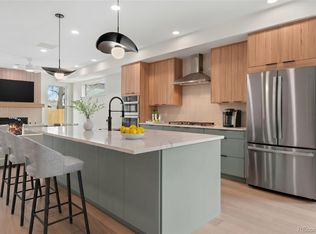 MLS ID #7879929, Brett Zuckerman, Madison & Company Properties. REcolorado as distributed by MLS GRID
 - $1,000,0004 bd4 ba2.7k sqft3922 Osage Street, Denver, CO 80211For SaleMLS ID #9047798, Dominic Miller, Compass - Denver. REcolorado as distributed by MLS GRID
- $989,0004 bd4 ba2.5k sqft4949 Osceola Street, Denver, CO 80212For SaleMLS ID #4785151, Kathryn Tighe, The Agency - Denver. REcolorado as distributed by MLS GRID
- $765,0004 bd2 ba2.4k sqft2444 N Humboldt St, Denver, CO 80205For Sale
 MLS ID #1068071, Amanda Sheppard, Compass-Denver. IRES as distributed by MLS GRID
 - $925,0004 bd3 ba2.6k sqft1359 Monroe Street, Denver, CO 80206For SaleMLS ID #5471275, Jane Knauf, Metro Home Finders. REcolorado as distributed by MLS GRID
- $650,0003 bd2 ba1.5k sqft644 N Logan Street, Denver, CO 80203For SaleMLS ID #6823592, Kristin Harris, Serhant Colorado LLC. REcolorado as distributed by MLS GRID
- $624,0004 bd4 ba2.6k sqft1235 S Irving Street, Denver, CO 80219For SaleMLS ID #3046149, Meredith Loux, Corcoran Perry & Co.. REcolorado as distributed by MLS GRID
- $1,135,0004 bd3 ba2.7k sqft2695 Fairfax Street, Denver, CO 80207For SaleMLS ID #4309152, Sabrina Zunker, Z Property. REcolorado as distributed by MLS GRID
- $725,0004 bd2 ba2.1k sqft350 S Lincoln Street, Denver, CO 80209For SaleMLS ID #7852895, Jessica Basnet, RE/MAX Synergy. REcolorado as distributed by MLS GRID
- $1,250,0005 bd3 ba3k sqft1000 E 7th Avenue, Denver, CO 80218For SaleMLS ID #8753405, Ian Wolfe, LIV Sotheby's International Realty. REcolorado as distributed by MLS GRID
- $914,9005 bd4 ba2.8k sqft2317 S Galapago Street, Denver, CO 80223New ConstructionMLS ID #9129950, Ramon Vargas, Legacy 100 Real Estate Partners LLC. REcolorado as distributed by MLS GRID
- $1,095,0004 bd2 ba1.5k sqft3947 Winona Court, Denver, CO 80212For SaleMLS ID #1825089, Sarah Clark, Compass - Denver. REcolorado as distributed by MLS GRID
- $874,9005 bd2 ba2.6k sqft1400 Osceola Street, Denver, CO 80204For SaleMLS ID #2560558, Robert Tait, Engel & Volkers Denver. REcolorado as distributed by MLS GRID
- $535,0003 bd1 ba1.2k sqft1020 Kalamath Street, Denver, CO 80204For SaleMLS ID #3564266, Patrick Fisher, Jade Real Estate. REcolorado as distributed by MLS GRID
- $1,025,0005 bd4 ba3k sqft3312 S Emerson Street, Englewood, CO 80113For SaleMLS ID #8187046, Josh Behr, LIV Sotheby's International Realty. REcolorado as distributed by MLS GRID
- $799,0004 bd3 ba2.3k sqft630 N Jersey Street, Denver, CO 80220For SaleMLS ID #6239750, Karen Brinckerhoff, Kentwood Real Estate DTC, LLC. REcolorado as distributed by MLS GRID
- $729,9004 bd2 ba2.2k sqft1401 Ash Street, Denver, CO 80220For SaleMLS ID #2848786, Adam Lang, LPT Realty. REcolorado as distributed by MLS GRID
