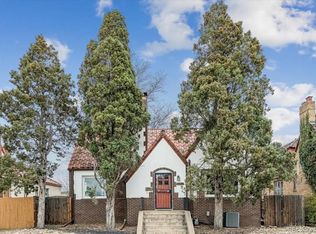
A TRUE BERKELEY ORIGINAL—CHARACTER, FLEXIBILITY & EXCEPTIONAL URBAN LOCATION. Some homes are discovered. Others are understood. This is one of the latter. Set along Denver's historic 38th Ave, this Berkeley original is urban: a main corridor and one of the neighborhood's most connected addresses. With 5 Bed/4 Bath, 2,800+ SF & a rare main-floor primary suite, it offers uncommon space, character and flexibility. With a Walk Score of 94, restaurants, coffee, breweries, grocery and a gym are steps from your door. Inside, the street falls away: solid brick, a thoughtful floor plan and a quiet Winona Ct entrance. Original character meets modern updates with hardwoods, high ceilings, built-ins, bay windows and a wood-burning fireplace. The bright, updated kitchen features granite, newer Stainless Steel appliances & pantry storage. The main-floor suite stands on its own; a second main-floor bedroom flexes as an office, studio or guest retreat. Upstairs are 3 bedrooms & 2 refreshed baths. The unfinished 685 SF basement offers space for a gym, media, studio, workshop or future living area. The fenced, level lot offers room to entertain, garden and relax. Owner-occupy and put the address to work. Originally a duplex, the home was later converted to single-family. With U-TU-C zoning and generous scale, it offers possibilities for co-ownership, house hacking, co-living or a live-work lifestyle. Seller reports recent furnished short-term rental revenue of ~$5,600–$6,000/mo, showing potential to offset ownership costs while the home functions beautifully as a private residence. Its visible 38th Ave frontage does double duty—ideal for a remote professional (atty, CPA, broker, lender, agent or business owner) who wants a live-work address on a visible Denver corridor. A BERKELEY ORIGINAL, FULLY REALIZED: character, history, income potential and room to evolve. Tennyson Street restaurants and shops, Sloan's Lake, the Highlands, and downtown Denver are within easy reach.
For sale
$899,000
4635 W 38th Avenue, Denver, CO 80212
5beds
2,810sqft
Single Family Residence
Built in 1903
4,113 Square Feet Lot
$-- Zestimate®
$320/sqft
$-- HOA
What's special
- 164 days
- 529
- 30
Zillow last checked:
Listing updated:
Listed by:
Lynette Guenther 303-841-9278 LynetteGuenther@kw.com,
Keller Williams DTC
Source: REcolorado as distributed by MLS GRID,MLS#: 9146755
Facts & features
Interior
Bedrooms & bathrooms
- Bedrooms: 5
- Bathrooms: 4
- Full bathrooms: 1
- 3/4 bathrooms: 2
- 1/2 bathrooms: 1
- Main level bathrooms: 2
- Main level bedrooms: 2
Bedroom
- Level: Upper
- Area: 168 Square Feet
- Dimensions: 12 x 14
Bedroom
- Level: Upper
- Area: 216 Square Feet
- Dimensions: 12 x 18
Bedroom
- Level: Upper
- Area: 143 Square Feet
- Dimensions: 11 x 13
Bedroom
- Features: Primary Suite
- Level: Main
- Area: 195 Square Feet
- Dimensions: 13 x 15
Bedroom
- Level: Main
- Area: 180 Square Feet
- Dimensions: 9 x 20
Bathroom
- Level: Upper
- Area: 36 Square Feet
- Dimensions: 9 x 4
Bathroom
- Level: Upper
- Area: 15 Square Feet
- Dimensions: 5 x 3
Bathroom
- Level: Main
Bathroom
- Features: Primary Suite
- Level: Main
Dining room
- Level: Main
- Area: 192 Square Feet
- Dimensions: 12 x 16
Family room
- Level: Main
- Area: 135 Square Feet
- Dimensions: 9 x 15
Kitchen
- Level: Main
- Area: 143 Square Feet
- Dimensions: 11 x 13
Living room
- Level: Main
- Area: 192 Square Feet
- Dimensions: 16 x 12
Heating
- Forced Air, Natural Gas
Cooling
- Central Air
Appliances
- Included: Dishwasher, Microwave, Range, Refrigerator
Features
- Built-in Features, Ceiling Fan(s), Entrance Foyer, Granite Counters, High Ceilings, Pantry, Primary Suite
- Flooring: Carpet, Tile, Wood
- Windows: Bay Window(s)
- Basement: Unfinished
- Number of fireplaces: 1
- Fireplace features: Family Room, Wood Burning
Interior area
- Total structure area: 2,810
- Total interior livable area: 2,810 sqft
- Finished area above ground: 2,125
- Finished area below ground: 0
Video & virtual tour
Property
Parking
- Total spaces: 2
Features
- Levels: Two
- Stories: 2
- Patio & porch: Covered, Front Porch
- Fencing: Full
Lot
- Size: 4,113 Square Feet
- Features: Level
Details
- Parcel number: 219330028
- Zoning: U-TU-C
- Special conditions: Standard
Construction
Type & style
- Home type: SingleFamily
- Property subtype: Single Family Residence
Materials
- Brick, Frame, Stone, Wood Siding
- Roof: Composition
Condition
- Year built: 1903
Utilities & green energy
- Sewer: Public Sewer
Community & HOA
Community
- Subdivision: Berkeley
HOA
- Has HOA: No
Location
- Region: Denver
Financial & listing details
- Price per square foot: $320/sqft
- Tax assessed value: $717,000
- Annual tax amount: $2,538
- Date on market: 5/2/2026
- Listing terms: Cash,Conventional,FHA,VA Loan
- Exclusions: Sellers Personal Property/Staging Items
- Ownership: Individual
Estimated market value
Not available
Estimated sales range
Not available
Not available
Price history
| Date | Event | Price |
|---|---|---|
| 5/15/2026 | Price change | $899,000-5.4%$320/sqft |
Source:  REcolorado as distributed by MLS GRID #9146755 Report a problem REcolorado as distributed by MLS GRID #9146755 Report a problem | ||
| 5/1/2026 | Listed for sale | $950,000+61.3%$338/sqft |
Source: REcolorado as distributed by MLS GRID #9146755 Report a problem | ||
| 3/19/2019 | Sold | $589,000-1.7%$210/sqft |
Source: Public Record Report a problem | ||
| 2/11/2019 | Pending sale | $599,000$213/sqft |
Source: MODUS Real Estate #6415579 Report a problem | ||
| 1/23/2019 | Listed for sale | $599,000+12%$213/sqft |
Source: MODUS Real Estate #6415579 Report a problem | ||
| 11/3/2017 | Sold | $535,000+109.8%$190/sqft |
Source: Public Record Report a problem | ||
| 10/5/2012 | Sold | $255,000$91/sqft |
Source: Public Record Report a problem | ||
Public tax history
| Year | Property taxes | Tax assessment |
|---|---|---|
| 2025 | $3,068 +2.2% | $50,540 +30.5% |
| 2024 | $3,002 -1.1% | $38,740 -12.7% |
| 2023 | $3,035 +3.6% | $44,400 +16.4% |
| 2022 | $2,929 +6.8% | $38,160 -2.8% |
| 2021 | $2,742 +2.9% | $39,250 +6.2% |
| 2020 | $2,665 +19.8% | $36,966 -0.7% |
| 2019 | $2,226 | $37,224 +29.4% |
| 2018 | $2,226 +0.3% | $28,770 |
| 2017 | $2,219 +8.4% | $28,770 +9.8% |
| 2016 | $2,048 +12.7% | $26,210 |
| 2015 | $1,817 0% | $26,210 +19.8% |
| 2014 | $1,818 | $21,880 |
Find assessor info on the county website
Monthly payment
Est. payment
Payment breakdown
Explore the cost of this home by adjusting the details. Changes won't be saved.Climate risks
Neighborhood: West Highland
Nearby schools
Schools provided by the listing agent
- Elementary: Centennial
- Middle: Skinner
- High: North
- District: Denver 1
Source: REcolorado as distributed by MLS GRID. This data may not be complete. We recommend contacting the local school district to confirm school assignments for this home.
Similar homes
- $775,0004 bd4 ba2.9k sqft3281 Depew Street, Wheat Ridge, CO 80212For Sale
 MLS ID #4977911, Melissa Farrar, LIV Sotheby's International Realty. REcolorado as distributed by MLS GRID
 - $849,0004 bd3 ba3k sqft3828 Tejon Street, Denver, CO 80211For Sale
 MLS ID #7200587, RazrGroup ., Keller Williams Realty Urban Elite. REcolorado as distributed by MLS GRID
 - $949,9004 bd3 ba2.8k sqft3824 N Clay Street #3824, 3826, 3828, Denver, CO 80211For Sale
 MLS ID #2048308, Nicole Green, West and Main Homes Inc. REcolorado as distributed by MLS GRID
 - $829,9003 bd3 ba3.5k sqft4752 Federal Boulevard, Denver, CO 80211For Sale
 MLS ID #5212065, Glenn Marquez, Optimum Real Estate. REcolorado as distributed by MLS GRID
 - $824,9003 bd2 ba2.3k sqft2738 Eliot Street, Denver, CO 80211For SaleMLS ID #1868744, Andrew Livingston, Freedom Realty Group LLC. REcolorado as distributed by MLS GRID
- $849,0004 bd2 ba2k sqft1853 S Grant Street, Denver, CO 80210For SaleMLS ID #7975440, Jason Lewis, Your Castle Real Estate Inc. REcolorado as distributed by MLS GRID
- $800,0005 bd4 ba2.8k sqft755 Holland Street, Lakewood, CO 80215For SaleMLS ID #5227783, Rebekah Gray, The Block Inc. REcolorado as distributed by MLS GRID
- $850,0003 bd3 ba2.1k sqft1671 S Grant Street, Denver, CO 80210For SaleMLS ID #6953732, Megan Kemp, Keller Williams Realty Downtown LLC. REcolorado as distributed by MLS GRID
- $875,0003 bd3 ba1.9k sqft85 S Sherman Street, Denver, CO 80209For SaleMLS ID #1668311, Steven Norris, eXp Realty, LLC. REcolorado as distributed by MLS GRID
- $550,0004 bd2 ba1.6k sqft550 Winona Court, Denver, CO 80204For SaleMLS ID #4313985, Tho Vo, Signature Real Estate Corp.. REcolorado as distributed by MLS GRID
- $795,0002 bd2 ba1.4k sqft3122 Umatilla Street, Denver, CO 80211For SaleMLS ID #4013028, Ann Hershfeldt, Your Castle Real Estate Inc. REcolorado as distributed by MLS GRID
- $889,0004 bd2 ba2.3k sqft725 S Grant Street, Denver, CO 80209For SaleMLS ID #7866499, Marcus Harris, Coldwell Banker Realty 24. REcolorado as distributed by MLS GRID
- $730,0005 bd4 ba2.3k sqft9420 W 51st Avenue, Arvada, CO 80002For SaleMLS ID #6751228, Jordan Kessler, Keller Williams Avenues Realty. REcolorado as distributed by MLS GRID
- $875,0004 bd3 ba3.8k sqft657 S Pontiac Way, Denver, CO 80224For SaleMLS ID #2722905, Mary Oskay, Coldwell Banker Realty 14. REcolorado as distributed by MLS GRID
- $1,078,0005 bd4 ba3.4k sqft1401 Madison Street, Denver, CO 80206For SaleMLS ID #4764496, Keith Rosenhagen, Rosenhagen Real Estate Professionals. REcolorado as distributed by MLS GRID
- $740,0004 bd2 ba2k sqft612 Harrison Street, Denver, CO 80206For SaleMLS ID #8899758, Chad Mendoza, Compass - Denver. REcolorado as distributed by MLS GRID
- $1,050,0004 bd3 ba2.3k sqft228 W 1st Avenue W, Denver, CO 80223For SaleMLS ID #9885569, Linda New, HomeSmart. REcolorado as distributed by MLS GRID
- $799,5005 bd4 ba3k sqft3151 S Holly Place, Denver, CO 80222For SaleMLS ID #6629179, Paul Bishop, Compass - Denver. REcolorado as distributed by MLS GRID
- $649,0005 bd3 ba2.6k sqft350 Balsam Street, Lakewood, CO 80226For SaleMLS ID #6823549, Jessica Burrow, Grace Management & Invest.. REcolorado as distributed by MLS GRID
- $749,0003 bd2 ba1.9k sqft10215 W 17th Place, Lakewood, CO 80215For SaleMLS ID #4084172, Cody Phillips, NAV Real Estate. REcolorado as distributed by MLS GRID
