Welcome to this beautifully renovated 2,023 SF, 4-bedroom, 2-bathroom home in the highly desirable Platt Park neighborhood of Denver. Just 2 blocks from Platt Park and 5 blocks from Old South Pearl Street, this move-in-ready home blends classic Denver bungalow charm with thoughtful modern updates and everyday functionality. The impressive 9-foot main-floor ceilings create a warm and inviting atmosphere. The bright, open-concept layout features an updated kitchen, main-floor laundry, oversized bedroom closets, abundant storage, and a cozy gas fireplace insert.
Recent improvements include new main-floor plank flooring, roof and gutters with warranty, main sewer line, dishwasher, gas range, and kitchen sink in 2025. 2026 updates include a new gas furnace and water heater, both under warranty, plus new basement carpet. Radon mitigation is also in place.
The fully independent basement offers exceptional flexibility with a second kitchen, refrigerator, sink, garbage disposal, oven/stove, separate washer/dryer, egress window, and two private entrances. Ideal for rental income ($2100 monthly income), guests, multigenerational living, or additional private living space. Beautiful original hardwood flooring adds character to the lower level.
Multiple outdoor living spaces, attractive hardscaping, and a 10' x 12' shaded, covered back deck create an inviting space for relaxing or entertaining. The spacious backyard offers room to enjoy now and potential for a future ADU, subject to zoning and approvals. Low-maintenance landscaping, a one-car garage, and two additional rear parking spaces complete the property.
A rare combination of historic charm, extensive updates, flexible living space, and an exceptional Platt Park location. Close to parks, restaurants, shopping, and Old South Pearl Street. Send your clients to our open houses this week Sat/Sun 10-2 pm!
For sale
$849,000
1853 S Grant Street, Denver, CO 80210
4beds
2,023sqft
Single Family Residence
Built in 1908
4,690 Square Feet Lot
$-- Zestimate®
$420/sqft
$-- HOA
What's special
- 2 days
- 687
- 68
Zillow last checked:
Listing updated:
Listed by:
Jason Lewis 303-949-8662 jason@ecospace.com,
Your Castle Real Estate Inc
Source: REcolorado as distributed by MLS GRID,MLS#: 7975440
Facts & features
Interior
Bedrooms & bathrooms
- Bedrooms: 4
- Bathrooms: 2
- Full bathrooms: 2
- Main level bathrooms: 1
- Main level bedrooms: 2
Bedroom
- Features: Primary Suite
- Level: Main
Bedroom
- Features: Primary Suite
- Level: Main
Bedroom
- Level: Basement
Bedroom
- Level: Basement
Bathroom
- Features: Primary Suite
- Level: Main
Bathroom
- Level: Basement
Family room
- Level: Basement
Kitchen
- Level: Main
Living room
- Level: Main
Heating
- Forced Air, Natural Gas
Cooling
- Evaporative Cooling
Appliances
- Included: Dishwasher, Disposal, Dryer, Gas Water Heater, Microwave, Oven, Range, Refrigerator, Washer
Features
- Laminate Counters
- Flooring: Carpet, Tile, Wood
- Windows: Double Pane Windows
- Basement: Exterior Entry,Finished,Full,Interior Entry
- Number of fireplaces: 1
- Fireplace features: Gas, Living Room
Interior area
- Total structure area: 2,023
- Total interior livable area: 2,023 sqft
- Finished area above ground: 957
- Finished area below ground: 1,013
Video & virtual tour
Property
Parking
- Total spaces: 3
- Parking features: Exterior Access Door
- Garage spaces: 1
- Details: Off Street Spaces: 2
Features
- Levels: One
- Stories: 1
- Patio & porch: Deck, Front Porch, Patio
- Exterior features: Private Yard
- Fencing: Full
Lot
- Size: 4,690 Square Feet
- Features: Level, Sprinklers In Front, Sprinklers In Rear
Details
- Parcel number: 522733019
- Zoning: U-SU-B1
- Special conditions: Standard
Construction
Type & style
- Home type: SingleFamily
- Architectural style: Traditional
- Property subtype: Single Family Residence
Materials
- Brick
- Foundation: Concrete Perimeter
- Roof: Composition
Condition
- Updated/Remodeled
- Year built: 1908
Utilities & green energy
- Electric: 110V
- Sewer: Public Sewer
- Water: Public
- Utilities for property: Cable Available, Electricity Connected, Natural Gas Connected, Phone Available
Community & HOA
Community
- Security: Carbon Monoxide Detector(s), Radon Detector, Smoke Detector(s)
- Subdivision: Platt Park
HOA
- Has HOA: No
Location
- Region: Denver
Financial & listing details
- Price per square foot: $420/sqft
- Tax assessed value: $758,500
- Annual tax amount: $4,091
- Date on market: 10/1/2026
- Listing terms: 1031 Exchange,Cash,Conventional,FHA,Lease Purchase,Other,Owner Will Carry,Private Financing Available,USDA Loan,VA Loan
- Exclusions: All Staging Items, Window Coverings And Treatments
- Ownership: Corporation/Trust
- Electric utility on property: Yes
- Road surface type: Paved
Estimated market value
Not available
Estimated sales range
Not available
Not available
Price history
| Date | Event | Price |
|---|---|---|
| 10/1/2026 | Listed for sale | $849,000+170%$420/sqft |
Source:  REcolorado as distributed by MLS GRID #7975440 Report a problem REcolorado as distributed by MLS GRID #7975440 Report a problem | ||
| 9/26/2025 | Listing removed | $995 |
Source: Zillow Rentals Report a problem | ||
| 9/16/2025 | Listed for rent | $995-61% |
Source: Zillow Rentals Report a problem | ||
| 8/19/2025 | Listing removed | $2,550$1/sqft |
Source: Zillow Rentals Report a problem | ||
| 8/11/2025 | Price change | $2,550-3.8%$1/sqft |
Source: Zillow Rentals Report a problem | ||
| 8/4/2025 | Listed for rent | $2,650-11.7%$1/sqft |
Source: Zillow Rentals Report a problem | ||
| 5/22/2022 | Listing removed | -- |
Source: Zillow Rental Manager Report a problem | ||
| 5/15/2022 | Listed for rent | $3,000+11.1%$1/sqft |
Source: Zillow Rental Manager Report a problem | ||
| 4/12/2021 | Listing removed | -- |
Source: Zillow Rental Manager Report a problem | ||
| 4/7/2021 | Listed for rent | $2,700+3.8%$1/sqft |
Source: Zillow Rental Manager Report a problem | ||
| 2/24/2021 | Listing removed | -- |
Source: Owner Report a problem | ||
| 5/13/2020 | Listing removed | $2,600$1/sqft |
Source: Owner Report a problem | ||
| 4/12/2020 | Listed for rent | $2,600$1/sqft |
Source: Owner Report a problem | ||
| 10/14/2004 | Sold | $314,500+10.7%$155/sqft |
Source: Public Record Report a problem | ||
| 11/4/2002 | Sold | $284,000+121.9%$140/sqft |
Source: Public Record Report a problem | ||
| 10/28/1994 | Sold | $128,000$63/sqft |
Source: Public Record Report a problem | ||
Public tax history
| Year | Property taxes | Tax assessment |
|---|---|---|
| 2025 | $4,099 +2.2% | $53,480 +3.3% |
| 2024 | $4,011 +16.5% | $51,760 -5.8% |
| 2023 | $3,442 +3.6% | $54,960 +27% |
| 2022 | $3,322 +6.3% | $43,280 -2.8% |
| 2021 | $3,126 +2.9% | $44,520 +5.7% |
| 2020 | $3,038 +15.6% | $42,128 -0.7% |
| 2019 | $2,628 | $42,422 +24.9% |
| 2018 | $2,628 +0.3% | $33,970 |
| 2017 | $2,620 +8.5% | $33,970 +9.9% |
| 2016 | $2,414 +17.9% | $30,900 |
| 2015 | $2,048 0% | $30,900 +25.3% |
| 2014 | $2,049 +5.4% | $24,660 |
| 2013 | $1,945 +17.9% | $24,660 +6.6% |
| 2012 | $1,649 -0.3% | $23,130 |
| 2011 | $1,654 +2.2% | $23,130 -6.9% |
| 2010 | $1,618 +1.7% | $24,840 |
| 2009 | $1,591 -0.2% | $24,840 +4.3% |
| 2008 | $1,593 +17% | $23,820 |
| 2007 | $1,362 +1.1% | $23,820 +17.1% |
| 2006 | $1,347 +3.7% | $20,350 |
| 2005 | $1,299 +11.4% | $20,350 -1.8% |
| 2003 | $1,166 +1.9% | $20,720 +6.4% |
| 2002 | $1,144 | $19,480 +28.5% |
| 2001 | -- | $15,160 |
Find assessor info on the county website
Monthly payment
Est. payment
Payment breakdown
Explore the cost of this home by adjusting the details. Changes won't be saved.Climate risks
Neighborhood: Platt Park
Nearby schools
Schools provided by the listing agent
- Elementary: Asbury
- Middle: Grant
- High: South
- District: Denver 1
Source: REcolorado as distributed by MLS GRID. This data may not be complete. We recommend contacting the local school district to confirm school assignments for this home.
Similar homes
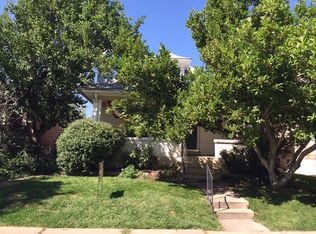
- $850,0003 bd3 ba2.1k sqft1671 S Grant Street, Denver, CO 80210For Sale

 MLS ID #6953732, Megan Kemp, Keller Williams Realty Downtown LLC. REcolorado as distributed by MLS GRID
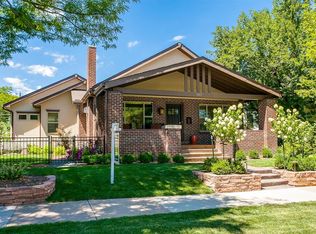
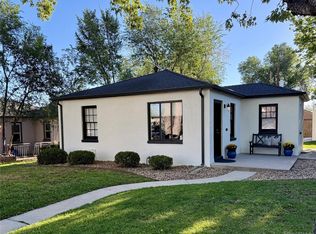
 - $699,0004 bd2 ba1.5k sqft1634 S Humboldt Street, Denver, CO 80210For Sale
 MLS ID #3086646, Elizabeth Hotz, Kentwood Real Estate DTC, LLC. REcolorado as distributed by MLS GRID
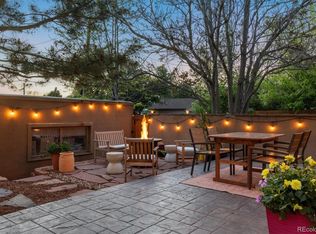
 - $775,0003 bd3 ba1.8k sqft2001 S Marion Street, Denver, CO 80210For Sale
 MLS ID #6645113, Kelly Nichols, RE/MAX Professionals. REcolorado as distributed by MLS GRID
 - $889,0004 bd2 ba2.3k sqft725 S Grant Street, Denver, CO 80209For Sale
 MLS ID #7866499, Marcus Harris, Coldwell Banker Realty 24. REcolorado as distributed by MLS GRID
 - $690,0004 bd2 ba2.3k sqft12320 W Mexico Avenue, Lakewood, CO 80228For SaleMLS ID #3214235, Lindsey Parker, Keller Williams Preferred Realty. REcolorado as distributed by MLS GRID
- $664,0003 bd2 ba1.8k sqft1825 S Adams Street, Denver, CO 80210For SaleMLS ID #3467964, Elise LoSasso, The Agency - Denver. REcolorado as distributed by MLS GRID
- $1,050,0004 bd2 ba1.5k sqft1370 Zenobia St, Denver, CO 80219For Sale
 MLS ID #1069707, EmpowerHome Team-Colorado Front Range, Keller Williams-DTC. IRES as distributed by MLS GRID
 - $695,0004 bd2 ba2.1k sqft350 S Lincoln Street, Denver, CO 80209For SaleMLS ID #7852895, Jessica Basnet, RE/MAX Synergy. REcolorado as distributed by MLS GRID
- $810,0004 bd2 ba1.7k sqft2190 E Floyd Avenue, Englewood, CO 80113For SaleMLS ID #6612665, Dana Williams, RE/MAX Real Estate Group Inc. REcolorado as distributed by MLS GRID
- $599,0003 bd1 ba1k sqft1951 S Downing Street, Denver, CO 80210For SaleMLS ID #2802265, Tyler Bennett, HomeSmart. REcolorado as distributed by MLS GRID
- $795,0002 bd2 ba1.4k sqft3122 Umatilla Street, Denver, CO 80211For SaleMLS ID #4013028, Ann Hershfeldt, Your Castle Real Estate Inc. REcolorado as distributed by MLS GRID
- $730,0003 bd2 ba1.7k sqft281 S Emerson Street, Denver, CO 80209For SaleMLS ID #5137404, Stephanie Giaccio, LoKation Real Estate. REcolorado as distributed by MLS GRID
- $749,0994 bd3 ba1.9k sqft1630 S Forest Street, Denver, CO 80222For SaleMLS ID #4249391, Andra Berzins, Keller Williams Integrity Real Estate LLC. REcolorado as distributed by MLS GRID
- $848,8004 bd4 ba2.5k sqft7555 S Madison Circle, Centennial, CO 80122For SaleMLS ID #4067123, Justin Soliman, MB Executive Realty & Investments. REcolorado as distributed by MLS GRID
- $879,0003 bd2 ba2.3k sqft2738 Eliot Street, Denver, CO 80211For SaleMLS ID #1868744, Andrew Livingston, Freedom Realty Group LLC. REcolorado as distributed by MLS GRID
- $700,0003 bd2 ba2k sqft995 Zinnia Street, Golden, CO 80401For SaleMLS ID #8222094, EmpowerHome Team Colorado, Keller Williams Realty Northern Colorado. REcolorado as distributed by MLS GRID
- $750,0005 bd3 ba2.5k sqft3320 S Pennsylvania Street, Englewood, CO 80113For SaleMLS ID #9369185, W Garrett Jones, JDI Investments. REcolorado as distributed by MLS GRID
- $799,9002 bd2 ba1.5k sqft1175 Harrison Street, Denver, CO 80206For SaleMLS ID #2843711, Corrie Luellen, Hearth & Home Realty and Management LLC. REcolorado as distributed by MLS GRID
- $748,8004 bd3 ba2.2k sqft8937 W Woodard Drive, Denver, CO 80227For SaleMLS ID #2254720, Justin Soliman, MB Executive Realty & Investments. REcolorado as distributed by MLS GRID
- $1,050,0003 bd2 ba2.6k sqft127 S Emerson Street, Denver, CO 80209For SaleMLS ID #4239809, The Blank and Bingham Team, The Agency - Denver. REcolorado as distributed by MLS GRID
