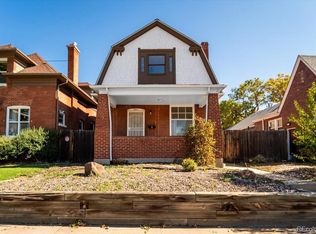
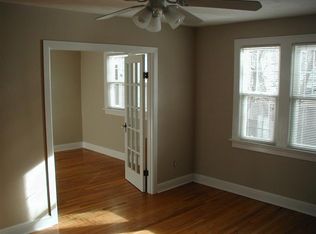
Beautifully renovated while preserving its timeless character, this inviting brick home seamlessly blends classic charm with modern comfort. Warm wood floors, a vintage fireplace, and thoughtful updates throughout create a welcoming atmosphere full of style and personality.
Featuring 4 bedrooms and 2 full bathrooms, the home offers comfortable, functional living spaces ideal for both everyday living and entertaining. Original architectural details complement the modern improvements, creating a home that feels both distinctive and move-in ready. The upstairs primary bedroom includes a private rear deck, offering additional outdoor space and convenient access.
Outside, the private yard provides the perfect urban retreat. Both the front and backyard feature low-maintenance turf and newly completed landscaping for easy upkeep. The detached 2-car garage includes an oversized single-bay door that opens directly to the backyard patio, creating an expanded indoor-outdoor entertaining space during the warmer months.
Just inside the back entrance, a practical mudroom offers convenient storage for everyday essentials, along with access to the cellar level. Downstairs, the oversized laundry room provides abundant storage space for seasonal décor, outdoor gear, and hobbies.
Ideally nestled between the Baker and West Wash Park neighborhoods, this home offers exceptional walkability to popular restaurants, shops, and local amenities. A grocery store and dog daycare are conveniently located across the street, while nearby bus stops and the Broadway Light Rail station—just a few blocks away—provide easy access throughout the city. The area also continues to grow, with exciting new retail and dining options on the way.
As an added bonus, our preferred lender is offering a complimentary 1-year temporary interest rate buydown for buyers who are under contract and locked in by June 30. Contact us for additional lender details.
For sale
Price cut: $30K (9/14)
$695,000
350 S Lincoln Street, Denver, CO 80209
4beds
2,140sqft
Single Family Residence
Built in 1905
3,900 Square Feet Lot
$-- Zestimate®
$325/sqft
$-- HOA
What's special
Original architectural detailsPrivate rear deckPrivate yardLow-maintenance turfOversized laundry roomOversized single-bay doorUpstairs primary bedroom
- 145 days
- 1,056
- 116
Zillow last checked:
Listing updated:
Listed by:
Jessica Basnet 720-243-9794 jessbasnet.re@gmail.com,
RE/MAX Synergy
Source: REcolorado as distributed by MLS GRID,MLS#: 7852895
Facts & features
Interior
Bedrooms & bathrooms
- Bedrooms: 4
- Bathrooms: 2
- Full bathrooms: 2
- Main level bathrooms: 1
- Main level bedrooms: 2
Bedroom
- Level: Main
Bedroom
- Features: Primary Suite
- Level: Upper
Bedroom
- Level: Upper
Bedroom
- Level: Main
Bathroom
- Level: Main
Bathroom
- Features: Primary Suite
- Level: Upper
Dining room
- Level: Main
Kitchen
- Level: Main
Living room
- Level: Main
Loft
- Description: Small Loft Area At The Top Of The Stairs
- Level: Upper
Heating
- Forced Air
Cooling
- Central Air
Appliances
- Included: Dishwasher, Disposal, Dryer, Microwave, Range, Refrigerator, Washer
Features
- Granite Counters
- Flooring: Carpet, Tile, Wood
- Has basement: No
- Number of fireplaces: 1
- Fireplace features: Living Room
Interior area
- Total structure area: 2,140
- Total interior livable area: 2,140 sqft
- Finished area above ground: 2,140
Video & virtual tour
Property
Parking
- Total spaces: 3
- Parking features: Garage
- Garage spaces: 2
- Details: Off Street Spaces: 1
Features
- Levels: Two
- Stories: 2
- Entry location: Ground
- Patio & porch: Covered, Front Porch, Patio
- Exterior features: Balcony, Lighting, Private Yard
- Fencing: Full
Lot
- Size: 3,900 Square Feet
- Features: Level
Details
- Parcel number: 515107008
- Zoning: U-TU-B2
- Special conditions: Standard
Construction
Type & style
- Home type: SingleFamily
- Architectural style: Denver Square
- Property subtype: Single Family Residence
Materials
- Brick
- Roof: Composition
Condition
- Updated/Remodeled
- Year built: 1905
Utilities & green energy
- Sewer: Public Sewer
Community & HOA
Community
- Security: Carbon Monoxide Detector(s), Smoke Detector(s)
- Subdivision: Washington Park West
HOA
- Has HOA: No
Location
- Region: Denver
Financial & listing details
- Price per square foot: $325/sqft
- Tax assessed value: $807,400
- Annual tax amount: $4,569
- Date on market: 5/20/2026
- Listing terms: Cash,Conventional,FHA,VA Loan
- Exclusions: Staging Items And Personal Property
- Ownership: Individual
- Road surface type: Paved
Estimated market value
Not available
Estimated sales range
Not available
Not available
Price history
| Date | Event | Price |
|---|---|---|
| 9/14/2026 | Price change | $695,000-4.1%$325/sqft |
Source:  REcolorado as distributed by MLS GRID #7852895 Report a problem REcolorado as distributed by MLS GRID #7852895 Report a problem | ||
| 8/18/2026 | Price change | $725,000-3.3%$339/sqft |
Source: REcolorado as distributed by MLS GRID #7852895 Report a problem | ||
| 7/8/2026 | Price change | $750,000-3.2%$350/sqft |
Source: REcolorado as distributed by MLS GRID #7852895 Report a problem | ||
| 5/20/2026 | Listed for sale | $775,000+61.5%$362/sqft |
Source: REcolorado as distributed by MLS GRID #7852895 Report a problem | ||
| 3/22/2025 | Listing removed | $3,500$2/sqft |
Source: Zillow Rentals Report a problem | ||
| 3/20/2025 | Listed for rent | $3,500$2/sqft |
Source: Zillow Rentals Report a problem | ||
| 3/19/2025 | Listing removed | $3,500$2/sqft |
Source: Zillow Rentals Report a problem | ||
| 3/7/2025 | Listed for rent | $3,500+2.9%$2/sqft |
Source: Zillow Rentals Report a problem | ||
| 1/23/2021 | Listing removed | -- |
Source: Zillow Rental Manager Report a problem | ||
| 1/13/2021 | Listed for rent | $3,400+9.7%$2/sqft |
Source: Zillow Rental Manager Report a problem | ||
| 6/2/2017 | Listing removed | $3,100$1/sqft |
Source: Zillow Rental Manager Report a problem | ||
| 5/23/2017 | Listed for rent | $3,100$1/sqft |
Source: Zillow Rental Manager Report a problem | ||
| 10/6/2015 | Sold | $480,000-0.3%$224/sqft |
Source: Public Record Report a problem | ||
| 10/8/2013 | Sold | $481,500+60.6%$225/sqft |
Source: Public Record Report a problem | ||
| 5/16/2008 | Sold | $299,900-25%$140/sqft |
Source: Public Record Report a problem | ||
| 4/23/2008 | Listed for sale | -- |
Source: Z57 Report a problem | ||
| 9/2/2005 | Sold | $400,000+27%$187/sqft |
Source: Public Record Report a problem | ||
| 5/4/2005 | Sold | $315,000$147/sqft |
Source: Public Record Report a problem | ||
Public tax history
| Year | Property taxes | Tax assessment |
|---|---|---|
| 2025 | $4,569 +2.2% | $56,930 -1.3% |
| 2024 | $4,470 +23.5% | $57,690 -5.3% |
| 2023 | $3,620 +3.6% | $60,950 +33.9% |
| 2022 | $3,494 +4.4% | $45,520 -2.8% |
| 2021 | $3,345 +2.9% | $46,820 +3.9% |
| 2020 | $3,252 +3.2% | $45,081 -0.7% |
| 2019 | $3,151 | $45,396 +11.5% |
| 2018 | $3,151 +0.3% | $40,730 |
| 2017 | $3,142 +6.6% | $40,730 +8% |
| 2016 | $2,947 +35.2% | $37,720 |
| 2015 | $2,180 0% | $37,720 +43.7% |
| 2014 | $2,181 +1.2% | $26,250 |
| 2013 | $2,156 +17.9% | $26,250 +2.4% |
| 2012 | $1,828 +0.2% | $25,640 +0% |
| 2011 | $1,825 +2.2% | $25,638 -6.5% |
| 2010 | $1,785 -15% | $27,410 |
| 2009 | $2,100 -0.2% | $27,410 -12.8% |
| 2008 | $2,104 +54.8% | $31,450 |
| 2007 | $1,359 +1.1% | $31,450 +54.9% |
| 2006 | $1,344 -4% | $20,300 |
| 2005 | $1,399 +7.2% | $20,300 -9.1% |
| 2003 | $1,306 +1.9% | $22,330 +2.3% |
| 2002 | $1,282 | $21,820 +47.7% |
| 2001 | -- | $14,770 |
Find assessor info on the county website
Monthly payment
Est. payment
Payment breakdown
Explore the cost of this home by adjusting the details. Changes won't be saved.Climate risks
Neighborhood: Washington Park West
Nearby schools
Schools provided by the listing agent
- Elementary: Lincoln
- Middle: Grant
- High: South
- District: Denver 1
Source: REcolorado as distributed by MLS GRID. This data may not be complete. We recommend contacting the local school district to confirm school assignments for this home.


Similar homes
- $730,0003 bd2 ba1.7k sqft281 S Emerson Street, Denver, CO 80209For Sale

 MLS ID #5137404, Stephanie Giaccio, LoKation Real Estate. REcolorado as distributed by MLS GRID
 - $707,8004 bd2 ba1k sqft2960 Grape St, Denver, CO 80207For Sale By Owner
- $889,0004 bd2 ba2.3k sqft725 S Grant Street, Denver, CO 80209For Sale
 MLS ID #7866499, Marcus Harris, Coldwell Banker Realty 24. REcolorado as distributed by MLS GRID
 - $740,0004 bd2 ba2k sqft612 Harrison Street, Denver, CO 80206For Sale
 MLS ID #8899758, Chad Mendoza, Compass - Denver. REcolorado as distributed by MLS GRID
 - $550,0004 bd2 ba1.6k sqft550 Winona Court, Denver, CO 80204For SaleMLS ID #4313985, Tho Vo, Signature Real Estate Corp.. REcolorado as distributed by MLS GRID
- $699,9004 bd2 ba2.2k sqft1401 Ash Street, Denver, CO 80220For SaleMLS ID #2848786, Adam Lang, LPT Realty. REcolorado as distributed by MLS GRID
- $849,0004 bd2 ba2k sqft1853 S Grant Street, Denver, CO 80210For SaleMLS ID #7975440, Jason Lewis, Your Castle Real Estate Inc. REcolorado as distributed by MLS GRID
- $699,0004 bd2 ba1.9k sqft1525 Holly Street, Denver, CO 80220For SaleMLS ID #1966490, Carol Hoffman, Keller Williams DTC. REcolorado as distributed by MLS GRID
- $690,0004 bd2 ba2.3k sqft12320 W Mexico Avenue, Lakewood, CO 80228For SaleMLS ID #3214235, Lindsey Parker, Keller Williams Preferred Realty. REcolorado as distributed by MLS GRID
- $700,0005 bd3 ba2.5k sqft6562 E Cornell Avenue, Denver, CO 80224For SaleMLS ID #1917754, Bob Serotta, Kentwood Real Estate DTC, LLC. REcolorado as distributed by MLS GRID
- $749,0994 bd3 ba1.9k sqft1630 S Forest Street, Denver, CO 80222For SaleMLS ID #4249391, Andra Berzins, Keller Williams Integrity Real Estate LLC. REcolorado as distributed by MLS GRID
- $673,0003 bd3 ba1.3k sqft3550 N Vine Street, Denver, CO 80205For SaleMLS ID #7273848, Zac Nelson, Compass - Denver. REcolorado as distributed by MLS GRID
- $850,0003 bd3 ba2.1k sqft1671 S Grant Street, Denver, CO 80210For SaleMLS ID #6953732, Megan Kemp, Keller Williams Realty Downtown LLC. REcolorado as distributed by MLS GRID
- $749,5004 bd3 ba1.9k sqft1590 S Jackson Street, Denver, CO 80210For SaleMLS ID #4582887, Elizabeth Lindell, Ideal Realty LLC. REcolorado as distributed by MLS GRID
- $725,0003 bd2 ba1.7k sqft3065 Holly Street, Denver, CO 80207For SaleMLS ID #7001742, Sabrina Zunker, Z Property. REcolorado as distributed by MLS GRID
- $825,0004 bd2 ba1.7k sqft3223 Grove Street, Denver, CO 80211For SaleMLS ID #5896851, Korin T Haight, Perfect Properties. REcolorado as distributed by MLS GRID
- $799,0005 bd4 ba2.5k sqft50 W Maple Avenue, Denver, CO 80223For SaleMLS ID #5338892, John Montoya, Compass - Denver. REcolorado as distributed by MLS GRID
- $625,0003 bd2 ba1.5k sqft3065 N Gilpin Street, Denver, CO 80205For SaleMLS ID #2140845, Robert Tait, Engel & Volkers Denver. REcolorado as distributed by MLS GRID
- $650,0004 bd2 ba2.8k sqft7255 W 8th Avenue, Denver, CO 80214For SaleMLS ID #5327243, Marla Doughty, Compass - Denver. REcolorado as distributed by MLS GRID
- $525,0004 bd2 ba1.6k sqft3628 S Pennsylvania Street, Englewood, CO 80113For SaleMLS ID #4410476, Andrea Price, Price & Co. Real Estate. REcolorado as distributed by MLS GRID
