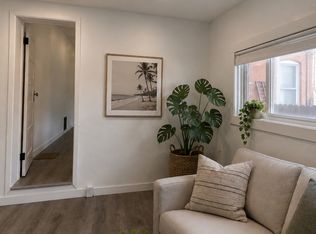
A prime investment opportunity in Denver's highly desirable West Wash Park neighborhood, 342 S Lincoln, appraised at $1,295,000 in November 2023. This fully renovated, three-unit building offers a lucrative rental profile, featuring two spacious one-bedroom apartments with versatile den spaces, ideal for home offices, and a large three-bedroom, two-bathroom unit. Modern upgrades throughout include new kitchens, bathrooms, flooring, and fixtures, complemented by in-unit washer/dryers and three off-street parking spaces. Finishes are the same in all three units. Its proximity to South Broadway's vibrant nightlife and dining scene, combined with the blend of classic exterior charm and contemporary interiors, ensures low vacancy and consistent cash flow. All photos of are of unit #1, please use video links to see the other units.
For sale
$999,999
342 S Lincoln Street, Denver, CO 80209
11beds
6baths
2,245sqft
Triplex
Built in 1919
-- sqft lot
$963,700 Zestimate®
$445/sqft
$-- HOA
What's special
- 157 days
- 289
- 22
Zillow last checked:
Listing updated:
Listed by:
Vivi Gloriod 303-847-1868 vivi@teamvivi.com,
eXp Realty, LLC
Source: REcolorado as distributed by MLS GRID,MLS#: 2026500
Facts & features
Interior
Bedrooms & bathrooms
- Bedrooms: 11
- Bathrooms: 6
Heating
- Baseboard, Wall Furnace
Cooling
- Air Conditioning-Room
Appliances
- Included: Dishwasher, Disposal, Dryer, Gas Water Heater, Microwave, Oven, Refrigerator, Washer
- Laundry: Multiple Locations
Features
- Eat-in Kitchen, Quartz Counters
- Flooring: Tile, Vinyl, Wood
- Basement: Finished,Walk-Out Access
- Number of fireplaces: 1
- Fireplace features: Living Room, Wood Burning
Interior area
- Total structure area: 2,245
- Total interior livable area: 2,245 sqft
- Finished area above ground: 1,466
- Finished area below ground: 740
Video & virtual tour
Property
Parking
- Total spaces: 3
- Details: Off Street Spaces: 3
Features
- Levels: Two
- Stories: 2
- Patio & porch: Covered, Front Porch
- Exterior features: Private Yard
- Fencing: Full
Lot
- Size: 3,920 Square Feet
- Features: Level
Details
- Parcel number: 515107007
- Zoning: U-TU-B2
- Special conditions: Standard
Construction
Type & style
- Home type: MultiFamily
- Property subtype: Triplex
Materials
- Brick
- Foundation: Slab
- Roof: Composition
Condition
- Updated/Remodeled
- Year built: 1919
Utilities & green energy
- Sewer: Public Sewer
- Water: Public
- Utilities for property: Cable Available, Electricity Connected, Natural Gas Connected, Phone Connected
Community & HOA
Community
- Security: Carbon Monoxide Detector(s), Smoke Detector(s)
- Subdivision: Washington Park West
HOA
- Has HOA: No
Location
- Region: Denver
Financial & listing details
- Price per square foot: $445/sqft
- Tax assessed value: $703,300
- Annual tax amount: $3,793
- Date on market: 5/15/2026
- Listing terms: Cash,Conventional
- Exclusions: Seller/Tenants Personal Property And Staging.
- Ownership: Individual
- Lease term: Other
- Tenant pays: Electricity, Gas, Internet, Telephone, Trash Collection, Water
- Electric utility on property: Yes
Estimated market value
$963,700
$916,000 - $1.01M
$3,801/mo
Price history
| Date | Event | Price |
|---|---|---|
| 5/14/2026 | Listed for sale | $999,999+32.5%$445/sqft |
Source:  REcolorado as distributed by MLS GRID #2026500 Report a problem REcolorado as distributed by MLS GRID #2026500 Report a problem | ||
| 5/20/2021 | Sold | $755,000+24.8%$336/sqft |
Source: Public Record Report a problem | ||
| 1/8/2018 | Sold | $605,000+120900%$269/sqft |
Source: Public Record Report a problem | ||
| 3/15/2017 | Sold | $500-99.9% |
Source: Public Record Report a problem | ||
| 3/17/2014 | Sold | $340,000-9.1%$151/sqft |
Source: Public Record Report a problem | ||
| 10/10/2013 | Price change | $374,000+6.9%$167/sqft |
Source: Cherry Creek Properties #1235082 Report a problem | ||
| 9/27/2013 | Listed for sale | $350,000-5.4%$156/sqft |
Source: Cherry Creek Properties #1235082 Report a problem | ||
| 10/1/2012 | Listing removed | $370,000$165/sqft |
Source: Cherry Creek Properties #1102121 Report a problem | ||
| 9/2/2012 | Price change | $370,000-7.3%$165/sqft |
Source: Cherry Creek Properties #1102121 Report a problem | ||
| 7/18/2012 | Price change | $399,000-2.7%$178/sqft |
Source: Cherry Creek Properties #1102121 Report a problem | ||
| 6/14/2012 | Listed for sale | $410,000+115.8%$183/sqft |
Source: Cherry Creek Properties #1102121 Report a problem | ||
| 12/1/1997 | Sold | $189,950+26.6%$85/sqft |
Source: Public Record Report a problem | ||
| 12/11/1996 | Sold | $150,000$67/sqft |
Source: Public Record Report a problem | ||
Public tax history
| Year | Property taxes | Tax assessment |
|---|---|---|
| 2025 | $3,902 +2.2% | $49,590 +0.7% |
| 2024 | $3,817 +7.2% | $49,260 -6.1% |
| 2023 | $3,560 +1.4% | $52,440 +14.6% |
| 2022 | $3,512 +13.4% | $45,750 -2.8% |
| 2021 | $3,098 +2.9% | $47,070 +12.7% |
| 2020 | $3,012 +17.4% | $41,756 -0.7% |
| 2019 | $2,566 | $42,048 +26.8% |
| 2018 | $2,566 +0.3% | $33,170 |
| 2017 | $2,559 +18.7% | $33,170 +20.3% |
| 2016 | $2,155 -12.6% | $27,580 |
| 2015 | $2,467 0% | $27,580 -7.1% |
| 2014 | $2,468 | $29,700 |
Find assessor info on the county website
Monthly payment
Est. payment
Payment breakdown
Explore the cost of this home by adjusting the details. Changes won't be saved.Climate risks
Neighborhood: Washington Park West
Nearby schools
Schools provided by the listing agent
- Elementary: Lincoln
- Middle: Grant
- High: South
- District: Denver 1
Source: REcolorado as distributed by MLS GRID. This data may not be complete. We recommend contacting the local school district to confirm school assignments for this home.


Similar homes
- $998,5008 bd4 ba3.2k sqft1160 S Quivas Street, Denver, CO 80223For Sale

 MLS ID #3123524, Rina Avalos, Resident Realty North Metro LLC. REcolorado as distributed by MLS GRID
 - $1,000,0008 bd4 ba3.3k sqft4087 S Clarkson Street, Englewood, CO 80113For Sale
 MLS ID #9903760, Jeff Bernard, LIV Sotheby's International Realty. REcolorado as distributed by MLS GRID
 - $974,0008 bd4 ba3.1k sqft1042-1048 S Grove Street, Denver, CO 80219For Sale
 MLS ID #2845824, Richard Frechin, Action Properties Inc. REcolorado as distributed by MLS GRID
 - $1,050,0008 bd4 ba2.8k sqft2511 S Broadway, Denver, CO 80210For Sale
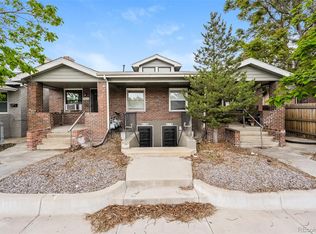 MLS ID #1636545, Eric Breault, LPT Realty. REcolorado as distributed by MLS GRID
 - $800,0008 bd4 ba3k sqft5530 W 3rd Place, Lakewood, CO 80226For SaleMLS ID #8194077, Charles Burkhart, Marcus & Millichap Real Estate Investment Services of Atlanta, Inc.. REcolorado as distributed by MLS GRID
- $870,0008 bd4 ba2.7k sqft4337 Cook Street, Denver, CO 80216For SaleMLS ID #7049816, Aaron Graybill, Goodhouse Real Estate LLC. REcolorado as distributed by MLS GRID
- $725,0008 bd4 ba2.4k sqft2739 W 12th Avenue Bldg 2739-2741, Denver, CO 80204For SaleMLS ID #2910134, Nathan Adams, REDT LLC. REcolorado as distributed by MLS GRID
- $875,0008 bd4 ba2.9k sqft7120 W 16th Place, Lakewood, CO 80214For SaleMLS ID #4082967, Scot Conti, West and Main Homes Inc. REcolorado as distributed by MLS GRID
- $935,0008 bd4 ba2.9k sqft2545 Kenton Street, Aurora, CO 80010For SaleMLS ID #8335220, Fernando Luna-LLanes, Luna - Llanes Realty LLC. REcolorado as distributed by MLS GRID
- $675,00010 bd4 ba3.1k sqft4665 Gaylord Street, Denver, CO 80216For SaleMLS ID #6102653, Allen Walsh, House Of Walsh Realty LLC. REcolorado as distributed by MLS GRID
- $799,0008 bd4 ba2.9k sqft10800 E 4th Way, Aurora, CO 80010For SaleMLS ID #9764435, Elizabeth Krejcik, Altos Realty Advisors, Inc.. REcolorado as distributed by MLS GRID
- $740,0008 bd4 ba2.5k sqft3544 S Bannock Street, Englewood, CO 80110For SaleMLS ID #9211111, Charles Burkhart, Marcus & Millichap Real Estate Investment Services of Atlanta, Inc.. REcolorado as distributed by MLS GRID
- $795,0008 bd4 ba2.7k sqft1480 Boston Street, Aurora, CO 80010For SaleMLS ID #9086786, Gary Manes, Manes & Associates. REcolorado as distributed by MLS GRID
- $1,100,0008 bd4 ba3k sqft920 4th Street, Golden, CO 80403For SaleMLS ID #7916350, Ronald Meepos, HomeSmart Realty. REcolorado as distributed by MLS GRID
- $565,0008 bd3 ba2.6k sqft3161 S Norfolk Street, Aurora, CO 80013For SaleMLS ID #2389273, Paola De Michele, Casablanca Realty Homes, LLC. REcolorado as distributed by MLS GRID
