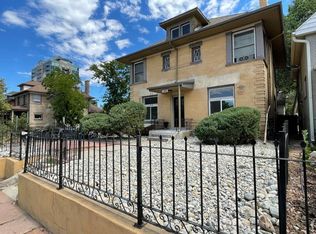
Great Red Brick 4 Plex Built in 1963* 4 Two Bedroom One Bath Units, Approximately 800 Square Feet Each* Each Unit Has It's Own Furnace, Water Heater, Stove, Refrigerator, Full Size Washer, and Full Size Dryer (Ownership Varies With Appliances)* Bi-Level Design- 2 Upper Units, 2 Lower Units* Each Unit Has It's Own Outside Entrance* Ample Parking- 9 Spaces- 6 in Front, 3 More Next to Alley* Separate Gas and Electric Meters (Common Water)* Close to Bus Line, Light Rail Not Far* Walking Distance to Lots of Stores and Restaurants* Close to Schools and Parks* Some Long Term Tenants* 3 One Year Leases; 1 Two Year Lease (Expires June 2027)* Quiet, Wide Street- Some Other Multi-Unit, Some Single Family* Condition of Units- 1 Good, 2 Pretty Much Average, 1 Could Use More Refreshing (Tenant Has Been There a Very Long Time)* New Bathroom Vanities, Sinks, & Faucets in All 4 Units* Some New Plumbing* All Rents $1500 / Month; Plus $70 Each for Water and Trash* Tenants Pay Their Own Gas and Electricity* A Few New Tempered Glass Windows On Lower Level* Architectural Impact-Resistant Roof Shingles- Approximately 12 Years Old* 2 Yard Sheds For Storage*
For sale
Price cut: $25K (8/11)
$974,000
1042-1048 S Grove Street, Denver, CO 80219
8beds
4baths
3,136sqft
Quadruplex
Built in 1978
-- sqft lot
$-- Zestimate®
$311/sqft
$-- HOA
What's special
Some new plumbing
- 163 days
- 120
- 10
Zillow last checked:
Listing updated:
Listed by:
Richard Frechin 720-351-3398 frechinrl@aol.com,
Action Properties Inc
Source: REcolorado as distributed by MLS GRID,MLS#: 2845824
Facts & features
Interior
Bedrooms & bathrooms
- Bedrooms: 8
- Bathrooms: 4
Heating
- Forced Air, Natural Gas
Cooling
- Air Conditioning-Room
Appliances
- Included: Dryer, Range, Refrigerator, Washer
- Laundry: In Unit
Features
- Flooring: Carpet
- Has basement: No
Interior area
- Total structure area: 3,136
- Total interior livable area: 3,136 sqft
- Finished area above ground: 3,136
Property
Parking
- Total spaces: 9
- Details: Off Street Spaces: 9
Features
- Patio & porch: Covered, Front Porch
- Exterior features: Rain Gutters
- Fencing: Partial
Lot
- Size: 7,050 Square Feet
- Features: Level, Near Public Transit
Details
- Parcel number: 517323067
- Zoning: E-TH-2.5
- Special conditions: Standard
Construction
Type & style
- Home type: MultiFamily
- Property subtype: Quadruplex
Materials
- Brick, Frame
Condition
- Updated/Remodeled
- Year built: 1978
Utilities & green energy
- Sewer: Public Sewer
- Water: Public
- Utilities for property: Electricity Connected, Natural Gas Connected
Community & HOA
Community
- Security: Carbon Monoxide Detector(s)
- Subdivision: Bobo Mcintosh & Barton
HOA
- Has HOA: No
Location
- Region: Denver
Financial & listing details
- Price per square foot: $311/sqft
- Annual tax amount: $5,140
- Date on market: 3/28/2026
- Listing terms: 1031 Exchange,Cash,Conventional,FHA
- Exclusions: Any Tenant Owned Items, Any Seller's Personal Property, If Any.
- Ownership: Individual
- Lease term: 12 Months
- Tenant pays: Electricity, Gas, Trash Collection, Water
- Electric utility on property: Yes
Estimated market value
Not available
Estimated sales range
Not available
Not available
Price history
| Date | Event | Price |
|---|---|---|
| 8/11/2026 | Price change | $974,000-2.5%$311/sqft |
Source:  REcolorado as distributed by MLS GRID #2845824 Report a problem REcolorado as distributed by MLS GRID #2845824 Report a problem | ||
| 7/17/2026 | Price change | $999,000-4.9%$319/sqft |
Source: REcolorado as distributed by MLS GRID #2845824 Report a problem | ||
| 3/28/2026 | Listed for sale | $1,050,000$335/sqft |
Source: REcolorado as distributed by MLS GRID #2845824 Report a problem | ||
Public tax history
Tax history is unavailable.
Monthly payment
Est. payment
Payment breakdown
Explore the cost of this home by adjusting the details. Changes won't be saved.Climate risks
Neighborhood: Westwood
Nearby schools
Schools provided by the listing agent
- Elementary: Castro
- Middle: Strive Westwood
- High: Abraham Lincoln
- District: Denver 1
Source: REcolorado as distributed by MLS GRID. This data may not be complete. We recommend contacting the local school district to confirm school assignments for this home.
Similar homes
- $950,0008 bd4 ba3.4k sqft5355 Quitman Street, Denver, CO 80212For Sale

 MLS ID #8926338, Brady Efting, Compass - Denver. REcolorado as distributed by MLS GRID
 - $679,0006 bd4 ba2.3k sqft3232 W Custer Place, Denver, CO 80219For Sale
 MLS ID #4871888, Kevin Tiffin, Equity Colorado Real Estate. REcolorado as distributed by MLS GRID
 - $1,080,0007 bd3 ba3.1k sqft146 N Logan St #1-3, Denver, CO 80203For Sale
 MLS ID #1059262, Rebecca Saenz, RE/MAX Elevate. IRES as distributed by MLS GRID
 - $1,000,0008 bd4 ba3.3k sqft4087 S Clarkson Street, Englewood, CO 80113For Sale
 MLS ID #9903760, Jeff Bernard, LIV Sotheby's International Realty. REcolorado as distributed by MLS GRID
 - $1,000,0009 bd9 ba3.8k sqft1134 Josephine Street, Denver, CO 80206For SaleMLS ID #7342352, Rikki Brewer, Epique Realty. REcolorado as distributed by MLS GRID
- $900,0008 bd4 ba2.9k sqft7120 W 16th Place, Lakewood, CO 80214For SaleMLS ID #4082967, Scot Conti, West and Main Homes Inc. REcolorado as distributed by MLS GRID
- $1,050,0008 bd4 ba2.8k sqft2511 S Broadway, Denver, CO 80210For SaleMLS ID #1636545, Eric Breault, LPT Realty. REcolorado as distributed by MLS GRID
- $618,5005 bd2 ba2.1k sqft1951 S Lowell Boulevard, Denver, CO 80219For SaleMLS ID #7489174, Elizabeth Lindell, Ideal Realty LLC. REcolorado as distributed by MLS GRID
- $970,0008 bd4 ba3.4k sqft10775 W 13th Avenue, Denver, CO 80215For SaleMLS ID #7398685, Charles Burkhart, Marcus & Millichap Real Estate Investment Services of Atlanta, Inc.. REcolorado as distributed by MLS GRID
- $789,0007 bd4 ba2.6k sqft427 S Lincoln Street, Denver, CO 80209For SaleMLS ID #2419981, Greg Cunningham, Grace Management & Invest.. REcolorado as distributed by MLS GRID
- $1,000,0005 bd3 ba2.9k sqft2542 Irving Street, Denver, CO 80211For SaleMLS ID #2222953, Joey Hoisescu, Milehimodern. REcolorado as distributed by MLS GRID
- $799,0006 bd3 ba2.9k sqft1000 N Tennyson Street, Denver, CO 80204For SaleMLS ID #2777251, Robert Lawson, Pinnacle Real Estate Advisors. REcolorado as distributed by MLS GRID
- $959,9008 bd4 ba3.2k sqft1995 Ingalls Street, Lakewood, CO 80214For SaleMLS ID #5248671, Virginia Sellars, Keyrenter Property Management Denver. REcolorado as distributed by MLS GRID
- $925,0008 bd4 ba3.2k sqft2397 S Locust Street, Denver, CO 80222For SaleMLS ID #9026504, Charles Burkhart, Marcus & Millichap Real Estate Investment Services of Atlanta, Inc.. REcolorado as distributed by MLS GRID
- $525,0005 bd2 ba1.8k sqft274 S Meade Street, Denver, CO 80219For SaleMLS ID #3568191, Jose Cespedes, Fortaleza Realty LLC. REcolorado as distributed by MLS GRID
- $895,0007 bd4 ba3.6k sqft12473 & 12483 W 8th Avenue, Golden, CO 80401For SaleMLS ID #4883680, Anna Kibble, Fathom Realty Colorado LLC. REcolorado as distributed by MLS GRID
- $950,0007 bd4 ba3.3k sqft1621 Salvia Street, Golden, CO 80401For SaleMLS ID #7801946, Robby C McClure II, McClure and Associates. REcolorado as distributed by MLS GRID
- $895,0008 bd4 ba3.8k sqft1570 Tamarac Street, Denver, CO 80220For SaleMLS ID #6032844, Connor Knutson, Pinnacle Real Estate Advisors. REcolorado as distributed by MLS GRID
- $925,0006 bd4 ba2.3k sqft3078-3080 S Delaware Street, Englewood, CO 80110For SaleMLS ID #7050729, Jill F. Schilling, American Home Agents. REcolorado as distributed by MLS GRID
- $999,9996 bd5 ba3.6k sqft44 N Lincoln Street, Denver, CO 80203For SaleMLS ID #6187588, Steve Shields, Brokers Guild Real Estate. REcolorado as distributed by MLS GRID
