Exceptional side-by-side duplex 12473 & 12483 W 8th Ave- offering the perfect combination of strong income potential, functional living, and long-term upside. This well-maintained property features two spacious units, each with multiple bedrooms, generous living areas, and private amenities.
Each side offers its own entrance, garage and dedicated parking, and private fenced yard and deck, and separate swamp coolers. With the garages in the middle of the building, there are no shared walls in the living space. 2 unique floorplans create options for owner-occupants, investors, or multi-generational living. One side features a ranch style floor plan with 4 total bedrooms, 2 Bedrooms and Full Bath upstairs, and 2 bedrooms and 3/4 bath in basement, along with laundry and a second living room. The other side is a bi-level with living room, kitchen, two bedrooms and full bath up and downstairs is a large bedroom, 3/4 bath, laundry room and living room w/fireplace. This side also includes extended garage storage and has ample natural light, making it ideal for an owner occupant.
Its desirable location near I70, 6th Ave, West Colfax, Denver West, Colorado Mills, St. Anthony's, Federal Center... near shopping, dining, and local attractions supports consistent rental demand and long-term appreciation.
Whether you're looking to live in one unit and offset your mortgage, secure a reliable income-producing asset, or expand your investment portfolio, this duplex delivers!
For sale
Price cut: $20K (6/30)
$895,000
12473 & 12483 W 8th Avenue, Golden, CO 80401
7beds
4baths
3,674sqft
Duplex
Built in 1971
-- sqft lot
$-- Zestimate®
$244/sqft
$-- HOA
What's special
- 123 days |
- 479 |
- 27 |
Zillow last checked:
Listing updated:
Listed by:
Anna Kibble 303-669-2194 anna@ColoradoREpartnership.com,
Fathom Realty Colorado LLC
Source: REcolorado as distributed by MLS GRID,MLS#: 4883680
Facts & features
Interior
Bedrooms & bathrooms
- Bedrooms: 7
- Bathrooms: 4
Heating
- Forced Air
Cooling
- Evaporative Cooling
Appliances
- Included: Dishwasher, Range, Refrigerator
- Laundry: In Basement, In Unit, Main Level
Features
- Flooring: Carpet, Laminate
- Basement: Bath/Stubbed,Finished
- Number of fireplaces: 1
Interior area
- Total structure area: 3,674
- Total interior livable area: 3,674 sqft
- Finished area above ground: 1,837
- Finished area below ground: 1,837
Video & virtual tour
Property
Parking
- Total spaces: 2
- Parking features: Concrete
- Attached garage spaces: 2
Features
- Levels: One
- Stories: 1
- Patio & porch: Deck, Front Porch
- Exterior features: Private Yard
- Fencing: Full
Lot
- Size: 0.29 Acres
Details
- Parcel number: 090381
- Zoning: R-2
- Special conditions: Standard
Construction
Type & style
- Home type: MultiFamily
- Property subtype: Duplex
Materials
- Brick
- Roof: Composition
Condition
- Year built: 1971
Utilities & green energy
- Sewer: Public Sewer
- Water: Public
Community & HOA
Community
- Subdivision: Foothills View Estate
HOA
- Has HOA: No
Location
- Region: Golden
Financial & listing details
- Price per square foot: $244/sqft
- Annual tax amount: $3,678
- Date on market: 4/17/2026
- Listing terms: Cash,Conventional,FHA,Jumbo,VA Loan
- Exclusions: Tenants Personal Property
- Ownership: Individual
- Lease term: 12 Months
Estimated market value
Not available
Estimated sales range
Not available
Not available
Price history
| Date | Event | Price |
|---|---|---|
| 6/30/2026 | Price change | $895,000-2.2%$244/sqft |
Source:  REcolorado as distributed by MLS GRID #4883680 Report a problem REcolorado as distributed by MLS GRID #4883680 Report a problem | ||
| 6/11/2026 | Price change | $915,000-2.1%$249/sqft |
Source: REcolorado as distributed by MLS GRID #4883680 Report a problem | ||
| 6/3/2026 | Listed for sale | $935,000$254/sqft |
Source: REcolorado as distributed by MLS GRID #4883680 Report a problem | ||
| 5/26/2026 | Pending sale | $935,000$254/sqft |
Source: REcolorado as distributed by MLS GRID #4883680 Report a problem | ||
| 5/6/2026 | Price change | $935,000-1.6%$254/sqft |
Source: REcolorado as distributed by MLS GRID #4883680 Report a problem | ||
| 4/17/2026 | Listed for sale | $950,000$259/sqft |
Source: REcolorado as distributed by MLS GRID #4883680 Report a problem | ||
Public tax history
Tax history is unavailable.
Monthly payment
Est. payment
Payment breakdown
Explore the cost of this home by adjusting the details. Changes won't be saved.Climate risks
Neighborhood: Applewood
Nearby schools
GreatSchools rating
- 3/10Welchester Elementary SchoolGrades: PK-5Distance: 0.3 mi
- 7/10Bell Middle SchoolGrades: 6-8Distance: 3 mi
- 9/10Golden High SchoolGrades: 9-12Distance: 4 mi
Schools provided by the listing agent
- Elementary: Welchester
- Middle: Bell
- High: Golden
- District: Jefferson County R-1
Source: REcolorado as distributed by MLS GRID. This data may not be complete. We recommend contacting the local school district to confirm school assignments for this home.
- $870,3004 bd2 ba1.8k sqft12473 W 8th Ave, Golden, CO 80401Off Market
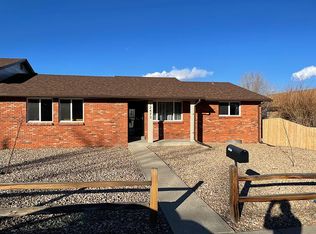
- $--3 bd2 ba1.8k sqft12483 W 8th Ave, Golden, CO 80401Off Market

- $3,0004 bd2 ba1.8k sqft12443 W 8th Ave, Golden, CO 80401For Rent

- $844,5008 bd4 ba3.8k sqft12513 W 8th Ave, Golden, CO 80401Off Market

- $--4 bd2 ba-- sqft12523 W 8th Ave, Golden, CO 80401Off Market
- $3,3004 bd4 ba2.4k sqft12476 W 8th Pl, Golden, CO 80401For Rent
- $848,2004 bd4 ba2.4k sqft12486 W 8th Pl, Golden, CO 80401Off Market
- $490,7003 bd1 ba1k sqft796 Wright St, Golden, CO 80401Off Market
A local agent can set up tours, give advice and negotiate with sellers.
Similar homes
- $760,0007 bd4 ba3.3k sqft1450-52 Youngfield Street, Golden, CO 80401For Sale
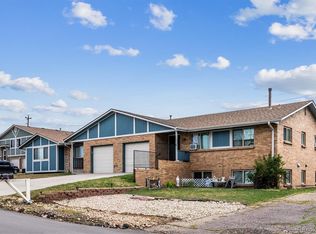
 MLS ID #3521374, Carrie Wernecke, Camber Realty, LTD. REcolorado as distributed by MLS GRID
 - $965,0007 bd4 ba3.3k sqft1621 Salvia Street, Golden, CO 80401For Sale
 MLS ID #7801946, Robby C McClure II, McClure and Associates. REcolorado as distributed by MLS GRID
 - $1,025,00010 bd4 ba3.6k sqft16270 W 14th Avenue, Golden, CO 80401For Sale
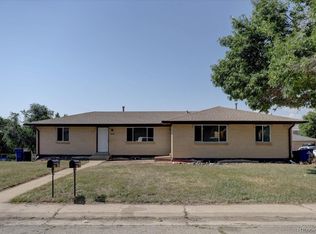 MLS ID #2906075, Patrick Rampi, MODUS Real Estate. REcolorado as distributed by MLS GRID
 - $900,0008 bd4 ba2.9k sqft7120 W 16th Place, Lakewood, CO 80214For Sale
 MLS ID #4082967, Scot Conti, West and Main Homes Inc. REcolorado as distributed by MLS GRID
 - $599,9994 bd4 ba2.3k sqft1570 Simms Street, Denver, CO 80215For SaleMLS ID #8621013, Theron Johnson, Thrive Real Estate Group. REcolorado as distributed by MLS GRID
- $979,0009 bd5 ba3.8k sqft9842 W 22nd Place, Lakewood, CO 80215For SaleMLS ID #7459085, Brad Uhlig, West Peak Properties. REcolorado as distributed by MLS GRID
- $714,0005 bd2 ba2.2k sqft15790 W 10th Avenue, Golden, CO 80401For SaleMLS ID #7002631, Taylor Bunney, eXp Realty, LLC. REcolorado as distributed by MLS GRID
- $1,050,0008 bd4 ba3.4k sqft10775 W 13th Avenue, Denver, CO 80215For SaleMLS ID #7398685, Charles Burkhart, Marcus & Millichap Real Estate Investment Services of Atlanta, Inc.. REcolorado as distributed by MLS GRID
- $995,0009 bd6 ba5.3k sqft2303 Iris Street, Lakewood, CO 80215For SaleMLS ID #2997465, Kristi Hensley, Your Castle Real Estate Inc. REcolorado as distributed by MLS GRID
- $799,0006 bd3 ba2.9k sqft1000 N Tennyson Street, Denver, CO 80204For SaleMLS ID #2777251, Robert Lawson, Pinnacle Real Estate Advisors. REcolorado as distributed by MLS GRID
- $895,0008 bd4 ba3.8k sqft1570 Tamarac Street, Denver, CO 80220For SaleMLS ID #6032844, Connor Knutson, Pinnacle Real Estate Advisors. REcolorado as distributed by MLS GRID
- $959,9008 bd4 ba3.2k sqft1995 Ingalls Street, Lakewood, CO 80214For SaleMLS ID #5248671, Virginia Sellars, Keyrenter Property Management Denver. REcolorado as distributed by MLS GRID
- $815,0004 bd4 ba2.9k sqft12289 W Atlantic Avenue, Lakewood, CO 80228For SaleMLS ID #3701048, Lyna Nguyen, Brokers Guild Real Estate. REcolorado as distributed by MLS GRID
- $1,250,0006 bd6 ba3.4k sqft4545 Simms Court, Wheat Ridge, CO 80033For SaleMLS ID #7935750, Darla Stout, Keller Williams Advantage Realty LLC. REcolorado as distributed by MLS GRID
- $925,0008 bd4 ba3.2k sqft2397 S Locust Street, Denver, CO 80222For SaleMLS ID #9026504, Charles Burkhart, Marcus & Millichap Real Estate Investment Services of Atlanta, Inc.. REcolorado as distributed by MLS GRID
- $850,0004 bd2 ba1.9k sqft13805 W 82nd Ave, Arvada, CO 80005For Sale By Owner
- $750,0007 bd4 ba3.1k sqft5997 Magnolia Street, Commerce City, CO 80022For SaleMLS ID #8586986, Will McCauley, Unique Properties LLC. REcolorado as distributed by MLS GRID
- $695,0005 bd3 ba2.6k sqft350 Balsam Street, Lakewood, CO 80226For SaleMLS ID #6823549, Jessica Burrow, Grace Management & Invest.. REcolorado as distributed by MLS GRID
- $975,0008 bd8 ba5k sqftS Eliot Four-plex, Denver, CO 80219For SaleMLS ID #9735734, Leroy Lutu, eXp Realty, LLC. REcolorado as distributed by MLS GRID
- $810,0004 bd4 ba4.1k sqft11237 W 55th Lane, Arvada, CO 80002For SaleMLS ID #3648924, Terri Faber Smith, Faber & Associates. REcolorado as distributed by MLS GRID
