Well-maintained 4-unit investment opportunity in a centrally located Denver neighborhood with strong rental demand and value-add potential. The property consists of four 2-bedroom, 1-bath units in a two-story, walk-up building with dedicated off-street parking and direct exterior unit entrances.
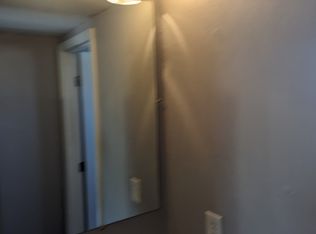
Three units are currently occupied (all June 1st expirations), providing a new owner to renew current leases, capturing the immediate income, while one unit is vacant and fully renovated, featuring new drywall, fresh paint, new carpet, and updated appliances — ideal for an owner-occupant or to lease at market rent; or provides a new owner an opportunity to not renew the remaining tenants and have a fully vacant 4-unit building to reposition.
The asset offers a compelling blend of in-place cash flow and upside through rent increases, with similar units in the area supporting higher rental rates. Recent improvements and ongoing exterior cleanup enhance the property’s appeal and reduce near-term capital needs.
Located with convenient access to major corridors, public transportation, and neighborhood amenities, this property presents an excellent opportunity for investors seeking a stable, small multifamily asset with operational upside.
For sale
$975,000
1015 S Eliot Street Bldg 1 #4, Denver, CO 80219
8beds
5,043sqft
Quadruplex
Built in 1979
8,029 Square Feet Lot
$941,000 Zestimate®
$193/sqft
$-- HOA
What's special
Two-story walk-up buildingNew drywallFresh paintDirect exterior unit entrancesDedicated off-street parkingOngoing exterior cleanupUpdated appliances
- 119 days |
- 41 |
- 1 |
Zillow last checked:
Listing updated:
Listed by:
Leroy Lutu leroy@elevationinvest.com,
eXp Realty, LLC
Source: REcolorado as distributed by MLS GRID,MLS#: 9735734
Facts & features
Interior
Bedrooms & bathrooms
- Bedrooms: 8
- Bathrooms: 8
- Full bathrooms: 4
- 1/2 bathrooms: 4
- Main level bathrooms: 4
Bedroom
- Level: Upper
Bedroom
- Level: Upper
Bedroom
- Level: Upper
Bedroom
- Level: Upper
Bedroom
- Level: Upper
Bedroom
- Level: Upper
Bedroom
- Level: Upper
Bedroom
- Level: Upper
Bathroom
- Level: Upper
Bathroom
- Level: Upper
Bathroom
- Level: Upper
Bathroom
- Level: Upper
Bathroom
- Level: Main
Bathroom
- Level: Main
Bathroom
- Level: Main
Heating
- Forced Air
Cooling
- Central Air
Appliances
- Included: Cooktop, Dishwasher, Disposal, Dryer, Microwave, Refrigerator, Washer
- Laundry: In Unit
Features
- Ceiling Fan(s), Laminate Counters, Pantry
- Flooring: Carpet, Vinyl
- Windows: Double Pane Windows, Window Coverings
- Has basement: No
- Common walls with other units/homes: 1 Common Wall,2+ Common Walls
Interior area
- Total structure area: 5,043
- Total interior livable area: 5,043 sqft
- Finished area above ground: 5,043
Property
Parking
- Total spaces: 8
- Parking features: Asphalt
- Details: Off Street Spaces: 8
Features
- Levels: Two
- Stories: 2
- Entry location: Ground
- Patio & porch: Patio
- Exterior features: Garden, Lighting, Private Yard, Rain Gutters
- Has spa: Yes
- Spa features: Spa/Hot Tub
- Fencing: Full
Lot
- Size: 8,029 Square Feet
- Features: Level
- Residential vegetation: Cleared
Details
- Parcel number: 517400131
- Zoning: E-TU-C
- Special conditions: Standard
Construction
Type & style
- Home type: SingleFamily
- Architectural style: Modular
- Property subtype: Quadruplex
- Attached to another structure: Yes
Materials
- Concrete, Frame
- Roof: Unknown
Condition
- Updated/Remodeled
- Year built: 1979
Utilities & green energy
- Electric: Single Phase
- Sewer: Public Sewer
- Water: Public
Community & HOA
Community
- Security: Radon Detector
- Subdivision: Athmar Park
HOA
- Has HOA: No
Location
- Region: Denver
Financial & listing details
- Price per square foot: $193/sqft
- Annual tax amount: $6,545
- Date on market: 4/20/2026
- Listing terms: 1031 Exchange,Cash,Conventional,Farm Service Agency,FHA,Jumbo,Lease Purchase,Other
- Ownership: Corporation/Trust
- Lease term: 12 Months
- Road surface type: Alley Paved, Paved
Estimated market value
$941,000
$894,000 - $988,000
$4,087/mo
Price history
| Date | Event | Price |
|---|---|---|
| 4/20/2026 | Listed for sale | $975,000$193/sqft |
Source:  REcolorado as distributed by MLS GRID #9735734 Report a problem REcolorado as distributed by MLS GRID #9735734 Report a problem | ||
Public tax history
Tax history is unavailable.
Monthly payment
Est. payment
Payment breakdown
Explore the cost of this home by adjusting the details. Changes won't be saved.Climate risks
Neighborhood: Athmar Park
Nearby schools
GreatSchools rating
- 6/10Goldrick Elementary SchoolGrades: PK-5Distance: 0.5 mi
- 4/10Kepner Beacon Middle SchoolGrades: 6-8Distance: 0.2 mi
- 1/10Abraham Lincoln High SchoolGrades: 9-12Distance: 1.5 mi
Schools provided by the listing agent
- Elementary: Goldrick
- Middle: Kepner
- High: Abraham Lincoln
- District: Denver 1
Source: REcolorado as distributed by MLS GRID. This data may not be complete. We recommend contacting the local school district to confirm school assignments for this home.
- $926,2002 bd2 ba4.5k sqft1015 S Eliot St, Denver, CO 80219Off Market
- $218,3002 bd2 ba546 sqft1015 S Eliot St APT C, Denver, CO 80219Off Market
- $975,0008 bd8 ba5k sqft1015 S Eliot St #4, Denver, CO 80219For Sale

- $262,5002 bd2 ba790 sqft1015 S Eliot St #D, Denver, CO 80219Off Market

- $--2 bd2 ba521 sqft1015 S Eliot St APT B, Denver, CO 80219Off Market
- $475,3004 bd2 ba1.5k sqft1011 S Eliot St, Denver, CO 80219Off Market
- $413,8002 bd1 ba880 sqft1001 S Eliot St, Denver, CO 80219Off Market
- $--2 bd1 ba880 sqft1001 S Eliot St #A, Denver, CO 80219Off Market
A local agent can set up tours, give advice and negotiate with sellers.
Similar homes
- $975,0008 bd8 ba5k sqftS Eliot Four-plex, Denver, CO 80219For SaleMLS ID #9735734, Leroy Lutu. eXp Realty
- $1,100,00011 bd5 ba4.5k sqft2705 E Evans Avenue, Denver, CO 80210For Sale
 MLS ID #4754996, Vali Hooker, Novella Real Estate. REcolorado as distributed by MLS GRID
 - $995,0009 bd6 ba5.3k sqft2303 Iris Street, Lakewood, CO 80215For Sale
 MLS ID #2997465, Kristi Hensley, Your Castle Real Estate Inc. REcolorado as distributed by MLS GRID
 - $1,050,0008 bd4 ba2.8k sqft2511 S Broadway, Denver, CO 80210For Sale
 MLS ID #1636545, Eric Breault, LPT Realty. REcolorado as distributed by MLS GRID
 - $979,0009 bd5 ba3.8k sqft9842 W 22nd Place, Lakewood, CO 80215For SaleMLS ID #7459085, Brad Uhlig, West Peak Properties. REcolorado as distributed by MLS GRID
- $900,0008 bd4 ba2.9k sqft7120 W 16th Place, Lakewood, CO 80214For SaleMLS ID #4082967, Scot Conti, West and Main Homes Inc. REcolorado as distributed by MLS GRID
- $950,0009 bd6 ba5.9k sqft5702 S Pearl Street, Littleton, CO 80121For SaleMLS ID #4342198, Quentin Shore, Pinnacle Real Estate Advisors. REcolorado as distributed by MLS GRID
- $899,0005 bd4 ba2.8k sqft4635 W 38th Avenue, Denver, CO 80212For SaleMLS ID #9146755, Lynette Guenther, Keller Williams DTC. REcolorado as distributed by MLS GRID
- $925,0008 bd4 ba3.2k sqft2397 S Locust Street, Denver, CO 80222For SaleMLS ID #9026504, Charles Burkhart, Marcus & Millichap Real Estate Investment Services of Atlanta, Inc.. REcolorado as distributed by MLS GRID
- $875,0005 bd4 ba4.2k sqft8709 E Kenyon Avenue, Denver, CO 80237For SaleMLS ID #9831335, Michael DeAquino, Thrive Real Estate Group. REcolorado as distributed by MLS GRID
- $899,0007 bd4 ba2.5k sqft1597 Reed Street, Denver, CO 80214For SaleMLS ID #4951836, Briseida Hernandez, Megastar Realty. REcolorado as distributed by MLS GRID
- $895,0007 bd4 ba3.6k sqft12473 & 12483 W 8th Avenue, Golden, CO 80401For SaleMLS ID #4883680, Anna Kibble, Fathom Realty Colorado LLC. REcolorado as distributed by MLS GRID
- $825,0005 bd4 ba3k sqft3151 S Holly Place, Denver, CO 80222For SaleMLS ID #6629179, Paul Bishop, Compass - Denver. REcolorado as distributed by MLS GRID
- $859,0005 bd4 ba2.8k sqft755 Holland Street, Lakewood, CO 80215For SaleMLS ID #5227783, Rebekah Gray, The Block Inc. REcolorado as distributed by MLS GRID
- $799,0006 bd3 ba2.9k sqft1000 N Tennyson Street, Denver, CO 80204For SaleMLS ID #2777251, Robert Lawson, Pinnacle Real Estate Advisors. REcolorado as distributed by MLS GRID
- $1,149,90010 bd4 ba4.5k sqft3445 W Mansfield Avenue, Denver, CO 80236For SaleMLS ID #4416130, Ivelina Mileva, Equity Colorado Real Estate. REcolorado as distributed by MLS GRID
- $895,0008 bd4 ba3.8k sqft1570 Tamarac Street, Denver, CO 80220For SaleMLS ID #6032844, Connor Knutson, Pinnacle Real Estate Advisors. REcolorado as distributed by MLS GRID
- $725,0006 bd4 ba4.1k sqft5901 W Lehigh Avenue #1, Denver, CO 80235For SaleMLS ID #4198259, Delia Rodriguez, Remax inMotion. REcolorado as distributed by MLS GRID
- $959,9008 bd4 ba3.2k sqft1995 Ingalls Street, Lakewood, CO 80214For SaleMLS ID #5248671, Virginia Sellars, Keyrenter Property Management Denver. REcolorado as distributed by MLS GRID
- $1,175,0006 bd4 ba6.9k sqft4180 S Monaco Pkwy, Denver, CO 80237For Sale
 MLS ID #7530830, Alex Kishinevsky, Key Real Estate Group, LLC. elevateMLS
