PREFERRED LENDER INCENTIVE: Enjoy a 1% lender rate reduction for the first year (1:0 buy-down fully covered by lender).
This home features defined living, dining, and kitchen areas that create a comfortable and usable interior space. The arrangement of rooms allows for a natural transition between areas, supporting a variety of everyday needs.
Natural light fills the main living spaces, contributing to a bright and inviting interior environment. The home includes well-sized rooms with flexibility for different uses and furnishings.
The property includes yard space that can be utilized for a range of outdoor purposes.
For sale
Price cut: $75K (6/26)
$725,000
5901 W Lehigh Avenue #1, Denver, CO 80235
6beds
4,120sqft
:
Get pre-qualified$4,635/mo
Single Family Residence
Built in 2000
7,390 Square Feet Lot
$719,300 Zestimate®
$176/sqft
$150/mo HOA
What's special
Yard spaceWell-sized rooms with flexibility
- 131 days |
- 521 |
- 19 |
Zillow last checked:
Listing updated:
Listed by:
Delia Rodriguez 720-235-2941 delia@inmotionre.com,
Remax inMotion,
Jorge Chavez 303-763-0876,
Remax inMotion
Source: REcolorado as distributed by MLS GRID,MLS#: 4198259
Facts & features
Interior
Bedrooms & bathrooms
- Bedrooms: 6
- Bathrooms: 4
- Full bathrooms: 3
- 1/2 bathrooms: 1
- Main level bathrooms: 3
- Main level bedrooms: 3
Bedroom
- Level: Main
Bedroom
- Level: Main
Bedroom
- Level: Main
Bedroom
- Level: Basement
Bedroom
- Level: Basement
Bedroom
- Level: Basement
Bathroom
- Level: Main
Bathroom
- Level: Main
Bathroom
- Level: Main
Bathroom
- Level: Basement
Heating
- Forced Air
Cooling
- Central Air
Appliances
- Included: Dryer, Microwave, Oven, Refrigerator, Washer
Features
- Basement: Finished
Interior area
- Total structure area: 4,120
- Total interior livable area: 4,120 sqft
- Finished area above ground: 2,196
- Finished area below ground: 1,924
Property
Parking
- Total spaces: 2
- Parking features: Garage - Attached
- Attached garage spaces: 2
Features
- Levels: Two
- Stories: 2
Lot
- Size: 7,390 Square Feet
- Features: Level
Details
- Parcel number: 901108059
- Zoning: R-1
- Special conditions: Standard
Construction
Type & style
- Home type: SingleFamily
- Property subtype: Single Family Residence
Materials
- Frame
Condition
- Year built: 2000
Utilities & green energy
- Sewer: Public Sewer
- Water: Public
Community & HOA
Community
- Subdivision: Village At Pinecrest
HOA
- Has HOA: Yes
- Services included: Reserve Fund, Recycling, Snow Removal, Trash
- HOA fee: $150 monthly
- HOA name: Windsong at Pinecrest
- HOA phone: 303-716-0501
Location
- Region: Denver
Financial & listing details
- Price per square foot: $176/sqft
- Tax assessed value: $886,300
- Annual tax amount: $4,412
- Date on market: 3/26/2026
- Listing terms: Cash,Conventional,FHA,VA Loan
- Exclusions: Seller's Personal Property
- Ownership: Individual
Estimated market value
$719,300
$683,000 - $755,000
$5,265/mo
Price history
| Date | Event | Price |
|---|---|---|
| 6/26/2026 | Price change | $725,000-9.4%$176/sqft |
Source:  REcolorado as distributed by MLS GRID #4198259 Report a problem REcolorado as distributed by MLS GRID #4198259 Report a problem | ||
| 3/26/2026 | Listed for sale | $799,999+18.5%$194/sqft |
Source: REcolorado as distributed by MLS GRID #4198259 Report a problem | ||
| 7/9/2021 | Sold | $675,000+134900%$164/sqft |
Source: Public Record Report a problem | ||
| 1/23/2018 | Sold | $500-99.9% |
Source: Public Record Report a problem | ||
| 10/26/2005 | Sold | $430,000-0.2%$104/sqft |
Source: Public Record Report a problem | ||
| 5/24/2001 | Sold | $430,896-30.1%$105/sqft |
Source: Public Record Report a problem | ||
| 4/2/1997 | Sold | $616,770$150/sqft |
Source: Public Record Report a problem | ||
Public tax history
| Year | Property taxes | Tax assessment |
|---|---|---|
| 2024 | $4,316 +26.9% | $55,700 -5.5% |
| 2023 | $3,401 +3.6% | $58,950 +37.9% |
| 2022 | $3,282 +5.1% | $42,760 -2.8% |
| 2021 | $3,123 +2.9% | $43,990 -10.7% |
| 2020 | $3,035 +14.2% | $49,235 -0.7% |
| 2019 | $2,659 | $49,580 +19.3% |
| 2018 | $2,659 +0.3% | $41,570 |
| 2017 | $2,651 -15% | $41,570 +4.1% |
| 2016 | $3,119 +0.1% | $39,920 |
| 2015 | $3,115 0% | $39,920 +6.5% |
| 2014 | $3,116 +3% | $37,500 |
| 2013 | $3,025 +25.7% | $37,500 +1.5% |
| 2010 | $2,407 -3% | $36,950 |
| 2009 | $2,480 +6.5% | $36,950 -0.5% |
| 2008 | $2,328 +2.7% | $37,140 +6.7% |
| 2007 | $2,268 +1.1% | $34,800 +2.7% |
| 2006 | $2,242 -1.1% | $33,870 |
| 2005 | $2,268 | $33,870 |
Find assessor info on the county website
Monthly payment
Est. payment
Payment breakdown
Explore the cost of this home by adjusting the details. Changes won't be saved.Climate risks
Neighborhood: Fort Logan
Nearby schools
GreatSchools rating
- 7/10Sabin World SchoolGrades: PK-5Distance: 1.1 mi
- 5/10Bear Valley International SchoolGrades: 6-8Distance: 0.9 mi
- 3/10John F Kennedy High SchoolGrades: 9-12Distance: 1 mi
Schools provided by the listing agent
- Elementary: Sabin
- Middle: Henry
- High: John F. Kennedy
- District: Denver 1
Source: REcolorado as distributed by MLS GRID. This data may not be complete. We recommend contacting the local school district to confirm school assignments for this home.
- $754,3004 bd4 ba4.2k sqft5901 W Lehigh Ave, Denver, CO 80235Off Market
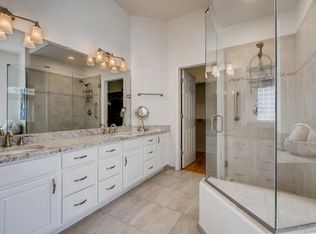
- $1004,806 Square Feet5901 W Lehigh Ave, Denver, CO 80235Off Market
- $100674 Square Feet5901 W Lehigh Ave, Denver, CO 80235Off Market
- $1001,420 Square Feet5901 W Lehigh Ave, Denver, CO 80235Off Market
- $1001,514 Square Feet5901 W Lehigh Ave, Denver, CO 80235Off Market
- $789,2003 bd5 ba3.5k sqft5901 W Lehigh Ave UNIT 2, Denver, CO 80235Off Market
- $708,3002 bd3 ba2k sqft5901 W Lehigh Ave UNIT 3, Denver, CO 80235Off Market
- $646,0001 bd3 ba1.9k sqft5901 W Lehigh Ave UNIT 4, Denver, CO 80235Off Market
A local agent can set up tours, give advice and negotiate with sellers.
Similar homes
- $729,5006 bd5 ba4.6k sqft2601 S Quebec Street #C, Denver, CO 80231For Sale
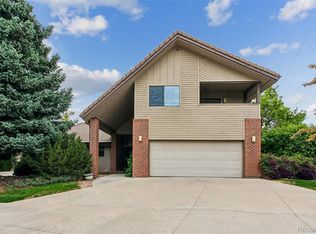
 MLS ID #5978453, Nicole Cossette, The Agency - Denver. REcolorado as distributed by MLS GRID
 - $--4 bd4 ba2.8k sqft10257 W Layton Pl, Littleton, CO 80127AuctionXome
- $710,0005 bd3 ba3k sqft2923 S Reading Court, Denver, CO 80231For Sale
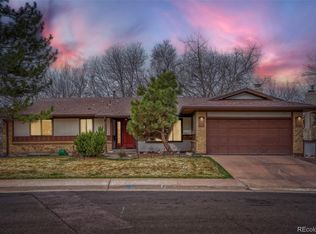 MLS ID #3847639, Lakisha Banks, West and Main Homes Inc. REcolorado as distributed by MLS GRID
 - $649,0005 bd3 ba2.4k sqft8206 E Lehigh Avenue, Denver, CO 80237For Sale
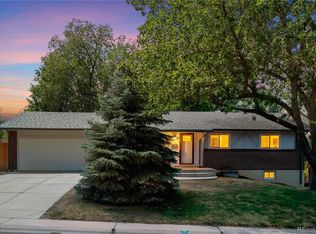 MLS ID #2230015, Liz Waldmann, Keller Williams DTC. REcolorado as distributed by MLS GRID
 - $634,9004 bd4 ba3k sqft8901 W Radcliffe Place, Littleton, CO 80123For SaleMLS ID #5363930, Abel Reyes, The Block Inc. REcolorado as distributed by MLS GRID
- $775,0004 bd3 ba2.4k sqft3640 S Monaco Parkway S, Denver, CO 80237For SaleMLS ID #2038467, Arnie Stein Team, RE/MAX Professionals. REcolorado as distributed by MLS GRID
- $750,0004 bd3 ba2.5k sqft6585 S Wright Street, Littleton, CO 80127For SaleMLS ID #8800147, Kevin Hays, LOGO Real Estate. REcolorado as distributed by MLS GRID
- $690,0005 bd4 ba2.7k sqft9041 W Rockland Place, Littleton, CO 80128For SaleMLS ID #4680977, Jane Pearson, 1 Percent Lists Mile High. REcolorado as distributed by MLS GRID
- $749,5005 bd4 ba4.1k sqft707 Huntington Place, Highlands Ranch, CO 80126For SaleMLS ID #8725754, Wesley Hardin, RE/MAX Alliance. REcolorado as distributed by MLS GRID
- $600,0005 bd3 ba2.7k sqft1521 S Carr Street, Lakewood, CO 80232For SaleMLS ID #7538884, Julie Leins, Keller Williams Advantage Realty LLC. REcolorado as distributed by MLS GRID
- $725,0004 bd3 ba3.7k sqft15896 E Saratoga Place, Aurora, CO 80015For SaleMLS ID #5939874, Bobbi Boldon, TitanOne Realty. REcolorado as distributed by MLS GRID
- $647,9003 bd3 ba3k sqft2550 S Iris Street, Lakewood, CO 80227For SaleMLS ID #5299320, Jackie Warner, HomeSmart. REcolorado as distributed by MLS GRID
- $674,9004 bd3 ba3.2k sqft7831 Sangre De Cristo, Littleton, CO 80127For SaleMLS ID #6706407, Sarah Cowan, Guide Real Estate. REcolorado as distributed by MLS GRID
- $714,0005 bd2 ba2.2k sqft15790 W 10th Avenue, Golden, CO 80401For SaleMLS ID #7002631, Taylor Bunney, eXp Realty, LLC. REcolorado as distributed by MLS GRID
- $695,0004 bd4 ba2.3k sqft13088 W Dorado Place, Littleton, CO 80127For SaleMLS ID #7362935, Rich Petrone, eXp Realty, LLC. REcolorado as distributed by MLS GRID
- $535,0004 bd2 ba2.3k sqft3397 W Tanforan Drive, Englewood, CO 80110For SaleMLS ID #6738863, Deanna Gamboa, Berkshire Hathaway HomeServices Colorado Real Estate, LLC - Brighton. REcolorado as distributed by MLS GRID
- $720,0003 bd3 ba2.2k sqft3551 Yosemite Street, Denver, CO 80238For SaleMLS ID #7663775, Jay Epperson, Compass - Denver. REcolorado as distributed by MLS GRID
- $729,5004 bd3 ba2.7k sqft9357 Wolfe Place, Highlands Ranch, CO 80129For SaleMLS ID #9503217, Stephanie Jakob, Colorado Realty 4 Less, LLC. REcolorado as distributed by MLS GRID
- $760,0004 bd3 ba3.2k sqft6690 E Colorado Drive, Denver, CO 80224For SaleMLS ID #2353192, William Owen, Equity Colorado Real Estate. REcolorado as distributed by MLS GRID
- $750,0005 bd5 ba3.5k sqft3198 S Nepal Way, Aurora, CO 80013For SaleMLS ID #5101287, Jonathan Beverly, PAK Home Realty. REcolorado as distributed by MLS GRID
