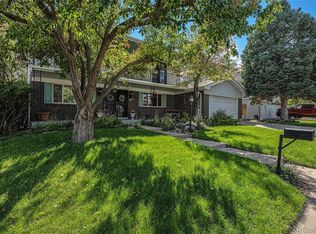
A Ranch, Spacious and inviting with 3 bedrooms on main and one in the basement. This is a rare all brick Ranch with a cool private front patio and private back yard with a covered patio. These magnificent spaces bring the many additional options of outdoor living to this spectacular home. Inside, the treat begins with a spacious family room with a brick gas log fireplace. It's just a step away from the kitchen, Dining Room and the back yard covered patio. The kitchen has all stainless-steel appliances and is an eat in kitchen with ample counter space. Just off the kitchen is the dining room. Easy to use informally because of the window pass through, or formally and expand into the adjacent living room for holiday parties. The bedroom wing is superior. There are three wonderful size bedrooms and a bathroom which serves the two bedrooms and a en-suite bathroom for the Primary bedroom. The Primary also has a walk-in closet. All rooms have ceiling fans for additional circulation and plantation shutters for elegance. The basement is special. Use the initial basement room for a gym, playroom, or office its designed for multiple uses. Another use would be a Man or Woman Cave as it's a great room to relax and just get away from things. There is a laundry room with the washer and dryer included. NOTE: There is a main floor closet which will accommodate a stackable washer, and dryer should one want to move the laundry to the main floor. Enjoy a magnificent, jetted spa area and a three-quarter bath as well. These are just adjacent to a huge bedroom. Enjoy the side load attached 2 car garage. Enter from Niagara. There is a second driveway in which one has access to the amazing back yard. One could store a RV or boat, subject to HOA rules. There is a new fence & walkway to the side yard which boast a concrete slab convert to a basketball court or pickle ball area, etc. One could host parties on this special area as well. Fabulous home which has it all!
New construction
Price cut: $25K (5/18)
$775,000
3640 S Monaco Parkway S, Denver, CO 80237
4beds
2,479sqft
Single Family Residence
Built in 1972
10,800 Square Feet Lot
$-- Zestimate®
$313/sqft
$2/mo HOA
What's special
Brick gas log fireplaceCool private front patioRare all brick ranchSpacious family roomThree wonderful size bedroomsPlantation shutters for elegance
- 105 days |
- 408 |
- 3 |
Zillow last checked:
Listing updated:
Listed by:
Arnie Stein Team 303-881-3333 arnie@arniestein.com,
RE/MAX Professionals
Source: REcolorado as distributed by MLS GRID,MLS#: 2038467
Facts & features
Interior
Bedrooms & bathrooms
- Bedrooms: 4
- Bathrooms: 3
- Full bathrooms: 1
- 3/4 bathrooms: 2
- Main level bathrooms: 2
- Main level bedrooms: 3
Bedroom
- Description: 2nd Bedroom, Nice Size Ceiling Fan
- Level: Main
- Area: 104.13 Square Feet
- Dimensions: 10.3 x 10.11
Bedroom
- Description: Primary Bedroom, Walk-In Closet & En-Suite Bath
- Features: Primary Suite
- Level: Main
- Area: 181.5 Square Feet
- Dimensions: 15 x 12.1
Bedroom
- Description: 3rd Bedroom/ Office
- Level: Main
- Area: 147.9 Square Feet
- Dimensions: 10.2 x 14.5
Bedroom
- Description: Large 4th Bedroom
- Level: Basement
- Area: 184.71 Square Feet
- Dimensions: 14.1 x 13.1
Dining room
- Description: Formal Or Informal, Just Off Kitchen
- Level: Main
- Area: 8.88 Square Feet
- Dimensions: 0.8 x 11.1
Family room
- Description: Great Gathering Place, Fan & Gas Log Flpc
- Level: Main
- Area: 267.24 Square Feet
- Dimensions: 13.1 x 20.4
Great room
- Description: Basement Gym Room Or Huge Living Room
- Level: Basement
- Area: 264 Square Feet
- Dimensions: 15 x 17.6
Kitchen
- Description: Stainless Steel Appliances, & Nook
- Level: Main
- Area: 144.1 Square Feet
- Dimensions: 13.1 x 11
Living room
- Description: Open To Kitchen And Dining Room
- Level: Main
- Area: 221.43 Square Feet
- Dimensions: 18.3 x 12.1
Heating
- Forced Air, Natural Gas
Cooling
- Central Air
Appliances
- Included: Dishwasher, Disposal, Gas Water Heater, Microwave, Oven, Range, Refrigerator, Self Cleaning Oven, Washer
- Laundry: In Unit
Features
- Ceiling Fan(s), Eat-in Kitchen, Granite Counters, Laminate Counters, Open Floorplan, Primary Suite
- Flooring: Carpet, Laminate, Stone
- Windows: Double Pane Windows
- Basement: Finished,Partial
- Number of fireplaces: 1
- Fireplace features: Family Room, Gas Log
Interior area
- Total structure area: 2,479
- Total interior livable area: 2,479 sqft
- Finished area above ground: 1,740
- Finished area below ground: 739
Property
Parking
- Total spaces: 2
- Parking features: Concrete
- Attached garage spaces: 2
Features
- Levels: One
- Stories: 1
- Entry location: Exterior Access
- Patio & porch: Covered, Front Porch, Patio
- Exterior features: Lighting, Playground, Private Yard
- Has spa: Yes
- Spa features: Heated
- Fencing: Partial
Lot
- Size: 10,800 Square Feet
- Features: Corner Lot, Landscaped, Level, Sprinklers In Front, Sprinklers In Rear
- Residential vegetation: Grassed
Details
- Parcel number: 705106001
- Zoning: S-SU-F
- Special conditions: Standard
Construction
Type & style
- Home type: SingleFamily
- Architectural style: Traditional
- Property subtype: Single Family Residence
Materials
- Brick, Wood Siding
- Foundation: Concrete Perimeter
- Roof: Spanish Tile
Condition
- Model
- New construction: Yes
- Year built: 1972
Utilities & green energy
- Electric: 110V, 220 Volts
- Sewer: Public Sewer
- Water: Public
- Utilities for property: Cable Available, Electricity Connected, Natural Gas Connected, Phone Connected
Community & HOA
Community
- Subdivision: Suthmoor Park
HOA
- Has HOA: Yes
- HOA fee: $25 annually
- HOA name: SPEHA
- HOA phone: 303-884-4716
Location
- Region: Denver
Financial & listing details
- Price per square foot: $313/sqft
- Annual tax amount: $3,490
- Date on market: 4/6/2026
- Listing terms: 1031 Exchange,Cash,Conventional,FHA,VA Loan
- Exclusions: None
- Ownership: Individual
- Electric utility on property: Yes
- Road surface type: Paved
Estimated market value
Not available
Estimated sales range
Not available
Not available
Price history
| Date | Event | Price |
|---|---|---|
| 5/18/2026 | Price change | $775,000-3.1%$313/sqft |
Source:  REcolorado as distributed by MLS GRID #2038467 Report a problem REcolorado as distributed by MLS GRID #2038467 Report a problem | ||
| 4/6/2026 | Listed for sale | $800,000$323/sqft |
Source: REcolorado as distributed by MLS GRID #2038467 Report a problem | ||
Public tax history
Tax history is unavailable.
Monthly payment
Est. payment
Payment breakdown
Explore the cost of this home by adjusting the details. Changes won't be saved.Climate risks
Neighborhood: Hampden South
Nearby schools
GreatSchools rating
- 7/10Southmoor Elementary SchoolGrades: PK-5Distance: 0.1 mi
- 3/10Hamilton Middle SchoolGrades: 6-8Distance: 1.3 mi
- 6/10Thomas Jefferson High SchoolGrades: 9-12Distance: 0.5 mi
Schools provided by the listing agent
- Elementary: Southmoor
- Middle: Hamilton
- High: Thomas Jefferson
- District: Denver 1
Source: REcolorado as distributed by MLS GRID. This data may not be complete. We recommend contacting the local school district to confirm school assignments for this home.
- $641,1003 bd3 ba1.7k sqft3640 S Monaco Street Pkwy, Denver, CO 80237Off Market
- $668,1003 bd2 ba2k sqft3611 S Newport Way, Denver, CO 80237Off Market
- $760,0003 bd2 ba2.7k sqft3620 S Monaco Pkwy, Denver, CO 80237For Sale

- $942,8006 bd3 ba3.4k sqft3680 S Monaco Street Pkwy, Denver, CO 80237Off Market
- $773,2003 bd2 ba2.7k sqft3620 S Monaco Street Pkwy, Denver, CO 80237Off Market
- $1,299,9005 bd4 ba3.6k sqft3608 S Newport Way, Denver, CO 80237Sold
- $228,0002 bd1 ba900 sqft3618 N Monaco Pkwy, Denver, CO 80237Off Market
- $820,4004 bd3 ba2.7k sqft3619 S Newport Way, Denver, CO 80237Off Market
A local agent can set up tours, give advice and negotiate with sellers.
Similar homes
- $729,9004 bd3 ba2.7k sqft3724 S Poplar Street, Denver, CO 80237For Sale

 MLS ID #6448108, Arnie Stein Team, RE/MAX Professionals. REcolorado as distributed by MLS GRID
 - $731,0003 bd4 ba3.2k sqft7622 E Nassau Avenue, Denver, CO 80237For Sale
 MLS ID #5543136, Heather Potter, Vision Properties LLC. REcolorado as distributed by MLS GRID
 - $780,0004 bd3 ba3.2k sqft6690 E Colorado Drive, Denver, CO 80224For Sale
 MLS ID #2353192, William Owen, Equity Colorado Real Estate. REcolorado as distributed by MLS GRID
 - $799,9995 bd3 ba3.5k sqft4401 S Yosemite Court, Greenwood Village, CO 80111For Sale
 MLS ID #8389768, Carol Brohl, LoKation Real Estate. REcolorado as distributed by MLS GRID
 - $740,0004 bd3 ba2.5k sqft7423 E Costilla Boulevard, Centennial, CO 80112For SaleMLS ID #6495296, Yehuda Aminov, Emet Realty LLC. REcolorado as distributed by MLS GRID
- $850,0003 bd4 ba3.4k sqft4505 S Yosemite Street #371, Denver, CO 80237For SaleMLS ID #2900637, Steven Sumey, Guide Real Estate. REcolorado as distributed by MLS GRID
- $949,0003 bd3 ba2.9k sqft2141 S Dallas Street, Denver, CO 80231For SaleMLS ID #8190567, Nicki Thompson, RE/MAX Alliance - Olde Town. REcolorado as distributed by MLS GRID
- $755,0004 bd4 ba3.1k sqft4611 S Yates Street, Denver, CO 80236For SaleMLS ID #2031111, Tracy Alford, HomeSmart. REcolorado as distributed by MLS GRID
- $799,9504 bd3 ba2.9k sqft6910 W Floyd Avenue, Lakewood, CO 80227For SaleMLS ID #4893587, Brian Clodius, Clodius & Company. REcolorado as distributed by MLS GRID
- $764,9005 bd4 ba2.9k sqft2383 S Holland Street, Lakewood, CO 80227For SaleMLS ID #4692585, John Vizzi, Colorado Flat Fee Realty Inc. REcolorado as distributed by MLS GRID
- $725,0002 bd3 ba3.3k sqftCentral Park, Denver, CO 80222For SaleMLS ID #5975437, John Fields, Central Park Real Estate LLC. REcolorado as distributed by MLS GRID
- $850,0005 bd4 ba3.2k sqft2226 Weatherstone Circle, Highlands Ranch, CO 80126For SaleMLS ID #5962489, Rachael Osborne, Keller Williams DTC. REcolorado as distributed by MLS GRID
- $749,0003 bd4 ba2.3k sqft12056 E Lake Circle, Greenwood Village, CO 80111For SaleMLS ID #6690138, Hadley Anne Ott, Discover Realty Group, LLC. REcolorado as distributed by MLS GRID
- $899,9004 bd4 ba3.5k sqft6573 S Kearney Circle, Centennial, CO 80111For SaleMLS ID #8466400, Cindy Dassinger, Metro Home Finders. REcolorado as distributed by MLS GRID
- $709,9004 bd3 ba2.4k sqft8923 W Warren Drive, Lakewood, CO 80227For SaleMLS ID #6102399, Brooke Capone, Guide Real Estate. REcolorado as distributed by MLS GRID
- $745,0003 bd3 ba2.1k sqft2020 Newcombe Drive, Lakewood, CO 80215For SaleMLS ID #9202105, Tom Snyder, Snyder Realty Team. REcolorado as distributed by MLS GRID
- $715,0003 bd2 ba2.5k sqft5341 Columbine Lane, Denver, CO 80221For SaleMLS ID #7768514, Doug Yetman, West and Main Homes Inc. REcolorado as distributed by MLS GRID
- $650,0005 bd2 ba2.2k sqft3088 S Downing Street, Englewood, CO 80113For SaleMLS ID #6836858, Shirley Pettit, Keller Williams Real Estate LLC. REcolorado as distributed by MLS GRID
- $400,0002 bd2 ba1.5k sqftSouthmoor Park Condos, Denver, CO 80237For SaleMLS ID #5118386, Kathie Shandro, Kathie Shandro. REcolorado as distributed by MLS GRID
- $895,0006 bd4 ba3.2k sqft6360 S Jasmine Way, Centennial, CO 80111For SaleMLS ID #1842153, Amy Kern, HomeSmart. REcolorado as distributed by MLS GRID
