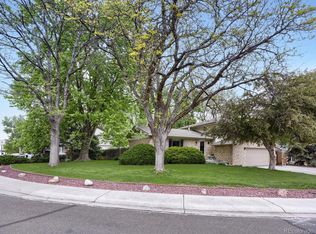
Repositioned Price!! This property enjoys enhanced privacy, peaceful natural views, and a scenic backdrop year-round. The open space setting creates a rare buffer from neighboring development, offering a sense of seclusion and natural beauty while remaining conveniently close to everyday amenities. Space behind the home is zoned A-2.
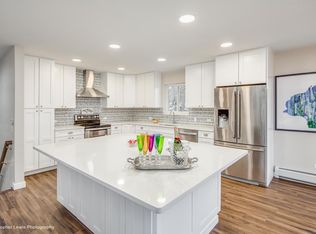
Rare Opportunity in Bennett Bear Creek Farm – Nearly 3,000 Sq Ft of Updated Living! Congratulations — you’ve found a rare gem in the highly desirable Bennett Bear Creek Farm neighborhood! This nearly 3,000 sq ft custom home offers 4 bedrooms, 3 bathrooms, plus a dedicated office, blending thoughtful updates with timeless design. Step inside to a grand, open kitchen/family/dining space anchored by a dramatic floor-to-ceiling, see-through fireplace. The kitchen and flooring were fully remodeled in 2020, and the flow makes entertaining effortless. Every inch of this home has been refreshed in the past six years, including: Boiler (2023) Evaporative cooler (2019) Expanded double-headed walk-in master shower (2021) Quartz countertop bar in lower level (2022) Pergola with electric & flagstone patio (2022) Paid-off solar system, newer windows & slider This is a true double-master home, with each suite featuring two closets (including walk-ins) and en suite bathrooms for ultimate comfort and flexibility. The finished basement with 10-foot ceilings adds incredible living space, including a theater/workout area, two living areas, and a wet bar with room for a second refrigerator. Outdoors, you’ll find three patios — two covered and powered — perfect for year-round enjoyment. Love the outdoors? A greenbelt bike path runs right by the north end of the neighborhood, connecting Morrison, Bear Creek Lake Park, and the foothills all the way into downtown Littleton or Denver. While there’s a waitlist for the neighborhood Swim & Tennis Club, neighbors are famously welcoming, often extending invitations to community events.
For sale
Price cut: $25.1K (7/16)
$799,950
6910 W Floyd Avenue, Lakewood, CO 80227
4beds
2,968sqft
:
Get pre-qualified$4,893/mo
Single Family Residence
Built in 1970
0.3 Acres Lot
$785,000 Zestimate®
$270/sqft
$-- HOA
What's special
- 104 days |
- 812 |
- 90 |
Zillow last checked:
Listing updated:
Listed by:
Brian Clodius 303-829-8806 brian@clodiusandco.com,
Clodius & Company
Source: REcolorado as distributed by MLS GRID,MLS#: 4893587
Facts & features
Interior
Bedrooms & bathrooms
- Bedrooms: 4
- Bathrooms: 3
- Full bathrooms: 3
Bedroom
- Description: Your Choice Of Upper Or Lower Primary
- Features: Primary Suite
- Level: Upper
Bedroom
- Description: Upper Level Additional Bedroom
- Level: Upper
Bedroom
- Description: Guest Accomodations Or Family
- Level: Upper
Bedroom
- Description: Lower Level Primary With En Suite
- Features: Primary Suite
- Level: Lower
Bathroom
- Description: En Suite In Each Primary Bedroom
- Features: En Suite Bathroom
- Level: Upper
Bathroom
- Description: Shared Full Bathroom
- Level: Upper
Bathroom
- Description: Lower Level En Suite
- Features: En Suite Bathroom, Primary Suite
- Level: Lower
Dining room
- Description: Open Concept Dining Just Off The Kitchen
- Level: Main
Exercise room
- Description: Exercise Or Theater Room
- Level: Basement
Family room
- Description: 2 Levels To Choose From For Entertaining
- Level: Main
Family room
- Description: Lower Level Retreat With Bar Accomodations
- Level: Basement
Kitchen
- Description: Fully Remodeled With Center Island
- Level: Main
Laundry
- Description: Conveniently Located Next To The Primary
- Level: Basement
Office
- Description: Steps Away From Your Morning Coffee
- Level: Main
Utility room
- Description: Just Off The Exercise / Bonus Room
- Level: Basement
Heating
- Baseboard, Floor Furnace, Natural Gas, Solar, Wood
Cooling
- Evaporative Cooling
Appliances
- Included: Bar Fridge, Cooktop, Dishwasher, Disposal, Dryer, Microwave, Refrigerator, Washer
- Laundry: In Unit
Features
- Five Piece Bath, High Ceilings, Kitchen Island, Open Floorplan, Primary Suite, Quartz Counters, Radon Mitigation System, Vaulted Ceiling(s), Walk-In Closet(s), Wet Bar
- Flooring: Carpet, Tile, Wood
- Windows: Double Pane Windows, Window Coverings, Window Treatments
- Basement: Finished
- Number of fireplaces: 1
- Fireplace features: Dining Room, Family Room, Wood Burning
Interior area
- Total structure area: 2,968
- Total interior livable area: 2,968 sqft
- Finished area above ground: 2,408
- Finished area below ground: 560
Video & virtual tour
Property
Parking
- Total spaces: 2
- Parking features: Garage - Attached
- Attached garage spaces: 2
Features
- Levels: Multi/Split
- Patio & porch: Covered, Front Porch, Patio
- Exterior features: Fire Pit, Lighting, Private Yard, Rain Gutters
Lot
- Size: 0.3 Acres
- Features: Irrigated, Landscaped, Level, Open Space
Details
- Parcel number: 015581
- Special conditions: Standard
Construction
Type & style
- Home type: SingleFamily
- Architectural style: Traditional
- Property subtype: Single Family Residence
Materials
- Frame
Condition
- Updated/Remodeled
- Year built: 1970
Utilities & green energy
- Sewer: Public Sewer
- Water: Public
- Utilities for property: Cable Available, Electricity Connected
Community & HOA
Community
- Security: Carbon Monoxide Detector(s), Radon Detector, Smoke Detector(s)
- Subdivision: Bennet Bear Creek Farms
HOA
- Has HOA: No
Location
- Region: Lakewood
Financial & listing details
- Price per square foot: $270/sqft
- Tax assessed value: $678,109
- Annual tax amount: $3,993
- Date on market: 5/1/2026
- Listing terms: 1031 Exchange,Cash,Conventional,FHA,VA Loan
- Exclusions: Seller Personal Property
- Ownership: Individual
- Electric utility on property: Yes
- Road surface type: Paved
Estimated market value
$785,000
$746,000 - $824,000
$3,595/mo
Price history
| Date | Event | Price |
|---|---|---|
| 7/16/2026 | Price change | $799,950-3%$270/sqft |
Source:  REcolorado as distributed by MLS GRID #4893587 Report a problem REcolorado as distributed by MLS GRID #4893587 Report a problem | ||
| 6/30/2026 | Price change | $825,000-2.8%$278/sqft |
Source: REcolorado as distributed by MLS GRID #4893587 Report a problem | ||
| 5/1/2026 | Listed for sale | $849,000+88.7%$286/sqft |
Source: REcolorado as distributed by MLS GRID #4893587 Report a problem | ||
| 8/30/2019 | Sold | $450,000$152/sqft |
Source: Public Record Report a problem | ||
| 7/25/2019 | Pending sale | $450,000$152/sqft |
Source: Better Homes Real Estate Inc. #4812080 Report a problem | ||
| 7/21/2019 | Price change | $450,000-5.3%$152/sqft |
Source: Better Homes Real Estate Inc. #4812080 Report a problem | ||
| 6/7/2019 | Listed for sale | $475,000$160/sqft |
Source: Better Homes Real Estate Inc. #4812080 Report a problem | ||
| 6/4/2019 | Pending sale | $475,000$160/sqft |
Source: Better Homes Real Estate Inc. #4812080 Report a problem | ||
| 5/18/2019 | Price change | $475,000-4.8%$160/sqft |
Source: Better Homes Real Estate Inc. #4812080 Report a problem | ||
| 4/26/2019 | Price change | $499,000-1.2%$168/sqft |
Source: Better Homes Real Estate Inc. #4812080 Report a problem | ||
| 4/12/2019 | Listed for sale | $505,000+68.5%$170/sqft |
Source: Better Homes Real Estate Inc. #4812080 Report a problem | ||
| 2/14/2006 | Sold | $299,700$101/sqft |
Source: Public Record Report a problem | ||
| 11/3/2005 | Sold | $299,700$101/sqft |
Source: Public Record Report a problem | ||
Public tax history
| Year | Property taxes | Tax assessment |
|---|---|---|
| 2025 | $3,993 +0.6% | $42,382 -1.8% |
| 2024 | $3,971 +18.9% | $43,154 |
| 2023 | $3,339 -1.4% | $43,154 +21.7% |
| 2022 | $3,388 +16.3% | $35,462 -2.8% |
| 2021 | $2,914 | $36,483 +15.5% |
| 2020 | $2,914 +1.2% | $31,583 |
| 2019 | $2,880 +3.2% | $31,583 +6.6% |
| 2018 | $2,791 | $29,626 |
| 2017 | $2,791 +5.4% | $29,626 +0.5% |
| 2016 | $2,647 | $29,486 |
| 2015 | $2,647 +17.8% | $29,486 +27.9% |
| 2014 | $2,247 +3.3% | $23,045 |
| 2013 | $2,174 +2% | $23,045 +2.3% |
| 2012 | $2,131 -3.9% | $22,519 |
| 2011 | $2,218 +0.2% | $22,519 -4.4% |
| 2010 | $2,212 -1.5% | $23,560 |
| 2009 | $2,245 +0.2% | $23,560 -1.2% |
| 2008 | $2,240 +2.8% | $23,840 |
| 2007 | $2,179 +2.3% | $23,840 +3.9% |
| 2006 | $2,130 -4.3% | $22,950 -2% |
| 2005 | $2,226 +8.9% | $23,420 |
| 2004 | $2,043 +10.5% | $23,420 |
| 2003 | $1,850 +1.7% | $23,420 +12% |
| 2002 | $1,819 -8% | $20,910 +0.6% |
| 2001 | $1,977 -1% | $20,790 |
| 2000 | $1,997 | $20,790 |
Find assessor info on the county website
Monthly payment
Est. payment
Payment breakdown
Explore the cost of this home by adjusting the details. Changes won't be saved.Climate risks
Neighborhood: 80227
Nearby schools
GreatSchools rating
- 5/10Westgate Elementary SchoolGrades: PK-5Distance: 1.3 mi
- 5/10Carmody Middle SchoolGrades: 6-8Distance: 2.3 mi
- 8/10Bear Creek High SchoolGrades: 9-12Distance: 1.9 mi
Schools provided by the listing agent
- Elementary: Westgate
- Middle: Carmody
- High: Bear Creek
- District: Jefferson County R-1
Source: REcolorado as distributed by MLS GRID. This data may not be complete. We recommend contacting the local school district to confirm school assignments for this home.
- $832,6004 bd3 ba3.8k sqft6930 W Floyd Ave, Lakewood, CO 80227Off Market
- $845,9005 bd3 ba2.7k sqft3290 S Reed Ct, Lakewood, CO 80227Off Market
- $634,6004 bd3 ba1.9k sqft6880 W Floyd Ave, Lakewood, CO 80227Off Market
- $701,1004 bd3 ba1.7k sqft6922 W Eldorado Pl, Lakewood, CO 80227Off Market
- $780,7004 bd3 ba1.5k sqft3285 S Reed Ct, Lakewood, CO 80227Off Market
- $633,8001 bd1 ba800 sqft6902 W Eldorado Pl, Lakewood, CO 80227Off Market
- $546,5005 bd2 ba2.9k sqft6902 W Eldorado Pl, Denver, CO 80227Off Market
- $41,0304 bd2 ba3.3k sqft3329 S Fellet Ct, Lakewood, CO 80227Off Market
A local agent can set up tours, give advice and negotiate with sellers.
Similar homes
- $765,0005 bd3 ba2.2k sqft9093 W Warren Drive, Lakewood, CO 80227For Sale
 MLS ID #2426460, Larisa Stur, American Home Agents. REcolorado as distributed by MLS GRID
 - $689,9004 bd3 ba2.4k sqft8923 W Warren Dr, Lakewood, CO 80227For Sale

 MLS ID #1065516, Brooke Capone, Guide Real Estate. IRES as distributed by MLS GRID
 - $750,0004 bd3 ba2.9k sqft4132 S Vrain Street, Denver, CO 80236For Sale
 MLS ID #7575729, Erika Roberg, Coldwell Banker Realty 44. REcolorado as distributed by MLS GRID
 - $--4 bd4 ba2.8k sqft10257 W Layton Pl, Littleton, CO 80127AuctionXome
- $730,0005 bd3 ba2.6k sqft13469 W Auburn Avenue, Denver, CO 80228For SaleMLS ID #5138835, Trey Jackson, Realty One Group Five Star. REcolorado as distributed by MLS GRID
- $730,0004 bd3 ba2.7k sqft13337 W Exposition Drive, Lakewood, CO 80228For SaleMLS ID #6743357, Kristen Borga, West and Main Homes Inc. REcolorado as distributed by MLS GRID
- $870,0005 bd4 ba2.5k sqft3381 S Clay Street, Englewood, CO 80110For SaleMLS ID #3542464, Yicete Ayala, Brokers Guild Homes. REcolorado as distributed by MLS GRID
- $743,9006 bd4 ba3.2k sqft4506 S Wolff Street, Denver, CO 80236For SaleMLS ID #5713311, Matt Geerdes, Engel and Volkers: Castle Rock & Castle Pines. REcolorado as distributed by MLS GRID
- $690,0003 bd4 ba2.2k sqft14426 W Yale Place, Denver, CO 80228For SaleMLS ID #5211762, Valerie Trujillo, Your Castle Real Estate Inc. REcolorado as distributed by MLS GRID
- $624,9004 bd4 ba3k sqft8901 W Radcliffe Place, Littleton, CO 80123For SaleMLS ID #5363930, Abel Reyes, The Block Inc. REcolorado as distributed by MLS GRID
- $720,0004 bd3 ba2.9k sqft8102 S Carr Court, Littleton, CO 80128For SaleMLS ID #7403613, Rhonda Snyder, Urban Companies. REcolorado as distributed by MLS GRID
- $825,0004 bd3 ba2.3k sqft11328 W 27th Avenue, Lakewood, CO 80215For SaleMLS ID #7645836, Shawn Salvato, Madison & Company Properties. REcolorado as distributed by MLS GRID
- $663,9004 bd3 ba2.6k sqft6543 S Allison Court, Littleton, CO 80123For SaleMLS ID #8041571, Kim Stockton, HomeSmart. REcolorado as distributed by MLS GRID
- $760,0003 bd2 ba2.7k sqft3620 S Monaco Parkway S, Denver, CO 80237For SaleMLS ID #4243205, Tara Farrester, MODUS Real Estate. REcolorado as distributed by MLS GRID
- $835,0004 bd2 ba1.7k sqft2190 E Floyd Avenue, Englewood, CO 80113For SaleMLS ID #6612665, Dana Williams, RE/MAX Real Estate Group Inc. REcolorado as distributed by MLS GRID
- $935,0004 bd3 ba3.7k sqft7117 S Newland Street, Littleton, CO 80128For SaleMLS ID #6564306, Luke Beard, Great Way RE Exclusive Properties. REcolorado as distributed by MLS GRID
- $625,0004 bd3 ba2.5k sqft3290 S Lowell Boulevard, Denver, CO 80236For SaleMLS ID #3763560, Andre Robledo, Brokers Guild Real Estate. REcolorado as distributed by MLS GRID
- $745,0003 bd3 ba2.1k sqft2020 Newcombe Drive, Lakewood, CO 80215For SaleMLS ID #9202105, Tom Snyder, Snyder Realty Team. REcolorado as distributed by MLS GRID
- $749,0003 bd2 ba1.9k sqft10215 W 17th Place, Lakewood, CO 80215For SaleMLS ID #4084172, Cody Phillips, NAV Real Estate. REcolorado as distributed by MLS GRID
- $760,0004 bd3 ba3.2k sqft6690 E Colorado Drive, Denver, CO 80224For SaleMLS ID #2353192, William Owen, Equity Colorado Real Estate. REcolorado as distributed by MLS GRID
