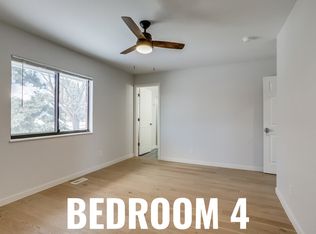
Welcome home to this beautifully maintained 5-bedroom, 3-bathroom residence that combines modern convenience, thoughtful upgrades, and an unbeatable location. You'll appreciate the recently refreshed landscaping featuring drought-resistant plants, LED landscape lighting, and a smart remote-controlled irrigation system designed for effortless maintenance.
The home is equipped with AT&T Quantum Fiber high-speed internet, a smart Wi-Fi thermostat, a radon mitigation system, a water softener, and a reverse osmosis water filtration system for added comfort and peace of mind. Stylish new light fixtures in the kitchen and stairwell add a fresh, modern touch to the living spaces.
Step outside to enjoy a private backyard retreat complete with two mature apple trees, a newly planted cherry tree, raised garden beds, and a storage shed—perfect for gardening enthusiasts, outdoor entertaining, or simply relaxing in your own backyard oasis.
Conveniently located just minutes from neighborhood parks, playgrounds, scenic walking trails, popular restaurants, and a local favorite, Hello Coffee, this home offers the perfect balance of comfort, convenience, and community.
For sale
Price cut: $15K (8/31)
$714,999
13469 W Auburn Avenue, Denver, CO 80228
5beds
2,623sqft
Single Family Residence
Built in 1979
6,273 Square Feet Lot
$707,000 Zestimate®
$273/sqft
$-- HOA
What's special
- 31 days
- 885
- 30
Zillow last checked:
Listing updated:
Listed by:
Trey Jackson 417-456-0144 tjjackson03@gmail.com,
Realty One Group Premier
Source: REcolorado as distributed by MLS GRID,MLS#: 5138835
Facts & features
Interior
Bedrooms & bathrooms
- Bedrooms: 5
- Bathrooms: 3
- Full bathrooms: 2
- 3/4 bathrooms: 1
- Main level bathrooms: 2
- Main level bedrooms: 2
Bedroom
- Level: Basement
Bedroom
- Level: Main
Bedroom
- Level: Basement
Bedroom
- Level: Basement
Bedroom
- Level: Main
Bathroom
- Features: Primary Suite
- Level: Main
Bathroom
- Level: Basement
Bathroom
- Features: En Suite Bathroom
- Level: Main
Living room
- Level: Basement
Utility room
- Level: Basement
Heating
- Forced Air
Cooling
- Air Conditioning-Room
Features
- Basement: Finished
Interior area
- Total structure area: 2,623
- Total interior livable area: 2,623 sqft
- Finished area above ground: 1,476
- Finished area below ground: 1,147
Property
Parking
- Total spaces: 2
- Parking features: Garage - Attached
- Attached garage spaces: 2
Features
- Levels: One
- Stories: 1
Lot
- Size: 6,273 Square Feet
- Features: Sloped
Details
- Parcel number: 150388
- Special conditions: Standard
Construction
Type & style
- Home type: SingleFamily
- Property subtype: Single Family Residence
Materials
- Brick, Concrete, Frame
- Roof: Composition
Condition
- Year built: 1979
Utilities & green energy
- Sewer: Public Sewer
- Water: Public
Community & HOA
Community
- Subdivision: Hutchinsons Green Mountain
HOA
- Has HOA: No
Location
- Region: Lakewood
Financial & listing details
- Price per square foot: $273/sqft
- Tax assessed value: $688,863
- Annual tax amount: $4,180
- Date on market: 7/30/2026
- Listing terms: Cash,Conventional,FHA,VA Loan
- Exclusions: Washer, Dryer, Utility Sink, Mini Refrigerator, Deep Freezer, Garden Lighting
- Ownership: Individual
Estimated market value
$707,000
$672,000 - $742,000
$3,305/mo
Price history
| Date | Event | Price |
|---|---|---|
| 8/31/2026 | Price change | $714,999-2.1%$273/sqft |
Source:  REcolorado as distributed by MLS GRID #5138835 Report a problem REcolorado as distributed by MLS GRID #5138835 Report a problem | ||
| 7/30/2026 | Listed for sale | $730,000+65.9%$278/sqft |
Source: REcolorado as distributed by MLS GRID #5138835 Report a problem | ||
| 6/9/2017 | Sold | $440,000+53%$168/sqft |
Source: Public Record Report a problem | ||
| 10/7/2010 | Sold | $287,500-3.8%$110/sqft |
Source: Public Record Report a problem | ||
| 8/14/2010 | Price change | $299,000-3.5%$114/sqft |
Source: ERA Herman Group Real Estate #908346 Report a problem | ||
| 8/11/2010 | Price change | $310,000+3.7%$118/sqft |
Source: ERA Herman Group Real Estate #908346 Report a problem | ||
| 8/6/2010 | Price change | $299,000-3.5%$114/sqft |
Source: ERA Herman Group Real Estate #908346 Report a problem | ||
| 7/19/2010 | Listed for sale | $310,000+59%$118/sqft |
Source: Herman Group Real Estate #908346 Report a problem | ||
| 1/14/2010 | Sold | $195,000-18.4%$74/sqft |
Source: Public Record Report a problem | ||
| 12/19/2009 | Listed for sale | $239,000+40.6%$91/sqft |
Source: Herman Group Real Estate #811595 Report a problem | ||
| 11/12/2009 | Sold | $170,000-28.9%$65/sqft |
Source: Public Record Report a problem | ||
| 9/19/2009 | Price change | $239,000+4.4%$91/sqft |
Source: Herman Group Real Estate #811595 Report a problem | ||
| 9/16/2009 | Listed for sale | $229,000+50.7%$87/sqft |
Source: Herman Group Real Estate #811595 Report a problem | ||
| 6/2/1997 | Sold | $152,000$58/sqft |
Source: Public Record Report a problem | ||
Public tax history
| Year | Property taxes | Tax assessment |
|---|---|---|
| 2025 | $3,720 +0.5% | $43,054 +4.9% |
| 2024 | $3,701 +19.9% | $41,034 |
| 2023 | $3,088 -1.4% | $41,034 +22.6% |
| 2022 | $3,132 +11.8% | $33,468 -2.8% |
| 2021 | $2,800 | $34,431 +11.3% |
| 2020 | $2,800 +1.3% | $30,925 |
| 2019 | $2,764 +1.7% | $30,925 +5.1% |
| 2018 | $2,719 | $29,417 |
| 2017 | $2,719 +14.2% | $29,417 +8.6% |
| 2016 | $2,380 | $27,081 |
| 2015 | $2,380 +12.7% | $27,081 +21.8% |
| 2014 | $2,112 +6.4% | $22,230 |
| 2013 | $1,984 +2.1% | $22,230 +5.4% |
| 2012 | $1,944 -0.2% | $21,094 |
| 2011 | $1,948 +0.2% | $21,094 -0.8% |
| 2010 | $1,944 -2.1% | $21,260 |
| 2009 | $1,986 +0.2% | $21,260 -1.8% |
| 2008 | $1,981 +3.1% | $21,660 |
| 2007 | $1,920 +2.3% | $21,660 +4.1% |
| 2006 | $1,876 -0.8% | $20,810 +1.5% |
| 2005 | $1,891 +9.2% | $20,500 |
| 2004 | $1,732 +2.5% | $20,500 |
| 2003 | $1,690 +1.6% | $20,500 +4% |
| 2002 | $1,663 +6.3% | $19,710 +16.4% |
| 2001 | $1,565 -0.9% | $16,940 |
| 2000 | $1,580 | $16,940 |
Find assessor info on the county website
Monthly payment
Est. payment
Payment breakdown
Explore the cost of this home by adjusting the details. Changes won't be saved.Climate risks
Neighborhood: Green Mountain Village
Nearby schools
Schools provided by the listing agent
- Elementary: Rooney Ranch
- Middle: Dunstan
- High: Green Mountain
- District: Jefferson County R-1
Source: REcolorado as distributed by MLS GRID. This data may not be complete. We recommend contacting the local school district to confirm school assignments for this home.


Similar homes
- $679,9004 bd3 ba2.4k sqft8923 W Warren Dr, Lakewood, CO 80227For Sale

 MLS ID #1065516, Brooke Capone, Guide Real Estate. IRES as distributed by MLS GRID
 - $759,9005 bd3 ba2.2k sqft9093 W Warren Drive, Lakewood, CO 80227For Sale

 MLS ID #2426460, Larisa Stur, American Home Agents. REcolorado as distributed by MLS GRID
 - $765,0002 bd2 ba2k sqft1565 S Otis Street, Denver, CO 80232For Sale
 MLS ID #4265380, Jon JD Dahl, Jd And Associates. REcolorado as distributed by MLS GRID
 - $675,0004 bd3 ba2.2k sqft23445 Weisshorn Drive, Indian Hills, CO 80454For Sale
 MLS ID #8506309, Schaunon S Winter, Broker Direct Company. REcolorado as distributed by MLS GRID
 - $734,9006 bd4 ba3.2k sqft4506 S Wolff Street, Denver, CO 80236For SaleMLS ID #5713311, Matt Geerdes, Engel and Volkers: Castle Rock & Castle Pines. REcolorado as distributed by MLS GRID
- $699,8004 bd3 ba2.9k sqft8102 S Carr Court, Littleton, CO 80128For SaleMLS ID #7403613, Rhonda Snyder, Urban Companies. REcolorado as distributed by MLS GRID
- $749,0004 bd4 ba2k sqft6434 Joan Lane, Evergreen, CO 80439For SaleMLS ID #9739746, Meredith Andersen, Andersen Realty Group, LLC. REcolorado as distributed by MLS GRID
- $515,0003 bd3 ba2.1k sqft7220 W Maple Drive, Lakewood, CO 80226For SaleMLS ID #5295620, Genie O'Fallon, Distinct Real Estate LLC. REcolorado as distributed by MLS GRID
- $685,0003 bd2 ba1.7k sqft1310 Joyce Street, Golden, CO 80401For SaleMLS ID #5973461, Jessica Noonan, Olde Towne Golden Realty LLC. REcolorado as distributed by MLS GRID
- $614,9004 bd4 ba3k sqft8901 W Radcliffe Place, Littleton, CO 80123For SaleMLS ID #5363930, Abel Reyes, The Block Inc. REcolorado as distributed by MLS GRID
- $744,0006 bd4 ba2.4k sqft7977 W Morraine Drive, Littleton, CO 80128For SaleMLS ID #9042020, Mike Jones, DVX Properties LLC. REcolorado as distributed by MLS GRID
- $749,0003 bd2 ba1.9k sqft10215 W 17th Place, Lakewood, CO 80215For SaleMLS ID #4084172, Cody Phillips, NAV Real Estate. REcolorado as distributed by MLS GRID
- $499,0005 bd2 ba2.4k sqft8640 W Jewell Avenue, Lakewood, CO 80232For SaleMLS ID #3515587, Reid Thompson, Madison & Company Properties. REcolorado as distributed by MLS GRID
- $649,9503 bd2 ba1.4k sqft1348 Welch Street, Golden, CO 80401For SaleMLS ID #9875610, Brian Dixon, Live Where You Play Real Estate. REcolorado as distributed by MLS GRID
- $710,0004 bd4 ba2.6k sqft6766 Taft Circle, Arvada, CO 80004For SaleMLS ID #8321445, Delfino Juarez, Corcoran Perry & Co.. REcolorado as distributed by MLS GRID
- $715,0003 bd3 ba1.9k sqft6305 S Valleyview Street, Littleton, CO 80120For SaleMLS ID #6511641, Torrey Drake, Guide Real Estate. REcolorado as distributed by MLS GRID
- $745,0004 bd3 ba3.4k sqft1709 S Kearney Street, Denver, CO 80224For SaleMLS ID #6153943, Brandt Ellwood, Keller Williams Integrity Real Estate LLC. REcolorado as distributed by MLS GRID
- $610,0003 bd3 ba2.7k sqft4827 S Lewis Court, Littleton, CO 80127For SaleMLS ID #8913359, Sandy Young, RE/MAX Professionals. REcolorado as distributed by MLS GRID
- $650,0004 bd3 ba2.5k sqft6750 Youngfield Court, Arvada, CO 80004For SaleMLS ID #5281747, Kathryn Tighe, The Agency - Denver. REcolorado as distributed by MLS GRID
- $660,0004 bd3 ba2.2k sqft6769 W 70th Avenue, Arvada, CO 80003For SaleMLS ID #4920761, Savie Glardon, Resident Realty South Metro. REcolorado as distributed by MLS GRID
