OFFERING UP TO $17,000 IN LENDER INCENTIVES! Welcome to a home that truly lives as beautifully as it looks. Whether you're hosting holiday dinners, gathering around the wood-burning fireplace on a snowy Colorado evening, or enjoying summer BBQs beneath the covered patio, every space has been designed for comfortable everyday living and effortless entertaining. Beautifully remodeled kitchen is the heart of the home, featuring white cabinetry, granite countertops, stainless steel appliances, and a bright bay window dining area that fills the space with natural light. Just beyond, the inviting family room offers a classic brick fireplace and new recessed lighting, while the separate living room and formal dining room provide flexibility for entertaining, celebrations, or simply spreading out.Upstairs, the spacious primary suite offers a private en-suite bathroom, accompanied by two additional bedrooms and a full bathroom with a relaxing jetted tub. The finished basement adds even more versatility with a fourth bedroom, new carpet, and a custom dry bar. Perfect for movie nights, game days, guests, a home office, or home gym.Thoughtful updates throughout include fresh interior paint, hardwood flooring, new luxury vinyl flooring in the family room, updated windows, central air conditioning, a smart thermostat, radon mitigation system, and several newer appliances, providing comfort and peace of mind from day one.Outside, the fully fenced backyard is ready for CO living with a covered patio, low-maintenance landscaping, sprinkler system, storage shed, and plenty of room to relax or entertain. Sits in the highly desirable Southern Gables neighborhood, you'll enjoy easy access to Carmody Rec Center, Belmar's shopping and dining, light rail, Red Rocks Amphitheatre, downtown Denver, highly rated Jeffco schools, and endless mountain adventures.With four bedrooms, multiple living spaces, timeless updates, and an exceptional location, this is a home you'll love coming home to.
For sale
Price cut: $10K (8/17)
$679,900
8923 W Warren Dr, Lakewood, CO 80227
4beds
2,414sqft
Single Family Residence
Built in 1968
8,843 Square Feet Lot
$-- Zestimate®
$282/sqft
$2/mo HOA
What's special
Fully fenced backyardFinished basementStorage shedLow-maintenance landscapingSprinkler systemSpacious primary suiteCustom dry bar
- 18 days |
- 1,008 |
- 59 |
Likely to sell faster than
Zillow last checked:
Listing updated:
Listed by:
Brooke Capone 303-398-7033,
Guide Real Estate
Source: IRES as distributed by MLS GRID,MLS#: 1065516
Facts & features
Interior
Bedrooms & bathrooms
- Bedrooms: 4
- Bathrooms: 3
- Full bathrooms: 2
- 1/2 bathrooms: 1
Primary bedroom
- Description: Wood
- Features: 3/4 Primary Bath
- Level: Upper
- Area: 168 Square Feet
- Dimensions: 12 x 14
Bedroom 2
- Level: Upper
- Area: 110 Square Feet
- Dimensions: 10 x 11
Bedroom 3
- Level: Upper
- Area: 130 Square Feet
- Dimensions: 13 x 10
Bedroom 4
- Level: Basement
- Area: 132 Square Feet
- Dimensions: 11 x 12
Bedroom 5
- Dimensions: 0 x 0
Bedroom 6
- Dimensions: 0 x 0
Dining room
- Level: Main
- Area: 121 Square Feet
- Dimensions: 11 x 11
Family room
- Level: Lower
- Area: 286 Square Feet
- Dimensions: 11 x 26
Great room
- Level: Basement
- Area: 528 Square Feet
- Dimensions: 22 x 24
Kitchen
- Description: Laminate
- Level: Main
- Area: 204 Square Feet
- Dimensions: 12 x 17
Laundry
- Level: Lower
- Area: 50 Square Feet
- Dimensions: 10 x 5
Living room
- Level: Main
- Area: 187 Square Feet
- Dimensions: 11 x 17
Recreation room
- Dimensions: 0 x 0
Study
- Dimensions: 0 x 0
Heating
- Forced Air
Cooling
- Central Air
Appliances
- Included: Electric Range, Dishwasher, Refrigerator, Washer, Dryer, Microwave, Disposal
Features
- Separate Dining Room
- Windows: Bay or Bow Window
- Basement: Full
- Has fireplace: Yes
- Fireplace features: Family Room
Interior area
- Total structure area: 1,717
- Total interior livable area: 2,414 sqft
- Finished area above ground: 1,717
Video & virtual tour
Property
Parking
- Total spaces: 2
- Parking features: Attached
- Attached garage spaces: 2
- Details: Attached
Features
- Levels: Tri-Level
- Patio & porch: Patio
- Exterior features: Sprinkler System
- Fencing: Fenced,Wood
Lot
- Size: 8,843 Square Feet
- Features: Paved, Sidewalks
Details
- Parcel number: 070954
- Zoning: -
- Special conditions: Private Owner
Construction
Type & style
- Home type: SingleFamily
- Property subtype: Single Family Residence
Materials
- Frame, Brick
- Roof: Composition
Condition
- New construction: No
- Year built: 1968
Utilities & green energy
- Sewer: Public Sewer
- Water: City
- Utilities for property: Natural Gas Available, Electricity Available
Community & HOA
Community
- Security: Fire Alarm
- Subdivision: Southern Gables Flg #3
HOA
- Has HOA: Yes
- HOA fee: $25 annually
- HOA name: Southern Gables HOA -Voluntary
Location
- Region: Lakewood
Financial & listing details
- Price per square foot: $282/sqft
- Tax assessed value: $666,982
- Annual tax amount: $4,089
- Date on market: 7/31/2026
- Listing terms: Cash,Conventional,FHA,VA Loan
- Exclusions: Seller's Personal Property and Staging Items
- Electric utility on property: Yes
Estimated market value
Not available
Estimated sales range
Not available
Not available
Price history
| Date | Event | Price |
|---|---|---|
| 8/17/2026 | Price change | $679,900-1.4%$282/sqft |
Source:  IRES as distributed by MLS GRID #1065516 Report a problem IRES as distributed by MLS GRID #1065516 Report a problem | ||
| 8/5/2026 | Price change | $689,900-1.4%$286/sqft |
Source:  REcolorado as distributed by MLS GRID #IR1065516 Report a problem REcolorado as distributed by MLS GRID #IR1065516 Report a problem | ||
| 7/31/2026 | Listed for sale | $700,000+4.5%$290/sqft |
Source: IRES as distributed by MLS GRID #1065516 Report a problem | ||
| 8/2/2024 | Sold | $669,900$278/sqft |
Source: REcolorado as distributed by MLS GRID #3568527 Report a problem | ||
| 7/3/2024 | Pending sale | $669,900$278/sqft |
Source: REcolorado as distributed by MLS GRID #3568527 Report a problem | ||
| 6/21/2024 | Listed for sale | $669,900+30.1%$278/sqft |
Source: REcolorado as distributed by MLS GRID #3568527 Report a problem | ||
| 4/3/2020 | Sold | $515,000+2%$213/sqft |
Source: Public Record Report a problem | ||
| 3/16/2020 | Pending sale | $505,000$209/sqft |
Source: Re/max Professionals #2797811 Report a problem | ||
| 3/13/2020 | Listed for sale | $505,000$209/sqft |
Source: Re/max Professionals #2797811 Report a problem | ||
Public tax history
| Year | Property taxes | Tax assessment |
|---|---|---|
| 2025 | $3,729 +0.5% | $41,686 +2.5% |
| 2024 | $3,711 +23% | $40,672 |
| 2023 | $3,016 -1.4% | $40,672 +26.1% |
| 2022 | $3,059 +15% | $32,261 -2.8% |
| 2021 | $2,661 | $33,189 +14.6% |
| 2020 | $2,661 +1.3% | $28,967 |
| 2019 | $2,627 +6.9% | $28,967 +10.7% |
| 2018 | $2,457 | $26,169 |
| 2017 | $2,457 +16.6% | $26,169 +11.1% |
| 2016 | $2,108 | $23,544 |
| 2015 | $2,108 +14.4% | $23,544 +23.7% |
| 2014 | $1,842 +2.7% | $19,032 |
| 2013 | $1,792 +2% | $19,032 +1.7% |
| 2012 | $1,757 -2.4% | $18,706 |
| 2011 | $1,801 +0.2% | $18,706 -3% |
| 2010 | $1,796 -4.2% | $19,280 |
| 2009 | $1,876 +0.2% | $19,280 -4% |
| 2008 | $1,871 +0.9% | $20,080 |
| 2007 | $1,854 +2.4% | $20,080 +1.8% |
| 2006 | $1,811 -1.5% | $19,720 +0.8% |
| 2005 | $1,839 +9% | $19,570 |
| 2004 | $1,687 +0.2% | $19,570 |
| 2003 | $1,684 +1.7% | $19,570 +1.6% |
| 2002 | $1,656 +3.6% | $19,260 +18.2% |
| 2001 | $1,598 -0.8% | $16,300 |
| 2000 | $1,610 | $16,300 |
Find assessor info on the county website
Monthly payment
Est. payment
Payment breakdown
Explore the cost of this home by adjusting the details. Changes won't be saved.Climate risks
Neighborhood: Southern Gables
Nearby schools
GreatSchools rating
- 5/10Green Gables Elementary SchoolGrades: PK-5Distance: 0.2 mi
- 5/10Carmody Middle SchoolGrades: 6-8Distance: 0.6 mi
- 8/10Bear Creek High SchoolGrades: 9-12Distance: 1.4 mi
Schools provided by the listing agent
- Elementary: Green Gabl
- Middle: Carmody
- High: Bear Creek
Source: IRES as distributed by MLS GRID. This data may not be complete. We recommend contacting the local school district to confirm school assignments for this home.
- $559,7003 bd3 ba1.6k sqft8943 W Warren Dr, Lakewood, CO 80227Off Market
- $542,0004 bd2 ba936 sqft8883 W Warren Dr, Lakewood, CO 80227Off Market
- $589,5003 bd3 ba1.6k sqft2214 S Everett St, Lakewood, CO 80227Off Market
- $738,0003 bd2 ba2.8k sqft2224 S Everett St, Lakewood, CO 80227Off Market
- $617,5004 bd2 ba1.5k sqft2204 S Everett St, Lakewood, CO 80227Off Market
- $714,8004 bd3 ba1.6k sqft8863 W Warren Dr, Lakewood, CO 80227Off Market
- $591,4004 bd3 ba1.3k sqft8963 W Warren Dr, Lakewood, CO 80227Off Market
- $771,5005 bd2 ba3.9k sqft8884 W Warren Dr, Lakewood, CO 80227Off Market
A local agent can set up tours, give advice and negotiate with sellers.
Similar homes
- $725,0003 bd3 ba2.6k sqft10080 W Warren Drive, Lakewood, CO 80227For Sale
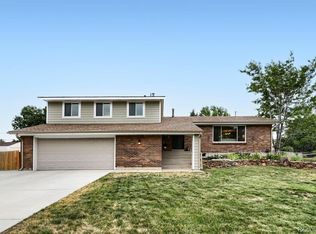
 MLS ID #5037397, Eugene Dorrance, eXp Realty, LLC. REcolorado as distributed by MLS GRID
 - $765,0005 bd3 ba2.2k sqft9093 W Warren Drive, Lakewood, CO 80227For Sale
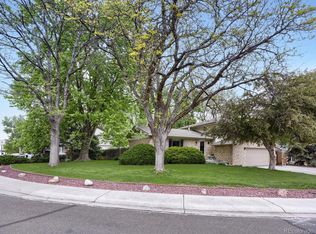 MLS ID #2426460, Larisa Stur, American Home Agents. REcolorado as distributed by MLS GRID
 - $724,9005 bd4 ba2.9k sqft2383 S Holland Street, Lakewood, CO 80227For Sale
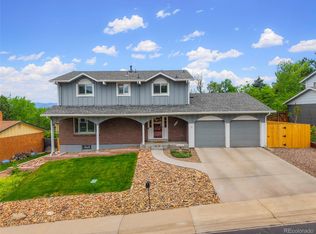 MLS ID #4692585, John Vizzi, Colorado Flat Fee Realty Inc. REcolorado as distributed by MLS GRID
 - $675,0004 bd3 ba2.9k sqft2753 S Benton Street, Denver, CO 80227For Sale
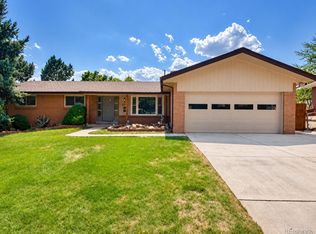 MLS ID #1636822, W Garrett Jones, JDI Investments. REcolorado as distributed by MLS GRID
 - $599,0003 bd3 ba2.2k sqft2965 S Teller St, Denver, CO 80227For Sale
 MLS ID #1066290, Mike Draudt, Compass-Denver. IRES as distributed by MLS GRID
 - $730,0005 bd3 ba2.6k sqft13469 W Auburn Avenue, Denver, CO 80228For SaleMLS ID #5138835, Trey Jackson, Realty One Group Five Star. REcolorado as distributed by MLS GRID
- $575,0003 bd2 ba2.2k sqft1348 S Drexel Way, Lakewood, CO 80232For SaleMLS ID #1066332, Bret Weinstein, Guide Real Estate. IRES as distributed by MLS GRID
- $770,0005 bd3 ba2.6k sqft13090 W Warren Avenue, Lakewood, CO 80228For SaleMLS ID #5613644, Melody Rivera, Keller Williams Realty Urban Elite. REcolorado as distributed by MLS GRID
- $689,9994 bd3 ba2.4k sqft6259 S Fenton Court, Littleton, CO 80123For SaleMLS ID #7671624, Danielle Ullom, 3B Realty LLC. REcolorado as distributed by MLS GRID
- $594,9004 bd2 ba2.1k sqft4594 S Union Street, Morrison, CO 80465For SaleMLS ID #6979635, Mitch Gilbert, RE/MAX Professionals. REcolorado as distributed by MLS GRID
- $750,0004 bd3 ba2.9k sqft4132 S Vrain Street, Denver, CO 80236For SaleMLS ID #7575729, Erika Roberg, Coldwell Banker Realty 44. REcolorado as distributed by MLS GRID
- $650,0004 bd3 ba2.3k sqft5982 Taft Street, Arvada, CO 80004For SaleMLS ID #7365988, Eddie Lederman, Baron Enterprises Inc. REcolorado as distributed by MLS GRID
- $590,0003 bd2 ba2.6k sqft480 S Newland Street, Lakewood, CO 80226For SaleMLS ID #5025312, Praneeth Apparasu, Real Broker, LLC DBA Real. REcolorado as distributed by MLS GRID
- $624,9004 bd4 ba3k sqft8901 W Radcliffe Place, Littleton, CO 80123For SaleMLS ID #5363930, Abel Reyes, The Block Inc. REcolorado as distributed by MLS GRID
- $765,0004 bd3 ba2.3k sqft4463 S Quitman Street, Denver, CO 80236For SaleMLS ID #9543196, John Norris, eXp Realty, LLC. REcolorado as distributed by MLS GRID
- $649,0004 bd3 ba2.4k sqft9500 W 54th Place, Arvada, CO 80002For SaleMLS ID #4722789, Jim Casey, HomeSmart Realty. REcolorado as distributed by MLS GRID
- $700,0004 bd3 ba2.4k sqft6902 Oak Way, Arvada, CO 80004For SaleMLS ID #4344475, Brandon Werner, Brokers Guild Homes. REcolorado as distributed by MLS GRID
- $675,0003 bd3 ba2.1k sqft6054 W Prentice Avenue, Littleton, CO 80123For SaleMLS ID #7541315, The Alan Smith Team, RE/MAX Professionals. REcolorado as distributed by MLS GRID
- $720,0004 bd3 ba2.9k sqft8102 S Carr Court, Littleton, CO 80128For SaleMLS ID #7403613, Rhonda Snyder, Urban Companies. REcolorado as distributed by MLS GRID
- $710,0005 bd3 ba2.3k sqft6521 S Logan Street, Centennial, CO 80121For SaleMLS ID #6837085, Rick Cavallaro, Rhino Realty Pros. REcolorado as distributed by MLS GRID
