Welcome to this charming single-family home in Denver. This updated 4-bedroom, 3-bathroom home offers the perfect blend of modern elegance and comfort. Featuring fresh, vibrant paint and upgraded lighting throughout, this home creates a welcoming atmosphere from the moment you step inside. The gorgeous hardwood flooring flows seamlessly through the main level and lower level while brand-new carpet adds a cozy touch to the upper level and Basement. The kitchen is a true highlight with beautiful wood cabinetry, luxurious quartz countertops, and stainless-steel appliances, perfect for cooking and entertaining. The bathrooms have been meticulously updated with stylish designer tile. Lovely two way fireplace! Beautiful yard! Located in a fantastic neighborhood. This home is ready for you to move in and start making memories. Don’t miss your chance to see this amazing home – it’s waiting for you!
For sale
$675,000
2753 S Benton Street, Denver, CO 80227
4beds
2,909sqft
Single Family Residence
Built in 1963
10,500 Square Feet Lot
$667,600 Zestimate®
$232/sqft
$-- HOA
What's special
- 78 days
- 353
- 30
Zillow last checked:
Listing updated:
Listed by:
W Garrett Jones 303-437-7292 garrett@jdipro.com,
JDI Investments
Source: REcolorado as distributed by MLS GRID,MLS#: 1636822
Facts & features
Interior
Bedrooms & bathrooms
- Bedrooms: 4
- Bathrooms: 3
- Full bathrooms: 1
- 3/4 bathrooms: 2
- Main level bathrooms: 2
Bathroom
- Features: Primary Suite
- Level: Main
Bathroom
- Level: Main
Bathroom
- Features: En Suite Bathroom
- Level: Basement
Heating
- Baseboard
Cooling
- None
Appliances
- Included: Dishwasher, Disposal, Microwave, Oven, Refrigerator
Features
- Ceiling Fan(s), Quartz Counters
- Flooring: Carpet, Tile, Wood
- Windows: Double Pane Windows
- Basement: Finished
- Number of fireplaces: 2
- Fireplace features: Dining Room, Family Room
Interior area
- Total structure area: 2,909
- Total interior livable area: 2,909 sqft
- Finished area above ground: 1,579
- Finished area below ground: 1,330
Property
Parking
- Total spaces: 2
- Parking features: Garage - Attached
- Attached garage spaces: 2
Features
- Levels: One
- Stories: 1
- Patio & porch: Covered, Patio
Lot
- Size: 10,500 Square Feet
- Features: Level
Details
- Parcel number: 436103007
- Zoning: S-SU-F
- Special conditions: Standard
Construction
Type & style
- Home type: SingleFamily
- Property subtype: Single Family Residence
Materials
- Brick
- Roof: Composition
Condition
- Updated/Remodeled
- Year built: 1963
Utilities & green energy
- Sewer: Public Sewer
Community & HOA
Community
- Security: Carbon Monoxide Detector(s), Smoke Detector(s)
- Subdivision: Bear Valley Sub
HOA
- Has HOA: No
Location
- Region: Denver
Financial & listing details
- Price per square foot: $232/sqft
- Tax assessed value: $616,500
- Annual tax amount: $2,786
- Date on market: 7/31/2026
- Listing terms: Cash,Conventional,FHA,VA Loan
- Exclusions: Any Staging Items Or Furniture.
- Ownership: Agent Owner
Estimated market value
$667,600
$634,000 - $701,000
$3,473/mo
Price history
| Date | Event | Price |
|---|---|---|
| 7/31/2026 | Listed for sale | $675,000+32.5%$232/sqft |
Source:  REcolorado as distributed by MLS GRID #1636822 Report a problem REcolorado as distributed by MLS GRID #1636822 Report a problem | ||
| 4/23/2026 | Sold | $509,490-15.1%$175/sqft |
Source: REcolorado as distributed by MLS GRID #8651870 Report a problem | ||
| 4/10/2026 | Pending sale | $600,000$206/sqft |
Source: REcolorado as distributed by MLS GRID #8651870 Report a problem | ||
| 4/8/2026 | Listed for sale | $600,000$206/sqft |
Source: REcolorado as distributed by MLS GRID #8651870 Report a problem | ||
Public tax history
| Year | Property taxes | Tax assessment |
|---|---|---|
| 2025 | $3,006 +2.2% | $43,470 +14.5% |
| 2024 | $2,941 +22% | $37,950 -7.5% |
| 2023 | $2,410 +3.6% | $41,030 +35.4% |
| 2022 | $2,326 +41.8% | $30,300 -2.8% |
| 2021 | $1,640 +2.9% | $31,170 +6.6% |
| 2020 | $1,594 +12.2% | $29,250 -0.7% |
| 2019 | $1,420 | $29,455 +15.2% |
| 2018 | $1,420 +0.3% | $25,560 |
| 2017 | $1,416 +36% | $25,560 +20.1% |
| 2016 | $1,041 +17.6% | $21,290 |
| 2015 | $885 0% | $21,290 +14.3% |
| 2014 | $886 -4.4% | $18,620 |
| 2013 | $926 -31.5% | $18,620 -1.9% |
| 2012 | $1,353 +5.7% | $18,980 +1.1% |
| 2011 | $1,280 +2.2% | $18,780 -2.3% |
| 2010 | $1,252 +57.1% | $19,220 |
| 2009 | $797 -0.2% | $19,220 -3.4% |
| 2008 | $798 +2.1% | $19,890 |
| 2007 | $782 -39.9% | $19,890 +1.3% |
| 2006 | $1,300 +3.2% | $19,640 |
| 2005 | $1,260 +112.4% | $19,640 -2.3% |
| 2003 | $593 -47% | $20,100 +5.5% |
| 2002 | $1,120 | $19,060 +4% |
| 2001 | -- | $18,330 |
Find assessor info on the county website
Monthly payment
Est. payment
Payment breakdown
Explore the cost of this home by adjusting the details. Changes won't be saved.Climate risks
Neighborhood: Bear Valley
Nearby schools
Schools provided by the listing agent
- Elementary: Traylor Academy
- Middle: Henry
- High: John F. Kennedy
- District: Denver 1
Source: REcolorado as distributed by MLS GRID. This data may not be complete. We recommend contacting the local school district to confirm school assignments for this home.

Similar homes
- $699,9005 bd3 ba2.6k sqft2126 S Yarrow Street, Lakewood, CO 80227For Sale

 MLS ID #2850174, Jose Nevarez, Megastar Realty. REcolorado as distributed by MLS GRID
 - $675,0004 bd3 ba2.1k sqft1843 S Eudora Street, Denver, CO 80222For Sale
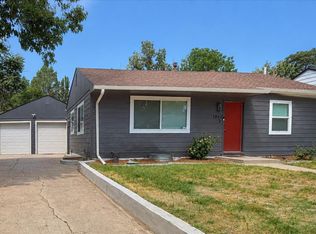 MLS ID #9124953, Taylor Bunney, eXp Realty, LLC. REcolorado as distributed by MLS GRID
 - $620,0004 bd3 ba2.6k sqft1155 S Estes Street, Lakewood, CO 80232For Sale
 MLS ID #4808846, Laura Marie Smith, Coldwell Banker Global Luxury Denver. REcolorado as distributed by MLS GRID
 - $635,0003 bd3 ba2.4k sqft3224 S Ivy Way, Denver, CO 80222For Sale
 MLS ID #5982847, Justin Grimm, Mycasa Llc. REcolorado as distributed by MLS GRID
 - $650,0004 bd3 ba2.3k sqft1471 S Welch Court, Denver, CO 80228For SaleMLS ID #1761420, Sallie E Grewe, Camber Realty, LTD. REcolorado as distributed by MLS GRID
- $675,0006 bd3 ba2.6k sqft3731 S Uinta Street, Denver, CO 80237For SaleMLS ID #1841131, Kathy Lu, HomeSmart Realty. REcolorado as distributed by MLS GRID
- $675,0004 bd2 ba2.4k sqft3895 Dudley Street, Wheat Ridge, CO 80033For SaleMLS ID #3778983, Christopher Nowakiwsky, RE/MAX Professionals. REcolorado as distributed by MLS GRID
- $574,9005 bd3 ba2k sqft1431 S Magnolia Way, Denver, CO 80224For Sale
 MLS ID #1070704, Elizabeth Shields, Coldwell Banker Realty-NOCO. IRES as distributed by MLS GRID
 - $624,9004 bd2 ba2.1k sqft1323 S Dudley Street, Lakewood, CO 80232For SaleMLS ID #2275418, Doug Kincaid, RE/MAX of Cherry Creek. REcolorado as distributed by MLS GRID
- $660,0004 bd3 ba2.1k sqft6459 Iris Street, Arvada, CO 80004For SaleMLS ID #9722256, Joyce Davis, Coldwell Banker Realty 56. REcolorado as distributed by MLS GRID
- $745,0005 bd3 ba2.6k sqft4925 E Atlantic Place, Denver, CO 80222For SaleMLS ID #3313522, Kathryn Bartic, Keller Williams Integrity Real Estate LLC. REcolorado as distributed by MLS GRID
- $699,0004 bd3 ba2.6k sqft3077 S Rosemary Street, Denver, CO 80231For SaleMLS ID #6170747, Michael Spector, Your Castle Realty LLC. REcolorado as distributed by MLS GRID
- $762,5004 bd3 ba2.6k sqft2541 S Kearney Street, Denver, CO 80222For SaleMLS ID #7970130, Allie Yates, The Agency - Denver. REcolorado as distributed by MLS GRID
- $795,0004 bd4 ba2.9k sqft3091 S Holly Place, Denver, CO 80222For SaleMLS ID #2823125, Megan Kline, Resident Realty North Metro LLC. REcolorado as distributed by MLS GRID
- $700,0004 bd2 ba2.1k sqft3010 Pierce Street, Wheat Ridge, CO 80214For SaleMLS ID #8825729, Mycah Healey, MODUS Real Estate. REcolorado as distributed by MLS GRID
- $624,9004 bd2 ba2k sqft1280 W Oxford s Avenue, Englewood, CO 80110For SaleMLS ID #3122173, Laura Allred, Laura Allred. REcolorado as distributed by MLS GRID
- $665,0004 bd2 ba2.4k sqft2280 Newland Street, Edgewater, CO 80214For SaleMLS ID #7948262, Samantha Gilbert, Corken + Company Real Estate Group, LLC. REcolorado as distributed by MLS GRID
- $739,0004 bd3 ba2.2k sqft668 S Jasmine Way, Denver, CO 80224For SaleMLS ID #6891089, Stephanie Jakob, Colorado Realty 4 Less, LLC. REcolorado as distributed by MLS GRID
- $725,0004 bd3 ba2.4k sqft3561 Ward Road, Wheat Ridge, CO 80033For SaleMLS ID #2084090, Nicole Pominville, Compass - Denver. REcolorado as distributed by MLS GRID
