Welcome to this fully remodeled 5-bedroom, 3-bath home with stylish, functional living space in a highly desirable Lakewood location. Plus a bonus room to use for your unique needs. The open-concept layout is filled with natural light and designed for everyday comfort and entertaining. The spacious primary suite features a private en-suite bathroom, and thoughtful updates throughout make this home truly move-in ready. Recent exterior upgrades include a brand-new roof, furnace, water heater, AC, garage door, windows, landscaping, and paint. Step outside to an ample backyard for entertaining. Enjoy an unbeatable lifestyle near Bear Creek Lake Park and scenic walking and hiking trails. Conveniently located near schools, shopping, and dining at Belmar, with quick access to downtown Denver, Red Rocks, and the mountains—offering the perfect blend of comfort, convenience, and Colorado living.
Don't miss your opportunity to own this stunning home with all the major upgrades already completed!
For sale
Price cut: $9K (7/24)
$740,000
2126 S Yarrow Street, Lakewood, CO 80227
5beds
2,644sqft
:
Get pre-qualified$4,578/mo
Single Family Residence
Built in 1966
9,801 Square Feet Lot
$-- Zestimate®
$280/sqft
$-- HOA
What's special
- 55 days |
- 869 |
- 95 |
Zillow last checked:
Listing updated:
Listed by:
Jose Nevarez 720-401-4225,
Megastar Realty
Source: REcolorado as distributed by MLS GRID,MLS#: 2933265
Facts & features
Interior
Bedrooms & bathrooms
- Bedrooms: 5
- Bathrooms: 3
- Full bathrooms: 1
- 3/4 bathrooms: 2
- Main level bathrooms: 2
- Main level bedrooms: 3
Bedroom
- Features: Primary Suite
- Level: Main
Bedroom
- Level: Main
Bedroom
- Level: Main
Bedroom
- Level: Basement
Bedroom
- Level: Basement
Bathroom
- Level: Main
Bathroom
- Features: En Suite Bathroom
- Level: Main
Bathroom
- Level: Basement
Bonus room
- Level: Basement
Kitchen
- Level: Main
Laundry
- Level: Basement
Living room
- Level: Main
Media room
- Level: Basement
Heating
- Forced Air
Cooling
- Central Air
Appliances
- Included: Dishwasher, Disposal, Range, Range Hood, Refrigerator
Features
- Open Floorplan, Primary Suite, Quartz Counters
- Flooring: Carpet, Vinyl
- Basement: Finished
- Number of fireplaces: 2
- Fireplace features: Basement, Living Room
Interior area
- Total structure area: 2,644
- Total interior livable area: 2,644 sqft
- Finished area above ground: 1,402
- Finished area below ground: 1,242
Property
Parking
- Total spaces: 8
- Parking features: Concrete
- Attached garage spaces: 2
- Details: Off Street Spaces: 6
Features
- Levels: One
- Stories: 1
- Fencing: Full
Lot
- Size: 9,801 Square Feet
- Features: Sprinklers In Front, Sprinklers In Rear
Details
- Parcel number: 064427
- Special conditions: Standard
Construction
Type & style
- Home type: SingleFamily
- Property subtype: Single Family Residence
Materials
- Brick
Condition
- Updated/Remodeled
- Year built: 1966
Utilities & green energy
- Sewer: Public Sewer
- Water: Public
Community & HOA
Community
- Subdivision: Southern Gables
HOA
- Has HOA: No
Location
- Region: Lakewood
Financial & listing details
- Price per square foot: $280/sqft
- Tax assessed value: $585,945
- Annual tax amount: $2,979
- Date on market: 6/19/2026
- Listing terms: Cash,Conventional,FHA,VA Loan
- Exclusions: All Stagging Items. Tools And Material From The Garage.
- Ownership: Individual
Estimated market value
Not available
Estimated sales range
Not available
Not available
Price history
| Date | Event | Price |
|---|---|---|
| 7/24/2026 | Price change | $740,000-1.2%$280/sqft |
Source:  REcolorado as distributed by MLS GRID #2933265 Report a problem REcolorado as distributed by MLS GRID #2933265 Report a problem | ||
| 7/11/2026 | Listed for sale | $749,000$283/sqft |
Source: REcolorado as distributed by MLS GRID #2933265 Report a problem | ||
| 7/9/2026 | Pending sale | $749,000$283/sqft |
Source: REcolorado as distributed by MLS GRID #2933265 Report a problem | ||
| 6/30/2026 | Listed for sale | $749,000$283/sqft |
Source: REcolorado as distributed by MLS GRID #2933265 Report a problem | ||
| 6/26/2026 | Pending sale | $749,000$283/sqft |
Source: REcolorado as distributed by MLS GRID #2933265 Report a problem | ||
| 6/20/2026 | Listed for sale | $749,000+32.6%$283/sqft |
Source: REcolorado as distributed by MLS GRID #2933265 Report a problem | ||
| 2/12/2026 | Sold | $565,000$214/sqft |
Source: Public Record Report a problem | ||
Public tax history
| Year | Property taxes | Tax assessment |
|---|---|---|
| 2025 | $2,648 +0.5% | $36,621 +2.9% |
| 2024 | $2,635 +27.5% | $35,583 |
| 2023 | $2,068 -1.4% | $35,583 +22.4% |
| 2022 | $2,097 -15% | $29,066 -2.8% |
| 2021 | $2,466 | $29,903 +11.4% |
| 2020 | $2,466 +1.3% | $26,851 |
| 2019 | $2,435 +19.8% | $26,851 +24.1% |
| 2018 | $2,032 | $21,643 |
| 2017 | $2,032 -0.6% | $21,643 -5.2% |
| 2016 | $2,044 | $22,836 |
| 2015 | $2,044 +14% | $22,836 +23.2% |
| 2014 | $1,793 +3.6% | $18,531 |
| 2013 | $1,731 +2% | $18,531 +2.6% |
| 2012 | $1,696 -3.3% | $18,061 |
| 2011 | $1,754 +0.2% | $18,061 -3.9% |
| 2010 | $1,751 +61.3% | $18,790 |
| 2009 | $1,085 +0.2% | $18,790 -4% |
| 2008 | $1,083 +16.1% | $19,580 |
| 2007 | $933 -43.2% | $19,580 +9.5% |
| 2006 | $1,642 -4.4% | $17,880 -2.1% |
| 2005 | $1,717 +9% | $18,270 |
| 2004 | $1,575 +102.8% | $18,270 |
| 2003 | $776 -49.2% | $18,270 +2.9% |
| 2002 | $1,527 +3.2% | $17,760 +17.6% |
| 2001 | $1,480 -0.8% | $15,100 |
| 2000 | $1,492 | $15,100 |
Find assessor info on the county website
Monthly payment
Est. payment
Payment breakdown
Explore the cost of this home by adjusting the details. Changes won't be saved.Climate risks
Neighborhood: Southern Gables
Nearby schools
GreatSchools rating
- 5/10Green Gables Elementary SchoolGrades: PK-5Distance: 0.6 mi
- 5/10Carmody Middle SchoolGrades: 6-8Distance: 1.3 mi
- 8/10Bear Creek High SchoolGrades: 9-12Distance: 1.9 mi
Schools provided by the listing agent
- Elementary: Green Gables
- Middle: Carmody
- High: Bear Creek
- District: Jefferson County R-1
Source: REcolorado as distributed by MLS GRID. This data may not be complete. We recommend contacting the local school district to confirm school assignments for this home.
- $505,6003 bd3 ba936 sqft2134 S Yarrow St, Lakewood, CO 80227Off Market
- $581,9003 bd2 ba1.7k sqft2135 S Yukon Way, Lakewood, CO 80227Off Market
- $708,8004 bd2 ba2.8k sqft2122 S Yarrow St, Lakewood, CO 80227Off Market

- $621,1003 bd3 ba1.4k sqft2139 S Yukon Way, Lakewood, CO 80227Off Market

- $727,0003 bd3 ba2.4k sqft2125 S Yarrow St, Lakewood, CO 80227Sold
- $527,0003 bd3 ba1.2k sqft2138 S Yarrow St, Lakewood, CO 80227Off Market
- $644,1003 bd3 ba1.6k sqft2119 S Yarrow St, Lakewood, CO 80227Off Market
- $549,3004 bd3 ba1.1k sqft2133 S Yarrow St, Lakewood, CO 80227Off Market
A local agent can set up tours, give advice and negotiate with sellers.
Similar homes
- $675,0004 bd3 ba2.9k sqft2753 S Benton Street, Denver, CO 80227For Sale
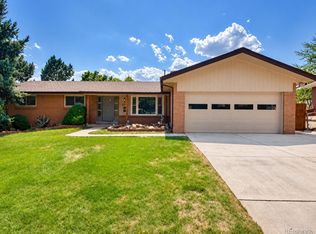
 MLS ID #1636822, W Garrett Jones, JDI Investments. REcolorado as distributed by MLS GRID
 - $775,0004 bd4 ba2.2k sqft845 S Moore Street, Denver, CO 80226For Sale
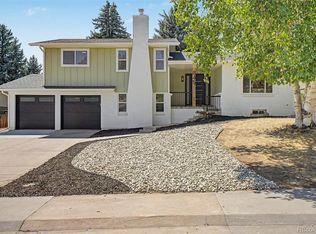 MLS ID #6242567, Matt Stover, Keller Williams DTC. REcolorado as distributed by MLS GRID
 - $724,9004 bd3 ba2.2k sqft10248 W Arkansas Avenue, Lakewood, CO 80232For Sale
 MLS ID #1905341, Jesus Chacon Duran, Megastar Realty. REcolorado as distributed by MLS GRID
 - $709,9004 bd3 ba2.1k sqft580 S Field Court, Denver, CO 80226For Sale
 MLS ID #7488395, Robert Gruber, Next Realty & Management, LLC. REcolorado as distributed by MLS GRID
 - $785,0005 bd3 ba2.6k sqft4925 E Atlantic Place, Denver, CO 80222For SaleMLS ID #3313522, Kathryn Bartic, Keller Williams Integrity Real Estate LLC. REcolorado as distributed by MLS GRID
- $575,0003 bd2 ba2.2k sqft1348 S Drexel Way, Lakewood, CO 80232For Sale
 MLS ID #1066332, Bret Weinstein, Guide Real Estate. IRES as distributed by MLS GRID
 - $1,035,0005 bd4 ba3.3k sqft2099 S Hoyt Way, Denver, CO 80227For SaleMLS ID #1703920, Blake Alexander, Compass - Denver. REcolorado as distributed by MLS GRID
- $664,0004 bd3 ba2.6k sqft1152 S Vancouver Way, Lakewood, CO 80228For SaleMLS ID #7015488, Diane Reiter, HomeSmart. REcolorado as distributed by MLS GRID
- $675,0006 bd4 ba2.7k sqftLasley, Lakewood, CO 80232For SaleMLS ID #8962819, Ashley Bremmer, Century 21 Signature Realty North, Inc.. REcolorado as distributed by MLS GRID
- $639,9005 bd3 ba2.5k sqft12028 W Virginia Drive, Lakewood, CO 80228For SaleMLS ID #5999395, Katherine Eide-Carveth, Perch Real Estate. REcolorado as distributed by MLS GRID
- $715,0005 bd4 ba2.8k sqft5502 S Moore Street, Littleton, CO 80127For SaleMLS ID #9980360, Jeremy Jerez, HomeSmart Realty. REcolorado as distributed by MLS GRID
- $675,0005 bd3 ba2.3k sqft6816 Miller Street, Arvada, CO 80004For SaleMLS ID #2227473, Steven Schober, LPT Realty. REcolorado as distributed by MLS GRID
- $730,0005 bd4 ba2.8k sqft1511 S Cherry Street, Denver, CO 80222For SaleMLS ID #9286326, Lila Walker, Engel & Volkers Denver. REcolorado as distributed by MLS GRID
- $640,0006 bd3 ba1.9k sqft170 S Eaton Street, Lakewood, CO 80226For SaleMLS ID #3814793, Beth Concha, Invalesco Real Estate. REcolorado as distributed by MLS GRID
- $625,0003 bd2 ba2.2k sqft6905 W 4th Avenue, Lakewood, CO 80226SoldMLS ID #5650999, Rob Stark, RE/MAX Professionals. REcolorado as distributed by MLS GRID
- $619,9005 bd3 ba2k sqft383 S Robb Way, Lakewood, CO 80226For SaleMLS ID #6896490, Jeffrey Harris, LoKation Real Estate. REcolorado as distributed by MLS GRID
- $769,9004 bd3 ba2.6k sqft2541 S Kearney Street, Denver, CO 80222For SaleMLS ID #7970130, Allie Yates, The Agency - Denver. REcolorado as distributed by MLS GRID
- $618,5005 bd2 ba2.1k sqft2021 S Lowell Boulevard, Denver, CO 80219For SaleMLS ID #9707432, Elizabeth Lindell, Ideal Realty LLC. REcolorado as distributed by MLS GRID
- $695,0005 bd3 ba2.9k sqft11932 W 106th Place, Broomfield, CO 80021For SaleMLS ID #7419139, Tobias Trujillo, Ed Prather Real Estate. REcolorado as distributed by MLS GRID
- $699,0003 bd4 ba2.9k sqft1825 Dover Street, Denver, CO 80215For SaleMLS ID #5531276, Everett Trujillo, Keller Williams Realty Urban Elite. REcolorado as distributed by MLS GRID
