$10000 SELLER CONCESSIONS FOR RATE BUYDOWN, CLOSING COSTS OR PREPAIDS!!! You will love this well maintained & thoughtfully updated 4-bedrm, 3-bath ranch-style home, nestled in the highly sought-after Green Mountain neighborhood. Offering generous living spaces & a layout designed for both comfort and flexibility, this home reflects true pride of ownership, meticulous care & tasteful updates, including fresh paint, new carpet, and LPV flooring. Step inside to an inviting living room, where an expansive plate-glass window fills the space with natural light, creating an open & welcoming atmosphere. The dining room flows seamlessly from the living room, making it ideal for both everyday living and entertaining guests. The beautifully appointed kitchen features solid-surface countertops, new LPV flooring, abundant natural light, a generous eat-in area perfect for casual meals & morning coffee. The main level offers a comfortable primary suite with a private ensuite ¾ bath, along with 2 additional bedrooms that enjoy great natural light, fresh paint, and new carpet. The hall bathroom has also been thoughtfully updated, adding both style and convenience. The lower level provides even more room to spread out, featuring a spacious family room perfect for movie nights, hobbies, or relaxing with family and friends. Adjacent to the family room, you’ll find a fourth bedroom and an updated ¾ bathroom—ideal for guests, multigenerational living, or a private home office setup. A large laundry room with additional storage and an unfinished approx. 300 sq. ft. workshop area offers endless possibilities for crafts, hobbies, storage, or future customization. The huge private backyard features a covered porch, gas grill, and storage shed - providing space to unwind, garden, entertain, or play. Conveniently located near parks, shopping, dining & commuter routes, this exceptional home blends comfort, warmth, and functionality in one of Green Mountain’s most desirable neighborhoods.
For sale
Price cut: $10K (8/6)
$664,000
1152 S Vancouver Way, Lakewood, CO 80228
4beds
2,619sqft
:
Get pre-qualified$4,107/mo
Single Family Residence
Built in 1962
9,801 Square Feet Lot
$-- Zestimate®
$254/sqft
$-- HOA
What's special
- 68 days |
- 897 |
- 34 |
Zillow last checked:
Listing updated:
Listed by:
Diane Reiter 303-887-2154,
HomeSmart
Source: REcolorado as distributed by MLS GRID,MLS#: 7015488
Facts & features
Interior
Bedrooms & bathrooms
- Bedrooms: 4
- Bathrooms: 3
- Full bathrooms: 1
- 3/4 bathrooms: 2
- Main level bathrooms: 2
- Main level bedrooms: 3
Bedroom
- Description: Comfortable And Inviting With New Paint And New Carpet
- Features: Primary Suite
- Level: Main
Bedroom
- Description: New Paint And Carpet
- Level: Main
Bedroom
- Description: New Paint And Carpet
- Level: Main
Bedroom
- Description: Spacious Non-Conforming Bedroom Offering Flexibility For Guests, A Home Office, Workout Room, Or Additional Living Space.
- Level: Basement
Bathroom
- Description: Updated, Light, And Bright
- Features: Primary Suite
- Level: Main
Bathroom
- Description: Updated, Light, And Spacious
- Level: Main
Bathroom
- Description: Updated Flooring And Shower
- Level: Basement
Bonus room
- Description: Approximately 300 Sq. Ft. Of Unfinished Space Ideal For A Workshop, Hobby Area, Storage, Or Future Customization.
- Level: Basement
Dining room
- Description: Spacious Dining Room With An Open-Concept Flow To The Living Room, Ideal For Entertaining And Everyday Gatherings.
- Level: Main
Family room
- Description: Spacious Area To Relax With Family And Friends.
- Level: Basement
Kitchen
- Description: Beautifully Updated Kitchen Featuring Solid-Surface Countertops, Abundant Windows, And A Generous Eat-In Area Perfect For Casual Dining.
- Level: Main
Laundry
- Description: Spacious Laundry With Included Washer And Dryer And Extra Area For Storage
- Level: Basement
Living room
- Description: Bright And Inviting Living Room Featuring An Expansive Plate-Glass Window That Fills The Space With Natural Light And Creates An Open, Airy Feel.
- Level: Main
Heating
- Forced Air, Natural Gas
Cooling
- Attic Fan, Central Air
Appliances
- Included: Cooktop, Dishwasher, Disposal, Double Oven, Dryer, Gas Water Heater, Microwave, Refrigerator, Washer
Features
- Built-in Features, Ceiling Fan(s), Corian Counters, Eat-in Kitchen, Kitchen Island, Smoke Free, Solid Surface Counters
- Flooring: Carpet, Vinyl
- Windows: Double Pane Windows
- Basement: Finished
Interior area
- Total structure area: 2,619
- Total interior livable area: 2,619 sqft
- Finished area above ground: 1,422
- Finished area below ground: 898
Property
Parking
- Total spaces: 2
- Parking features: Garage - Attached
- Attached garage spaces: 2
Features
- Levels: One
- Stories: 1
- Patio & porch: Patio
- Exterior features: Private Yard
- Fencing: Partial
Lot
- Size: 9,801 Square Feet
- Features: Sloped
Details
- Parcel number: 018020
- Special conditions: Standard
Construction
Type & style
- Home type: SingleFamily
- Architectural style: Traditional
- Property subtype: Single Family Residence
Materials
- Brick, Frame
- Foundation: Structural
- Roof: Composition
Condition
- Updated/Remodeled
- Year built: 1962
Utilities & green energy
- Electric: 110V, 220 Volts
- Sewer: Public Sewer
- Water: Public
- Utilities for property: Cable Available, Electricity Connected, Natural Gas Connected
Community & HOA
Community
- Security: Carbon Monoxide Detector(s)
- Subdivision: Green Mountain Village
HOA
- Has HOA: No
Location
- Region: Lakewood
Financial & listing details
- Price per square foot: $254/sqft
- Tax assessed value: $648,700
- Annual tax amount: $3,329
- Date on market: 6/3/2026
- Listing terms: Cash,FHA,VA Loan
- Exclusions: Seller's Personal Property And Staging Items
- Ownership: Estate
- Electric utility on property: Yes
- Road surface type: Paved
Estimated market value
Not available
Estimated sales range
Not available
Not available
Price history
| Date | Event | Price |
|---|---|---|
| 8/6/2026 | Price change | $664,000-1.5%$254/sqft |
Source:  REcolorado as distributed by MLS GRID #7015488 Report a problem REcolorado as distributed by MLS GRID #7015488 Report a problem | ||
| 7/27/2026 | Price change | $674,000-0.7%$257/sqft |
Source: REcolorado as distributed by MLS GRID #7015488 Report a problem | ||
| 7/21/2026 | Price change | $679,000-2.9%$259/sqft |
Source: REcolorado as distributed by MLS GRID #7015488 Report a problem | ||
| 6/29/2026 | Price change | $699,000-3.6%$267/sqft |
Source: REcolorado as distributed by MLS GRID #7015488 Report a problem | ||
| 6/17/2026 | Price change | $725,000-3.3%$277/sqft |
Source: REcolorado as distributed by MLS GRID #7015488 Report a problem | ||
| 6/2/2026 | Listed for sale | $750,000$286/sqft |
Source: REcolorado as distributed by MLS GRID #7015488 Report a problem | ||
Public tax history
| Year | Property taxes | Tax assessment |
|---|---|---|
| 2025 | $2,935 +0.5% | $40,544 +3.8% |
| 2024 | $2,920 +27% | $39,078 |
| 2023 | $2,298 -1.4% | $39,078 +22.6% |
| 2022 | $2,331 +13.7% | $31,865 -2.8% |
| 2021 | $2,050 | $32,783 +10.1% |
| 2020 | $2,050 +1.3% | $29,789 |
| 2019 | $2,024 +9.1% | $29,789 +9.3% |
| 2018 | $1,854 | $27,266 |
| 2017 | $1,854 +27.8% | $27,266 +11.4% |
| 2016 | $1,451 | $24,467 |
| 2015 | $1,451 +24.2% | $24,467 +20.8% |
| 2014 | $1,168 +4.5% | $20,250 |
| 2013 | $1,117 -38.9% | $20,250 +2.1% |
| 2012 | $1,828 -0.9% | $19,836 |
| 2011 | $1,845 +0.2% | $19,836 -1.5% |
| 2010 | $1,841 +63.1% | $20,130 |
| 2009 | $1,128 +0.2% | $20,130 -0.7% |
| 2008 | $1,126 +7.4% | $20,270 |
| 2007 | $1,048 -39.8% | $20,270 +4.9% |
| 2006 | $1,742 -1.8% | $19,320 +0.5% |
| 2005 | $1,774 +9.2% | $19,230 |
| 2004 | $1,625 +109.1% | $19,230 |
| 2003 | $777 -49.2% | $19,230 +6% |
| 2002 | $1,531 +4.1% | $18,140 +18.8% |
| 2001 | $1,470 -0.8% | $15,270 |
| 2000 | $1,483 | $15,270 |
Find assessor info on the county website
Monthly payment
Est. payment
Payment breakdown
Explore the cost of this home by adjusting the details. Changes won't be saved.Climate risks
Neighborhood: Green Mountain Village
Nearby schools
GreatSchools rating
- 5/10Foothills Elementary SchoolGrades: PK-5Distance: 0.8 mi
- 6/10Dunstan Middle SchoolGrades: 6-8Distance: 0.7 mi
- 8/10Green Mountain High SchoolGrades: 9-12Distance: 0.4 mi
Schools provided by the listing agent
- Elementary: Foothills
- Middle: Dunstan
- High: Green Mountain
- District: Jefferson County R-1
Source: REcolorado as distributed by MLS GRID. This data may not be complete. We recommend contacting the local school district to confirm school assignments for this home.
- $588,3005 bd3 ba1.3k sqft1148 S Vancouver Way, Lakewood, CO 80228Off Market
- $617,3005 bd3 ba2.1k sqft1161 S Vivian St, Lakewood, CO 80228Off Market
- $697,6004 bd3 ba2.7k sqft1154 S Vancouver Way, Lakewood, CO 80228Off Market
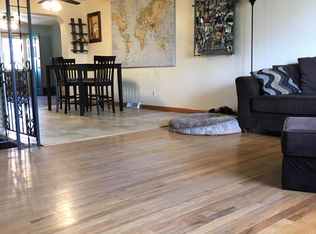
- $650,0004 bd3 ba2.3k sqft1157 S Vivian St, Lakewood, CO 80228Sold

- $578,7004 bd3 ba1.1k sqft1147 S Vancouver Way, Lakewood, CO 80228Off Market
- $549,9006 bd3 ba2.7k sqft1163 S Vivian St, Lakewood, CO 80228Sold
- $641,3004 bd3 ba2.3k sqft1155 S Vancouver Way, Lakewood, CO 80228Off Market
- $592,1005 bd3 ba1.1k sqft1146 S Vancouver Way, Lakewood, CO 80228Off Market
A local agent can set up tours, give advice and negotiate with sellers.
Similar homes
- $620,0004 bd2 ba2k sqft11305 W Texas Avenue, Denver, CO 80232For Sale
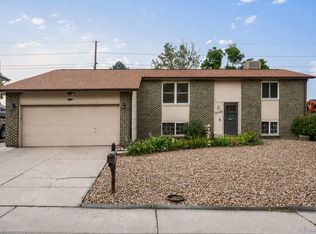
 MLS ID #5849484, Daniel Eisman, Daniel Patrick Eisman. REcolorado as distributed by MLS GRID
 - $599,0004 bd2 ba2k sqft1856 S Urban Way, Lakewood, CO 80228For Sale
 MLS ID #6736882, Jay Ortengren, LoKation. REcolorado as distributed by MLS GRID
 - $550,0003 bd2 ba1.9k sqft992 S Simms Street, Denver, CO 80228For Sale
 MLS ID #2009272, Lauren Gibbs, HomeSmart. REcolorado as distributed by MLS GRID
 - $525,0004 bd2 ba2.2k sqft1092 S Iris Street, Lakewood, CO 80226For Sale
 MLS ID #6498157, EMPOWERHOME Team, Keller Williams DTC. REcolorado as distributed by MLS GRID
 - $785,0004 bd3 ba3k sqft8665 W 21st Avenue, Denver, CO 80215For SaleMLS ID #6995093, Amy Martin, Compass - Denver. REcolorado as distributed by MLS GRID
- $625,0005 bd3 ba2.5k sqft2933 S Quitman Street, Denver, CO 80236For SaleMLS ID #8449090, Brandi Miller, Berkshire Hathaway HomeServices Colorado, LLC - Highlands Ranch Real Estate. REcolorado as distributed by MLS GRID
- $639,0005 bd3 ba2.2k sqft2615 S Raleigh Street, Denver, CO 80219For Sale
 MLS ID #S1070864, Stewart Voutour, Slifer Smith & Frampton R.E.. Altitude Realtors
 - $699,0003 bd4 ba2.9k sqft1825 Dover Street, Denver, CO 80215For SaleMLS ID #5531276, Everett Trujillo, Keller Williams Realty Urban Elite. REcolorado as distributed by MLS GRID
- $650,0004 bd2 ba2.4k sqft6510 S Cedar Street, Littleton, CO 80120For SaleMLS ID #4945212, Ann Potarf, Your Castle Realty LLC. REcolorado as distributed by MLS GRID
- $575,0004 bd2 ba1.9k sqft121 S Chase Street, Denver, CO 80226For SaleMLS ID #9221494, Laura Seitz, Compass - Denver. REcolorado as distributed by MLS GRID
- $595,5004 bd2 ba1.8k sqft5600 S Queen Street, Littleton, CO 80127For SaleMLS ID #3381597, Chris Hartsfield, eXp Realty, LLC. REcolorado as distributed by MLS GRID
- $649,9005 bd3 ba2.6k sqft6017 Vivian Court, Arvada, CO 80004For SaleMLS ID #9792010, Carolyn Tracy, eXp Realty, LLC. REcolorado as distributed by MLS GRID
- $525,0005 bd3 ba2.5k sqft300 Garrison Street, Denver, CO 80226For SaleMLS ID #7298338, Blayze Petersen, Ed Prather Real Estate. REcolorado as distributed by MLS GRID
- $700,0005 bd3 ba3.3k sqft5255 Camargo Road, Littleton, CO 80123For SaleMLS ID #7428253, The Anderson Group, eXp Realty, LLC. REcolorado as distributed by MLS GRID
- $700,0004 bd3 ba2.6k sqft3962 S Quebec Street, Denver, CO 80237For SaleMLS ID #5039735, Lori Lee, LoKation Real Estate. REcolorado as distributed by MLS GRID
- $550,0002 bd3 ba1.9k sqft7496 W Cedar Circle, Lakewood, CO 80226For SaleMLS ID #6447494, Genie O'Fallon, Distinct Real Estate LLC. REcolorado as distributed by MLS GRID
- $540,0003 bd2 ba2.4k sqft9370 W Mexico Avenue, Lakewood, CO 80232For SaleMLS ID #6370045, Tobias Trujillo, Ed Prather Real Estate. REcolorado as distributed by MLS GRID
- $575,0003 bd2 ba2.2k sqft1348 S Drexel Way, Lakewood, CO 80232For SaleMLS ID #1998084, Bret Weinstein, Guide Real Estate. REcolorado as distributed by MLS GRID
- $549,0004 bd2 ba1.8k sqft3276 S Hoyt Way, Denver, CO 80227For SaleMLS ID #3228033, Kelly Frye, RE/MAX Alliance. REcolorado as distributed by MLS GRID
- $589,9003 bd2 ba1.9k sqft12717 W 7th Avenue, Lakewood, CO 80401For SaleMLS ID #7515656, Catherine Deschamps Potter, EXIT Mosaic Realty. REcolorado as distributed by MLS GRID
