When people say "location, location, location"- THIS is exactly what they are talking about. This beautiful mid-century-modern brick ranch sits on a cul-de-sac tucked between Morse Park and Crown Hill Lake, with easy traveling to Gold's Marketplace, Sloan's Lake, downtown and so much more. Inside you'll find the perfect blend of tasteful remodeling and updating with vintage charm and so much space. Water heater and windows have been updated, a new whole house humidifier was added, and gorgeous refinished hardwood floors and fresh paint adorn the main level. The primary bedroom with attached bath, two additional bedrooms, family room, a guest bath, and a beautiful second living space with gas fireplace can also be found here, where main-floor living has never been easier. Laundry hook-ups are located both upstairs and down.
Step outside to enjoy your very own third of an acre, with beautiful grape vines, healthy, mature trees, garden beds and patio space, and an additional 480 square foot heated workshop-garage. Gardening, recreation, relaxation, grand space to entertain, it all awaits. Ample room to park an RV or boat as well, with a two-car attached garage for snow-free cars in the morning.
The finished basement adds a fourth bedroom for guests or work-from-home office, with a full bathroom and large living recreation room complete with a wood-burning fireplace. There's ample storage in a separate room with utility sink and more, and potential for multi-generational living quarters you or your parents could comfortably enjoy. This would be a great income-generating space as well.
Photos don't do this one justice, and you shouldn't delay on booking your tour- this one will go fast! Great home, great updates, great yard, great hood! Turn-key ready for you to start enjoying today.
Accepting backups
$785,000
8665 W 21st Avenue, Denver, CO 80215
4beds
3,027sqft
Single Family Residence
Built in 1960
0.32 Acres Lot
$-- Zestimate®
$259/sqft
$-- HOA
What's special
- 17 days |
- 777 |
- 122 |
Zillow last checked:
Listing updated:
Listed by:
Amy Martin 720-297-8909 amymartin@compass.com,
Compass - Denver
Source: REcolorado as distributed by MLS GRID,MLS#: 6995093
Facts & features
Interior
Bedrooms & bathrooms
- Bedrooms: 4
- Bathrooms: 3
- Full bathrooms: 1
- 3/4 bathrooms: 2
- Main level bathrooms: 2
- Main level bedrooms: 3
Bedroom
- Level: Main
- Area: 144 Square Feet
- Dimensions: 12 x 12
Bedroom
- Level: Main
- Area: 120 Square Feet
- Dimensions: 12 x 10
Bedroom
- Features: Primary Suite
- Level: Main
- Area: 156 Square Feet
- Dimensions: 13 x 12
Bedroom
- Description: Non-Conforming Has Closet But No Egress
- Level: Basement
- Area: 217 Square Feet
- Dimensions: 15.5 x 14
Bathroom
- Features: En Suite Bathroom, Primary Suite
- Level: Main
- Area: 60 Square Feet
- Dimensions: 10 x 6
Bathroom
- Level: Main
- Area: 60 Square Feet
- Dimensions: 10 x 6
Bathroom
- Level: Basement
- Area: 54 Square Feet
- Dimensions: 13.5 x 4
Bonus room
- Level: Basement
- Area: 252 Square Feet
- Dimensions: 18 x 14
Dining room
- Level: Main
- Area: 123.5 Square Feet
- Dimensions: 13 x 9.5
Family room
- Level: Main
- Area: 472.5 Square Feet
- Dimensions: 27 x 17.5
Game room
- Description: Very Large Finished Basement Living Space
- Level: Basement
- Area: 252 Square Feet
- Dimensions: 18 x 14
Kitchen
- Level: Main
- Area: 169 Square Feet
- Dimensions: 13 x 13
Laundry
- Description: Laundry Is Currently Hooked Up In Garage, But Can Also Be Downstairs
- Level: Basement
Laundry
- Description: Located In The Garage- Not Inside The Home
- Level: Main
Living room
- Level: Main
- Area: 300 Square Feet
- Dimensions: 20 x 15
Heating
- Forced Air
Cooling
- Central Air
Features
- Basement: Finished
- Number of fireplaces: 2
- Fireplace features: Basement, Gas, Living Room, Wood Burning
Interior area
- Total structure area: 3,027
- Total interior livable area: 3,027 sqft
- Finished area above ground: 1,750
- Finished area below ground: 946
Video & virtual tour
Property
Parking
- Total spaces: 4
- Parking features: Garage - Attached
- Attached garage spaces: 2
- Details: RV Spaces: 2
Features
- Levels: One
- Stories: 1
Lot
- Size: 0.32 Acres
Details
- Parcel number: 053025
- Special conditions: Standard
Construction
Type & style
- Home type: SingleFamily
- Property subtype: Single Family Residence
Materials
- Brick
- Roof: Composition
Condition
- Year built: 1960
Utilities & green energy
- Sewer: Public Sewer
Community & HOA
Community
- Subdivision: Fowlers
HOA
- Has HOA: No
Location
- Region: Lakewood
Financial & listing details
- Price per square foot: $259/sqft
- Tax assessed value: $756,861
- Annual tax amount: $4,592
- Date on market: 8/7/2026
- Listing terms: Cash,Conventional,FHA,VA Loan
- Exclusions: Seller`s Personal Property, Staging Furniture
- Ownership: Individual
Estimated market value
Not available
Estimated sales range
Not available
Not available
Price history
| Date | Event | Price |
|---|---|---|
| 8/12/2026 | Pending sale | $785,000$259/sqft |
Source:  REcolorado as distributed by MLS GRID #6995093 Report a problem REcolorado as distributed by MLS GRID #6995093 Report a problem | ||
| 8/7/2026 | Listed for sale | $785,000+12.1%$259/sqft |
Source: REcolorado as distributed by MLS GRID #6995093 Report a problem | ||
| 7/1/2025 | Sold | $700,000$231/sqft |
Source: Public Record Report a problem | ||
Public tax history
| Year | Property taxes | Tax assessment |
|---|---|---|
| 2025 | $2,831 +0.5% | $47,303 +24.7% |
| 2024 | $2,816 +8.1% | $37,928 |
| 2023 | $2,606 -1.4% | $37,928 +7.7% |
| 2022 | $2,644 +14.9% | $35,201 -2.8% |
| 2021 | $2,300 | $36,214 +11.2% |
| 2020 | $2,300 +1.3% | $32,553 |
| 2019 | $2,271 +2.6% | $32,553 +4.5% |
| 2018 | $2,212 | $31,139 |
| 2017 | $2,212 +27.6% | $31,139 +12.4% |
| 2016 | $1,734 | $27,692 |
| 2015 | $1,734 +28% | $27,692 +24.6% |
| 2014 | $1,355 +10.9% | $22,216 |
| 2013 | $1,221 -36.7% | $22,216 +6.1% |
| 2012 | $1,931 +7.1% | $20,945 |
| 2011 | $1,803 +0.2% | $20,945 +6.5% |
| 2010 | $1,798 +48.2% | $19,670 |
| 2009 | $1,214 +0.2% | $19,670 -7.2% |
| 2008 | $1,211 +4% | $21,200 |
| 2007 | $1,165 -37.2% | $21,200 +3% |
| 2006 | $1,856 +2.8% | $20,580 +5.2% |
| 2005 | $1,805 +9.2% | $19,570 |
| 2004 | $1,654 +106.1% | $19,570 -7.9% |
| 2003 | $802 -48.6% | $21,240 +14.7% |
| 2002 | $1,562 +11.2% | $18,510 +21.8% |
| 2001 | $1,404 -0.9% | $15,200 |
| 2000 | $1,418 | $15,200 |
Find assessor info on the county website
Monthly payment
Est. payment
Payment breakdown
Explore the cost of this home by adjusting the details. Changes won't be saved.Climate risks
Neighborhood: Morse Park
Nearby schools
GreatSchools rating
- 4/10Slater Elementary SchoolGrades: PK-5Distance: 0.2 mi
- 4/10Creighton Middle SchoolGrades: 6-8Distance: 2.1 mi
- 7/10Lakewood High SchoolGrades: 9-12Distance: 1.5 mi
Schools provided by the listing agent
- Elementary: Slater
- Middle: Creighton
- High: Lakewood
- District: Jefferson County R-1
Source: REcolorado as distributed by MLS GRID. This data may not be complete. We recommend contacting the local school district to confirm school assignments for this home.
- $1,221,5006 bd3 ba3.8k sqft8635 W 21st Ave, Lakewood, CO 80215Off Market
- $834,2004 bd2 ba2.4k sqft2185 Dover St, Lakewood, CO 80215Off Market
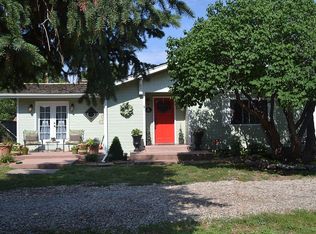
- $875,0004 bd2 ba2.7k sqft2084 Bell Ct, Lakewood, CO 80215Sold
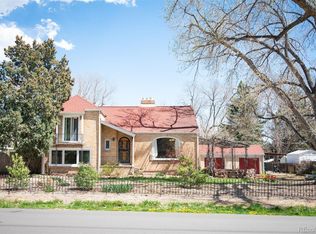
- $---- bd-- ba-- sqft2110 Bell Ct, Denver, CO 80215Off Market
- $702,5004 bd2 ba2.1k sqft2074 Bell Ct, Lakewood, CO 80215Sold
- $732,4003 bd3 ba1.6k sqft2175 Dover St, Lakewood, CO 80215Off Market
- $715,0002 bd2 ba1.5k sqft2110 Bell Ct, Lakewood, CO 80215Sold
- $547,8003 bd1 ba1k sqft2115 Dover St, Lakewood, CO 80215Off Market
A local agent can set up tours, give advice and negotiate with sellers.
Similar homes
- $675,0003 bd4 ba2.9k sqft1825 Dover Street, Denver, CO 80215For Sale
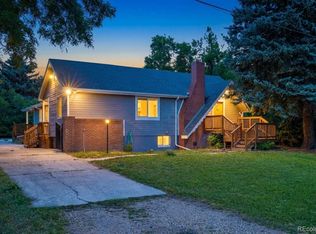
 MLS ID #5531276, Everett Trujillo, Keller Williams Realty Urban Elite. REcolorado as distributed by MLS GRID
 - $825,0003 bd2 ba2.8k sqft1650 Youngfield Street, Denver, CO 80215For Sale
 MLS ID #7212295, Loy Hall, Coldwell Banker Realty 24. REcolorado as distributed by MLS GRID
 - $770,0004 bd3 ba3.3k sqft7730 Nelson Street, Arvada, CO 80005For Sale
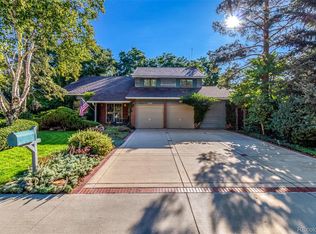 MLS ID #6092478, Michael Jirik, Kentwood Real Estate Cherry Creek. REcolorado as distributed by MLS GRID
 - $829,0003 bd3 ba1.8k sqft12830 W 15th Drive, Golden, CO 80401For Sale
 MLS ID #5725702, Ann Panagos, Compass - Denver. REcolorado as distributed by MLS GRID
 - $879,0003 bd3 ba3k sqft6915 W 35th Avenue, Wheat Ridge, CO 80033For SaleMLS ID #3871259, Tim Aberle, Thrive Real Estate Group. REcolorado as distributed by MLS GRID
- $650,0004 bd3 ba2.3k sqft12323 W Connecticut Drive, Denver, CO 80228For SaleMLS ID #2630590, Elle Pappas, Thrive Real Estate Group. REcolorado as distributed by MLS GRID
- $675,0004 bd2 ba2.4k sqft2280 Newland Street, Edgewater, CO 80214For SaleMLS ID #7948262, Samantha Gilbert, Corken + Company Real Estate Group, LLC. REcolorado as distributed by MLS GRID
- $649,0004 bd2 ba2.3k sqft465 Cody Drive, Denver, CO 80226For SaleMLS ID #5988135, Donna M. Jarock, Coldwell Banker Realty 24. REcolorado as distributed by MLS GRID
- $625,0004 bd3 ba2.1k sqft7080 W 43rd Place, Wheat Ridge, CO 80033For SaleMLS ID #6476387, Jason Putnik, Coldwell Banker Global Luxury Denver. REcolorado as distributed by MLS GRID
- $650,0005 bd3 ba2.3k sqft719 S Swadley Street, Denver, CO 80228For SaleMLS ID #1532794, Jenna Davis, First Summit Realty. REcolorado as distributed by MLS GRID
- $840,0004 bd4 ba4.1k sqft6140 W Evans Place, Lakewood, CO 80227For SaleMLS ID #9397957, Hang Le, Hang Le - Independent Broker. REcolorado as distributed by MLS GRID
- $635,0004 bd3 ba2.6k sqft2860 S Jay Street, Denver, CO 80227For SaleMLS ID #9429052, Eva Stadelmaier, RE/MAX Professionals. REcolorado as distributed by MLS GRID
- $649,5005 bd3 ba2.3k sqft6186 Flower Street, Arvada, CO 80004For SaleMLS ID #9423032, Joseph Bell, Joey Bell-Realty. REcolorado as distributed by MLS GRID
- $745,0004 bd3 ba3.2k sqft1070 S Elmira Street, Denver, CO 80247For SaleMLS ID #5912347, Elizabeth Richards, LIV Sotheby's International Realty. REcolorado as distributed by MLS GRID
- $774,9004 bd3 ba2.2k sqft7582 S Ames Way, Littleton, CO 80128For SaleMLS ID #7950726, Diane Florschuetz, Clear Peak Realty. REcolorado as distributed by MLS GRID
- $930,0003 bd2 ba2.7k sqft9748 Yukon Court, Broomfield, CO 80021For SaleMLS ID #3162900, Justin Phillips, RE/MAX Professionals. REcolorado as distributed by MLS GRID
- $525,0004 bd2 ba2.2k sqft1092 S Iris Street, Lakewood, CO 80226For SaleMLS ID #6498157, EMPOWERHOME Team, Keller Williams DTC. REcolorado as distributed by MLS GRID
- $500,0004 bd2 ba2k sqft1483 S Balsam Street, Denver, CO 80232For SaleMLS ID #2699365, Josiah Gallegos, JPAR Modern Real Estate. REcolorado as distributed by MLS GRID
- $774,0005 bd3 ba2.9k sqft6991 S Madison Way, Centennial, CO 80122For SaleMLS ID #2955789, Emily Lonborg, The Steller Group, Inc. REcolorado as distributed by MLS GRID
- $549,9004 bd2 ba1.9k sqft121 S Chase Street, Denver, CO 80226For SaleMLS ID #9221494, Laura Seitz, Compass - Denver. REcolorado as distributed by MLS GRID
