This elegant, impeccably maintained 1940’s ranch offers the perfect blend of contemporary touches and warmth, with ample outdoor space on a 1/3 acre lot. The professionally landscaped grounds feature native plants and mature trees all on a convenient drip irrigation system.
Inside, the light filled home boasts newly refinished hardwood floors, updated bathrooms throughout and a modern kitchen with granite countertops. The open layout seamlessly connects the living and dining areas, ideal for entertaining or quiet evenings at home.
Another special feature is the free standing beautifully finished home office or creative studio. The property also includes an unfinished 195 sq ft outbuilding, ready to be converted into an ADU or to be kept as additional storage.
Parking is plentiful with a 2-car detached garage, a carport for a boat or RV, and two additional off-street spots. The expansive lot provides endless outdoor amenities, including a pergola over a stamped concrete patio and a small grilling deck for BBQs.
Ideally located between Crown Hill Park (2 blocks north) and Morse Park & Rec Center (4 blocks southeast), outdoor recreation is always within reach. Gold’s Market is a 5 minute drive west, and Casa Bonita is a 5 minute drive south. The basement provides extra storage space and a laundry area.
In summary, this tasteful home on a larger lot combines indoor comfort with outdoor beauty. Its prime location, stunning finishes, and customization potential make this home a rare find. Don’t miss the chance to make this exceptional property your own. Schedule a showing today and experience the perfect balance of elegant living and expansive outdoor possibilities!
Sold for $715,000
$715,000
2110 Bell Court, Lakewood, CO 80215
2beds
1,532sqft
Single Family Residence
Built in 1940
0.34 Acres Lot
$720,200 Zestimate®
$467/sqft
$2,829 Estimated rent
Home value
$720,200
$684,000 - $756,000
$2,829/mo
Zestimate® history
Owner options
List your home for rent
$2,829/mo
Rent Zestimate®
Find your next renter with Zillow Rental Manager. Plus, with online applications, you can quickly screen prospective tenants – for free.
$2,829/mo
Rent Zestimate®
Refinance and save
$4,123/mo
Est. payment
Refinancing to a lower rate could help reduce your monthly payments and save thousands over the life of the loan.
$4,123/mo
Est. payment
Explore your selling options
Work with a Zillow partner agent
Leverage their expertise and Zillow's premium Showcase listings to get your home seen by more buyers.
Get startedList with your own agent
Get your home in front of millions of buyers by listing it on Zillow.
Learn how to do itSell it yourself
Take full control of how buyers see your home on Zillow by listing For Sale by Owner (FSBO).
List your homeWhat's special
Zillow last checked:
Listing updated:
Listed by:
Laura Cowperthwaite 303-726-1051 La@LiveWorkDenver.com,
Your Castle Real Estate Inc,
Adam Gordon 720-236-6662,
Your Castle Realty LLC
Bought with:
Kitzie Pettersen, 40004927
RE/MAX Alliance
Source: REcolorado as distributed by MLS GRID,MLS#: 5453178
Facts & features
Interior
Bedrooms & bathrooms
- Bedrooms: 2
- Bathrooms: 2
- Full bathrooms: 1
- 3/4 bathrooms: 1
- Main level bathrooms: 2
- Main level bedrooms: 2
Primary bedroom
- Level: Main
- Area: 145.14 Square Feet
- Dimensions: 11.8 x 12.3
Bedroom
- Level: Main
- Area: 122.57 Square Feet
- Dimensions: 10.3 x 11.9
Primary bathroom
- Level: Main
- Area: 33.28 Square Feet
- Dimensions: 3.11 x 10.7
Bathroom
- Level: Main
- Area: 78.1 Square Feet
- Dimensions: 7.1 x 11
Dining room
- Level: Main
- Area: 224.91 Square Feet
- Dimensions: 15.3 x 14.7
Family room
- Level: Main
- Area: 240.87 Square Feet
- Dimensions: 11.1 x 21.7
Kitchen
- Level: Main
- Area: 113.49 Square Feet
- Dimensions: 9.7 x 11.7
Laundry
- Level: Basement
- Area: 238.7 Square Feet
- Dimensions: 15.4 x 15.5
Office
- Description: Separate Structure Just Outside The Back Door
- Level: Basement
- Area: 121.83 Square Feet
- Dimensions: 9.3 x 13.1
Utility room
- Level: Basement
- Area: 86.64 Square Feet
- Dimensions: 5.7 x 15.2
Workshop
- Description: Further Back On The Lot, Ready To Be Finished Into Adu.
- Level: Main
- Area: 194.74 Square Feet
- Dimensions: 10.7 x 18.2
Heating
- Forced Air
Cooling
- Central Air
Appliances
- Included: Dishwasher, Disposal, Dryer, Freezer, Microwave, Range, Range Hood, Refrigerator, Self Cleaning Oven, Washer
- Laundry: In Unit
Features
- Ceiling Fan(s), Granite Counters, Kitchen Island, No Stairs, Open Floorplan, Primary Suite, Smoke Free
- Flooring: Carpet, Wood
- Windows: Double Pane Windows
- Basement: Partial
- Common walls with other units/homes: No Common Walls
Interior area
- Total structure area: 1,532
- Total interior livable area: 1,532 sqft
- Finished area above ground: 1,232
- Finished area below ground: 0
Property
Parking
- Total spaces: 5
- Parking features: Oversized, Storage
- Garage spaces: 2
- Carport spaces: 1
- Covered spaces: 3
- Details: Off Street Spaces: 2
Features
- Levels: One
- Stories: 1
- Patio & porch: Deck, Front Porch, Patio
- Exterior features: Barbecue, Garden, Private Yard, Rain Gutters, Smart Irrigation
- Fencing: Full
Lot
- Size: 0.34 Acres
- Features: Sprinklers In Front, Sprinklers In Rear
Details
- Parcel number: 052613
- Special conditions: Standard
Construction
Type & style
- Home type: SingleFamily
- Architectural style: Bungalow
- Property subtype: Single Family Residence
Materials
- Frame, Vinyl Siding
- Foundation: Block, Concrete Perimeter
- Roof: Composition
Condition
- Updated/Remodeled
- Year built: 1940
Utilities & green energy
- Sewer: Public Sewer
- Water: Public
- Utilities for property: Cable Available, Electricity Connected, Natural Gas Available
Community & HOA
Community
- Security: Carbon Monoxide Detector(s), Radon Detector, Smoke Detector(s)
- Subdivision: Crown Hill
HOA
- Has HOA: No
Location
- Region: Lakewood
Financial & listing details
- Price per square foot: $467/sqft
- Tax assessed value: $721,667
- Annual tax amount: $3,439
- Date on market: 7/8/2024
- Listing terms: Cash,Conventional,FHA,VA Loan
- Exclusions: Seller's Personal Property
- Ownership: Individual
- Electric utility on property: Yes
- Road surface type: Paved
Price history
| Date | Event | Price |
|---|---|---|
| 8/30/2024 | Sold | $715,000-1.4%$467/sqft |
Source:  REcolorado as distributed by MLS GRID #5453178 Report a problem REcolorado as distributed by MLS GRID #5453178 Report a problem | ||
| 7/25/2024 | Pending sale | $725,000$473/sqft |
Source: REcolorado as distributed by MLS GRID #5453178 Report a problem | ||
| 7/8/2024 | Listed for sale | $725,000+7.4%$473/sqft |
Source: REcolorado as distributed by MLS GRID #5453178 Report a problem | ||
| 5/2/2022 | Sold | $675,000+211.1%$441/sqft |
Source: Public Record Report a problem | ||
| 1/22/2002 | Sold | $217,000$142/sqft |
Source: Public Record Report a problem | ||
Public tax history
| Year | Property taxes | Tax assessment |
|---|---|---|
| 2025 | $3,457 +0.5% | $45,104 +18.3% |
| 2024 | $3,439 +36.5% | $38,137 |
| 2023 | $2,520 -1.4% | $38,137 +39.6% |
| 2022 | $2,556 +8.1% | $27,314 -2.8% |
| 2021 | $2,365 | $28,100 +7.6% |
| 2020 | $2,365 +1.3% | $26,113 |
| 2019 | $2,334 +13.5% | $26,113 +17.4% |
| 2018 | $2,056 | $22,251 |
| 2017 | $2,056 +9% | $22,251 +3.7% |
| 2016 | $1,886 | $21,461 |
| 2015 | $1,886 +29.8% | $21,461 +40.4% |
| 2014 | $1,453 -4% | $15,291 |
| 2013 | $1,514 +2.1% | $15,291 -5% |
| 2012 | $1,483 +10.9% | $16,093 |
| 2011 | $1,338 +0.2% | $16,093 +10.2% |
| 2010 | $1,335 -7.4% | $14,600 |
| 2009 | $1,441 +0.2% | $14,600 -7.1% |
| 2008 | $1,438 -3.2% | $15,720 |
| 2007 | $1,485 +2.3% | $15,720 -2.3% |
| 2006 | $1,451 +4.3% | $16,090 +6.8% |
| 2005 | $1,390 +9.2% | $15,070 |
| 2004 | $1,274 +7.3% | $15,070 |
| 2003 | $1,187 +1.6% | $15,070 +8.8% |
| 2002 | $1,169 +4% | $13,850 +13.8% |
| 2001 | $1,124 -0.9% | $12,170 |
| 2000 | $1,135 | $12,170 |
Find assessor info on the county website
Neighborhood: Morse Park
Nearby homes
- $---- bd-- ba-- sqft2110 Bell Ct, Denver, CO 80215Off Market
- $875,0004 bd2 ba2.7k sqft2084 Bell Ct, Lakewood, CO 80215Sold
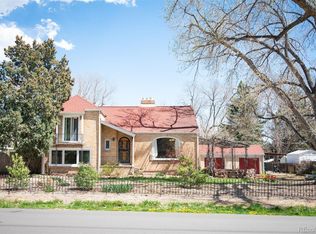
- $912,7003 bd2 ba2.6k sqft2130 Bell Ct, Lakewood, CO 80215Off Market

- $955,4005 bd4 ba3.1k sqft2123 Bell Ct, Lakewood, CO 80215Off Market

- $629,9002 bd2 ba1.3k sqft2135 Bell Ct, Lakewood, CO 80215Off Market
- $785,0004 bd3 ba3k sqft8665 W 21st Ave, Lakewood, CO 80215For Sale
- $702,5004 bd2 ba2.1k sqft2074 Bell Ct, Lakewood, CO 80215Sold
- $494,7002 bd1 ba1.1k sqft2085 Bell Ct, Lakewood, CO 80215Off Market
Nearby schools
GreatSchools rating
- 6/10Slater Elementary SchoolGrades: PK-5Distance: 0.2 mi
- 4/10Creighton Middle SchoolGrades: 6-8Distance: 2.2 mi
- 8/10Lakewood High SchoolGrades: 9-12Distance: 1.5 mi
Schools provided by the listing agent
- Elementary: Slater
- Middle: Creighton
- High: Lakewood
- District: Jefferson County R-1
Source: REcolorado as distributed by MLS GRID. This data may not be complete. We recommend contacting the local school district to confirm school assignments for this home.
Get a cash offer in 3 minutes
Find out how much your home could sell for in as little as 3 minutes with a no-obligation cash offer.
Estimated market value
$720,200
Get a cash offer in 3 minutes
Find out how much your home could sell for in as little as 3 minutes with a no-obligation cash offer.
Estimated market value
$720,200
- Colorado
- Jefferson County
- Lakewood
- 80215
- Morse Park
- 2110 Bell Court
Nearby cities
Nearby neighborhoods
Nearby zip codes
Other Lakewood Topics
