Welcome to this charming and character-filled brick ranch in the heart of Edgewater. Offering 4 bedrooms, 2 bathrooms and 2,481 finished square feet, this lovingly maintained home features a finished basement, detached two-car garage and a spacious backyard designed for gathering, gardening and play. Recent improvements include a new roof, new sump pump, newly refinished floors in upstairs bedrooms, solar panels, a $20,000 heat pump system, two new basement egress windows and the addition of a fourth bedroom. Inside, you'll find timeless character at every turn. Vintage touches including charming doorbell chimes, a milk hatch by the back door, a convenient laundry chute, mirrored dining room accents and original kitchen details create warmth and personality throughout. The expansive living room is flooded with natural light and offers beautiful sunset views. The kitchen provides abundant storage and a delightful surprise: views of the top of Mt. Blue Sky from the kitchen table. Storage is plentiful throughout the home, with closets and built-ins offering endless possibilities. The finished basement adds flexibility with additional bedrooms, recreation space, and impressive sound separation from the main level, perfect for entertaining, guests or working from home. Outside, the covered patio stays cool throughout the summer, making it ideal for dinner parties and outdoor entertaining. The large backyard offers room for gardening, a fire pit, a trampoline, pets and plenty of play space. Solar panels, the heat pump system, and evaporative cooling provide year-round comfort and energy efficiency. Located just a 15-minute walk from downtown Edgewater and only 0.8 miles from Sloan's Lake, you'll enjoy easy access to local coffee shops, restaurants, bars, Edgewater Public Market, and other neighborhood favorites. Full of charm, character, storage, and thoughtful updates, this is a rare opportunity to own a truly loved home in one of the area's most desirable neighborhoods.
For sale
Price cut: $10K (9/12)
$665,000
2280 Newland Street, Edgewater, CO 80214
4beds
2,481sqft
Single Family Residence
Built in 1956
6,098 Square Feet Lot
$-- Zestimate®
$268/sqft
$-- HOA
What's special
Vintage touchesBeautiful sunset viewsFinished basementDetached two-car garageBrick ranchOriginal kitchen detailsConvenient laundry chute
- 133 days
- 400
- 45
Zillow last checked:
Listing updated:
Listed by:
Samantha Gilbert 303-618-0660 Sam@corken.co,
Corken + Company Real Estate Group, LLC
Source: REcolorado as distributed by MLS GRID,MLS#: 7948262
Facts & features
Interior
Bedrooms & bathrooms
- Bedrooms: 4
- Bathrooms: 2
- Full bathrooms: 1
- 3/4 bathrooms: 1
- Main level bathrooms: 2
- Main level bedrooms: 2
Bedroom
- Features: Primary Suite
- Level: Main
Bedroom
- Level: Main
Bedroom
- Level: Basement
Bedroom
- Level: Basement
Bathroom
- Features: Primary Suite
- Level: Main
Bathroom
- Level: Main
Dining room
- Level: Main
Family room
- Level: Basement
Game room
- Level: Basement
Kitchen
- Level: Main
Laundry
- Level: Basement
Living room
- Level: Main
Heating
- Heat Pump
Cooling
- Evaporative Cooling
Appliances
- Included: Cooktop, Dishwasher, Oven, Refrigerator
Features
- Flooring: Carpet, Tile, Wood
- Basement: Finished,Full
Interior area
- Total structure area: 2,481
- Total interior livable area: 2,481 sqft
- Finished area above ground: 1,198
- Finished area below ground: 1,283
Property
Parking
- Total spaces: 2
- Parking features: Garage
- Garage spaces: 2
Features
- Levels: One
- Stories: 1
- Patio & porch: Covered, Front Porch, Patio
- Exterior features: Private Yard, Rain Gutters
Lot
- Size: 6,098 Square Feet
- Features: Level, Near Public Transit, Sprinklers In Front, Sprinklers In Rear
Details
- Parcel number: 036774
- Special conditions: Standard
Construction
Type & style
- Home type: SingleFamily
- Architectural style: Traditional
- Property subtype: Single Family Residence
Materials
- Brick
- Roof: Composition
Condition
- Year built: 1956
Utilities & green energy
- Sewer: Public Sewer
- Water: Public
- Utilities for property: Electricity Connected, Natural Gas Connected
Community & HOA
Community
- Security: Smoke Detector(s)
- Subdivision: Edgewater
HOA
- Has HOA: No
Location
- Region: Edgewater
Financial & listing details
- Price per square foot: $268/sqft
- Tax assessed value: $704,622
- Annual tax amount: $4,068
- Date on market: 6/4/2026
- Listing terms: 1031 Exchange,Cash,Conventional,FHA,VA Loan
- Exclusions: Sellers Personal Property
- Ownership: Individual
- Electric utility on property: Yes
- Road surface type: Paved
Estimated market value
Not available
Estimated sales range
Not available
Not available
Price history
| Date | Event | Price |
|---|---|---|
| 9/12/2026 | Price change | $665,000-1.5%$268/sqft |
Source:  REcolorado as distributed by MLS GRID #7948262 Report a problem REcolorado as distributed by MLS GRID #7948262 Report a problem | ||
| 8/5/2026 | Price change | $675,000-3.6%$272/sqft |
Source: REcolorado as distributed by MLS GRID #7948262 Report a problem | ||
| 6/4/2026 | Listed for sale | $699,900+9.2%$282/sqft |
Source: REcolorado as distributed by MLS GRID #7948262 Report a problem | ||
| 12/8/2022 | Sold | $641,072+0%$258/sqft |
Source: Public Record Report a problem | ||
| 6/14/2021 | Sold | $640,800+52.9%$258/sqft |
Source: Public Record Report a problem | ||
| 4/27/2016 | Sold | $419,000-1.4%$169/sqft |
Source: Public Record Report a problem | ||
| 3/16/2016 | Pending sale | $425,000$171/sqft |
Source: RE/MAX 100 INC #3267132 Report a problem | ||
| 3/7/2016 | Price change | $425,000-3.4%$171/sqft |
Source: RE/MAX 100 INC #3267132 Report a problem | ||
| 2/16/2016 | Listed for sale | $440,000$177/sqft |
Source: RE/MAX 100 INC #3267132 Report a problem | ||
Public tax history
| Year | Property taxes | Tax assessment |
|---|---|---|
| 2025 | $3,489 +0.3% | $44,039 +8.8% |
| 2024 | $3,478 +20% | $40,490 |
| 2023 | $2,899 -1.3% | $40,490 +22.2% |
| 2022 | $2,939 +8.5% | $33,127 -2.8% |
| 2021 | $2,708 | $34,080 +8% |
| 2020 | $2,708 +1.4% | $31,569 |
| 2019 | $2,671 +1.1% | $31,569 +4.7% |
| 2018 | $2,642 | $30,149 |
| 2017 | $2,642 +41.8% | $30,149 +38.7% |
| 2016 | $1,863 +100% | $21,731 -17.5% |
| 2015 | $932 -49.1% | $26,349 +30.2% |
| 2014 | $1,830 +20.9% | $20,243 |
| 2013 | $1,514 +2.4% | $20,243 +9.4% |
| 2012 | $1,478 +0.5% | $18,509 |
| 2011 | $1,471 +0.1% | $18,509 -0.2% |
| 2010 | $1,469 -4% | $18,540 |
| 2009 | $1,530 +0.2% | $18,540 -3.8% |
| 2008 | $1,527 +2.5% | $19,270 |
| 2007 | $1,490 0% | $19,270 +3.8% |
| 2006 | $1,490 -4.5% | $18,570 -2% |
| 2005 | $1,560 +10.4% | $18,940 |
| 2004 | $1,413 +2.9% | $18,940 |
| 2003 | $1,373 +1.8% | $18,940 +4.8% |
| 2002 | $1,349 +9.9% | $18,080 +21.9% |
| 2001 | $1,228 -1.1% | $14,830 |
| 2000 | $1,242 | $14,830 |
Find assessor info on the county website
Monthly payment
Est. payment
Payment breakdown
Explore the cost of this home by adjusting the details. Changes won't be saved.Climate risks
Neighborhood: 80214
Nearby schools
Schools provided by the listing agent
- Elementary: Lumberg
- Middle: Jefferson
- High: Jefferson
- District: Jefferson County R-1
Source: REcolorado as distributed by MLS GRID. This data may not be complete. We recommend contacting the local school district to confirm school assignments for this home.


Similar homes
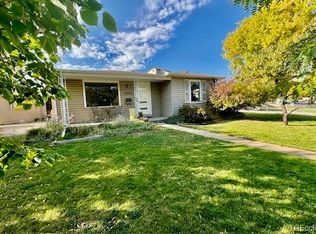
- $675,0004 bd2 ba2.4k sqft3895 Dudley Street, Wheat Ridge, CO 80033For Sale
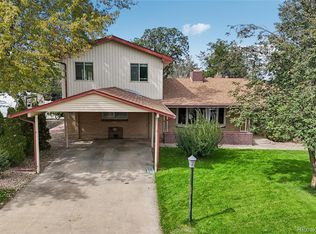
 MLS ID #3778983, Christopher Nowakiwsky, RE/MAX Professionals. REcolorado as distributed by MLS GRID
 - $699,0004 bd3 ba2.7k sqft6260 Chase Street, Arvada, CO 80003For Sale
 MLS ID #7079564, Dylan Upton, The Agency - Denver. REcolorado as distributed by MLS GRID
 - $675,0005 bd3 ba2.2k sqft8280 W Louisiana Avenue, Lakewood, CO 80232For Sale
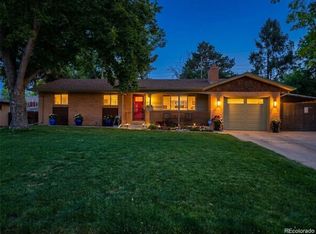 MLS ID #5018170, Scott Franks, LIV Sotheby's International Realty. REcolorado as distributed by MLS GRID
 - $629,9993 bd4 ba2.9k sqft1825 Dover Street, Denver, CO 80215For Sale
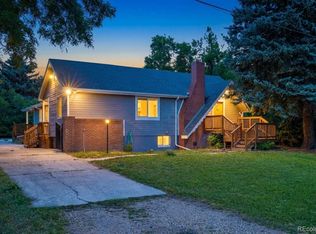 MLS ID #5531276, Everett Trujillo, Keller Williams Realty Urban Elite. REcolorado as distributed by MLS GRID
 - $620,0004 bd3 ba2.6k sqft1155 S Estes Street, Lakewood, CO 80232For SaleMLS ID #4808846, Laura Marie Smith, Coldwell Banker Global Luxury Denver. REcolorado as distributed by MLS GRID
- $624,9004 bd2 ba2.1k sqft1323 S Dudley Street, Lakewood, CO 80232For SaleMLS ID #2275418, Doug Kincaid, RE/MAX of Cherry Creek. REcolorado as distributed by MLS GRID
- $599,0004 bd2 ba2k sqft6180 Hoyt Street, Arvada, CO 80004For SaleMLS ID #9758787, Dominic Massa, Seven6 Real Estate. REcolorado as distributed by MLS GRID
- $650,0004 bd3 ba2.9k sqft1958 S Deframe Way, Lakewood, CO 80228For SaleMLS ID #3825335, Christiana Barber, Coldwell Banker Realty 54. REcolorado as distributed by MLS GRID
- $649,9004 bd3 ba2.2k sqft6918 Newman Street, Arvada, CO 80004For SaleMLS ID #8994800, Alexsandra Lemke, The Talarico Company LLC. REcolorado as distributed by MLS GRID
- $650,0003 bd2 ba1.3k sqft11781 W 46th Avenue, Wheat Ridge, CO 80033For SaleMLS ID #1533801, Sherri L. Heronema, Heronema Homes, LLC. REcolorado as distributed by MLS GRID
- $594,9004 bd2 ba2k sqft2408 S Utica Street, Denver, CO 80219For SaleMLS ID #9301490, Sarah Buch, HomeSmart Realty. REcolorado as distributed by MLS GRID
- $645,0004 bd3 ba2k sqft8301 Chase Drive, Arvada, CO 80003For SaleMLS ID #2455642, Christine Gulley, Compass - Denver. REcolorado as distributed by MLS GRID
- $620,0004 bd3 ba2.3k sqft12323 W Connecticut Drive, Denver, CO 80228For SaleMLS ID #2630590, Elle Pappas, Thrive Real Estate Group. REcolorado as distributed by MLS GRID
- $564,9004 bd1 ba2.3k sqft9010 W 5th Avenue, Lakewood, CO 80226For SaleMLS ID #1940867, Andrew Darlington, Your Castle Real Estate Inc. REcolorado as distributed by MLS GRID
- $629,0003 bd2 ba1.7k sqft9264 W Virginia Drive, Lakewood, CO 80226For SaleMLS ID #9956319, Silvia Snape, eXp Realty, LLC. REcolorado as distributed by MLS GRID
- $599,0004 bd3 ba2.6k sqft2860 S Jay Street, Denver, CO 80227For SaleMLS ID #9429052, Eva Stadelmaier, RE/MAX Professionals. REcolorado as distributed by MLS GRID
- $800,0005 bd3 ba2.7k sqft260 Pierce Street, Lakewood, CO 80226For SaleMLS ID #5218148, Russ Porter, Keller Williams DTC. REcolorado as distributed by MLS GRID
- $600,0004 bd2 ba1.9k sqft2801 S Reed St, Denver, CO 80227For Sale
 MLS ID #6671057, Jennifer Watton ABR EPRO GRI MRP PSA , Welcome Home CO, Inc.. elevateMLS
 - $529,9005 bd2 ba2.3k sqft421 S Marshall Street, Denver, CO 80226For SaleMLS ID #8238504, Steve Westfall, RE/MAX Professionals. REcolorado as distributed by MLS GRID
- $659,0004 bd3 ba2.2k sqft2555 E Maplewood Ave, Centennial, CO 80121For Sale
 MLS ID #1068899, India Niedens, Your Castle Real Estate LLC. IRES as distributed by MLS GRID
