Some homes just feel comfortable the moment you pull up, and this is one of them. Framed by beautiful mature trees and a classic brick exterior, this four-bedroom home offers the space, character, and updates you are looking for.
Inside, hardwood floors flow throughout the main level, while large windows fill the home with natural light. The kitchen features upgraded cabinetry and stainless steel appliances, creating a space that’s both functional and inviting.
Need extra room? The finished basement offers endless possibilities with a private bedroom and an oversized storage room that’s hard to find.
Outside is where this home really shines. The large front and backyard, mature shade trees, and covered patio create the perfect setting for morning coffee, backyard barbecues, and relaxing evenings spent outdoors.
Major updates have already been taken care of, including a new water heater in 2024 and a newer roof and gutters installed in December 2024, giving the next owner added peace of mind.
No HOA! Walking distance to Trader Joe's and down the road from Streets at Southglenn. Tucked into a great centrally located neighborhood with plenty of room to live, gather, and grow, this is the kind of home that’s easy to call yours.
For sale
$664,900
2555 E Maplewood Avenue, Littleton, CO 80121
4beds
2,210sqft
Single Family Residence
Built in 1959
0.27 Acres Lot
$658,800 Zestimate®
$301/sqft
$-- HOA
What's special
- 60 days
- 309
- 12
Zillow last checked:
Listing updated:
Listed by:
India Niedens india@mynewera.com,
Your Castle Real Estate Inc
Source: REcolorado as distributed by MLS GRID,MLS#: 3355960
Facts & features
Interior
Bedrooms & bathrooms
- Bedrooms: 4
- Bathrooms: 3
- Full bathrooms: 1
- 3/4 bathrooms: 2
- Main level bathrooms: 2
- Main level bedrooms: 3
Bedroom
- Features: Primary Suite
- Level: Main
Bedroom
- Level: Main
Bedroom
- Level: Main
Bedroom
- Level: Basement
Bathroom
- Features: En Suite Bathroom, Primary Suite
- Level: Main
Bathroom
- Level: Main
Bathroom
- Level: Basement
Kitchen
- Level: Main
Living room
- Level: Main
Media room
- Level: Basement
Utility room
- Level: Basement
Heating
- Forced Air
Cooling
- Central Air
Appliances
- Included: Cooktop, Dishwasher, Disposal, Dryer, Microwave, Oven, Refrigerator, Washer
- Laundry: In Unit
Features
- Ceiling Fan(s), Granite Counters, Open Floorplan, Radon Mitigation System
- Flooring: Carpet, Wood
- Basement: Finished,Full
Interior area
- Total structure area: 2,210
- Total interior livable area: 2,210 sqft
- Finished area above ground: 1,110
- Finished area below ground: 800
Property
Parking
- Total spaces: 3
- Parking features: Carport
- Carport spaces: 1
- Details: Off Street Spaces: 2
Features
- Levels: One
- Stories: 1
- Patio & porch: Covered, Front Porch, Patio
- Exterior features: Playground, Private Yard
- Fencing: Full
Lot
- Size: 0.27 Acres
- Features: Irrigated, Landscaped, Many Trees, Sprinklers In Front, Sprinklers In Rear
Details
- Parcel number: 032134259
- Special conditions: Standard
Construction
Type & style
- Home type: SingleFamily
- Architectural style: A-Frame,Mid-Century Modern
- Property subtype: Single Family Residence
Materials
- Brick, Wood Siding
- Roof: Composition
Condition
- Year built: 1959
Utilities & green energy
- Sewer: Public Sewer
- Water: Public
Community & HOA
Community
- Subdivision: Dream House Acres
HOA
- Has HOA: No
Location
- Region: Centennial
Financial & listing details
- Price per square foot: $301/sqft
- Tax assessed value: $674,800
- Annual tax amount: $5,304
- Date on market: 7/9/2026
- Listing terms: Cash,Conventional,FHA,VA Loan
- Exclusions: Kid's Bathroom Shelf On Wall, Shoe Rack In Entry, Drink Refrigerator In Basement, Vivint Doorbell, Tvs, Seller's Personal Property
- Ownership: Individual
Estimated market value
$658,800
$626,000 - $692,000
$3,437/mo
Price history
| Date | Event | Price |
|---|---|---|
| 7/9/2026 | Listed for sale | $664,900+47.8%$301/sqft |
Source:  REcolorado as distributed by MLS GRID #3355960 Report a problem REcolorado as distributed by MLS GRID #3355960 Report a problem | ||
| 6/25/2019 | Sold | $450,000-1.1%$204/sqft |
Source: YOUR CASTLE REAL ESTATE solds #7470350_80121 Report a problem | ||
| 6/2/2019 | Pending sale | $455,000$206/sqft |
Source: 4% REALTY #7470350 Report a problem | ||
| 5/18/2019 | Price change | $455,000-3.2%$206/sqft |
Source: 4% REALTY #7470350 Report a problem | ||
| 5/10/2019 | Price change | $470,000-2.1%$213/sqft |
Source: 4% REALTY #7470350 Report a problem | ||
| 4/19/2019 | Listed for sale | $480,000+39.9%$217/sqft |
Source: 4% REALTY #7470350 Report a problem | ||
| 12/17/2014 | Sold | $343,000-1.7%$155/sqft |
Source: Public Record Report a problem | ||
| 10/31/2014 | Listed for sale | $349,000+70.2%$158/sqft |
Source: Redefy Real Estate #6362280 Report a problem | ||
| 6/12/2014 | Sold | $205,000$93/sqft |
Source: Public Record Report a problem | ||
Public tax history
| Year | Property taxes | Tax assessment |
|---|---|---|
| 2025 | $5,067 +6.6% | $42,175 -5.8% |
| 2024 | $4,751 +26.2% | $44,783 -8.5% |
| 2023 | $3,766 +0.1% | $48,939 +46.8% |
| 2022 | $3,764 | $33,346 -2.8% |
| 2021 | -- | $34,306 +7% |
| 2020 | $3,522 +4.8% | $32,061 |
| 2019 | $3,359 | $32,061 +13.6% |
| 2018 | $3,359 +24.9% | $28,217 |
| 2017 | $2,690 | $28,217 +11.4% |
| 2016 | -- | $25,337 |
| 2015 | -- | $25,337 +55.8% |
| 2014 | $2,509 | $16,262 -0.9% |
| 2013 | -- | $16,410 |
| 2012 | -- | $16,410 |
| 2011 | $1,623 +10.9% | $16,410 +1.5% |
| 2010 | $1,464 +53.8% | $16,170 |
| 2009 | $952 | $16,170 -10.9% |
| 2008 | -- | $18,149 |
| 2007 | -- | $18,149 +6.5% |
| 2006 | -- | $17,034 |
| 2005 | -- | $17,034 +10.2% |
| 2002 | $1,216 +9.1% | $15,460 +18% |
| 2001 | $1,115 | $13,100 |
Find assessor info on the county website
Monthly payment
Est. payment
Payment breakdown
Explore the cost of this home by adjusting the details. Changes won't be saved.Climate risks
Neighborhood: 80121
Nearby schools
Schools provided by the listing agent
- Elementary: Lois Lenski
- Middle: Newton
- High: Littleton
- District: Littleton 6
Source: REcolorado as distributed by MLS GRID. This data may not be complete. We recommend contacting the local school district to confirm school assignments for this home.
- $518,800-- bd2 ba1.1k sqft2575 E Maplewood Ave, Centennial, CO 80121Off Market
- $581,9003 bd3 ba1.4k sqft2445 E Maplewood Ave, Centennial, CO 80121Off Market
- $646,6004 bd2 ba2.2k sqft6066 S Elizabeth Way, Centennial, CO 80121Off Market
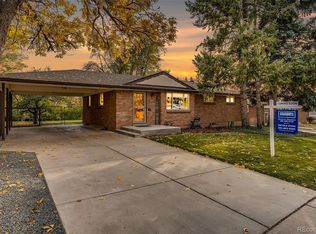
- $625,4004 bd2 ba2.1k sqft2435 E Maplewood Ave, Centennial, CO 80121Off Market

Similar homes
- $675,0005 bd3 ba2.3k sqft6521 S Logan Street, Centennial, CO 80121For Sale
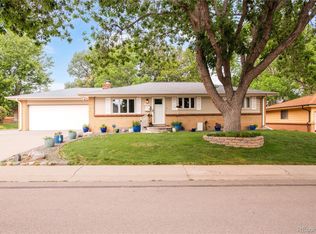
 MLS ID #6837085, Rick Cavallaro, Rhino Realty Pros. REcolorado as distributed by MLS GRID
 - $646,5004 bd2 ba2.7k sqft6616 S Lincoln Street, Centennial, CO 80121For Sale
 MLS ID #2515476, Kaitlyn Hogan, Ardito Properties LLC. REcolorado as distributed by MLS GRID
 - $620,0004 bd3 ba2.2k sqft6861 S Washington Street, Littleton, CO 80122For Sale
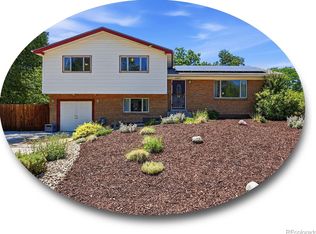 MLS ID #4513864, Natalie Force, The Steller Group, Inc. REcolorado as distributed by MLS GRID
 - $584,0005 bd2 ba2.5k sqft6688 S Wellington Court, Centennial, CO 80121For Sale
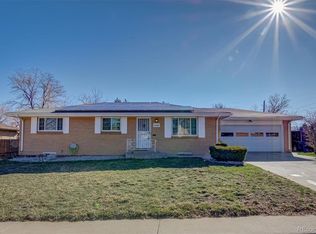 MLS ID #3226654, Sara Bonnot, Realty One Group Premier. REcolorado as distributed by MLS GRID
 - $650,0004 bd2 ba2.4k sqft6510 S Cedar Street, Littleton, CO 80120For SaleMLS ID #4945212, Ann Potarf, Your Castle Realty LLC. REcolorado as distributed by MLS GRID
- $550,0004 bd2 ba2.2k sqft6724 S Ash Way, Centennial, CO 80122For SaleMLS ID #8186607, Zoe Sawyer, Colorado Home and Ranch. REcolorado as distributed by MLS GRID
- $550,0003 bd2 ba1.6k sqft6595 S Cherry Way, Centennial, CO 80121For SaleMLS ID #6208224, Chuck Gonzalez, RE/MAX Alliance. REcolorado as distributed by MLS GRID
- $699,0005 bd3 ba2.7k sqft6451 W Arbor Avenue, Littleton, CO 80123For SaleMLS ID #8851393, Jane Little, Resident Realty South Metro. REcolorado as distributed by MLS GRID
- $674,9994 bd3 ba2.3k sqft7492 E Bates Drive, Denver, CO 80231For SaleMLS ID #5538224, Wisdom Real Estate, Wisdom Real Estate. REcolorado as distributed by MLS GRID
- $624,9004 bd3 ba2.7k sqft5402 E Warren Avenue, Denver, CO 80222For SaleMLS ID #2166303, Ryan Jonke, JPAR Modern Real Estate. REcolorado as distributed by MLS GRID
- $639,5004 bd3 ba1.8k sqft3145 S Fox Street, Englewood, CO 80110For SaleMLS ID #2296738, Heather Lessar, Compass - Denver. REcolorado as distributed by MLS GRID
- $629,0004 bd3 ba2.2k sqft681 S Holly Street, Denver, CO 80246For SaleMLS ID #7461717, Atom Stevens, Realty One Group Premier Colorado. REcolorado as distributed by MLS GRID
- $575,0004 bd3 ba2.2k sqft3104 W Pimlico Drive, Englewood, CO 80110For SaleMLS ID #3808203, Crystal Lockhart, RE/MAX Professionals. REcolorado as distributed by MLS GRID
- $635,0003 bd3 ba1.8k sqft3945 S Inca Street, Englewood, CO 80110For SaleMLS ID #6891104, Diana Hlihor, eXp Realty, LLC. REcolorado as distributed by MLS GRID
- $599,0004 bd3 ba2.1k sqft7533 W Ottawa Place, Littleton, CO 80128For SaleMLS ID #5646564, Chadwick V.R. Williams, Denver Real Estate Professionals. REcolorado as distributed by MLS GRID
- $769,5003 bd3 ba2.3k sqft2690 S Gilpin Street, Denver, CO 80210For SaleMLS ID #4823994, Rochelle Debolt - Faraco, MB Real Estate By Rochelle. REcolorado as distributed by MLS GRID
- $594,9994 bd2 ba2.2k sqft1600 S Dahlia Street, Denver, CO 80222For SaleMLS ID #8359625, Carolyn Erickson, NeXstep Real Estate Group. REcolorado as distributed by MLS GRID
- $729,0004 bd2 ba2.4k sqft1717 S Clayton Street, Denver, CO 80210For SaleMLS ID #4796235, Bobby Reginelli, MODUS Real Estate. REcolorado as distributed by MLS GRID
- $640,0004 bd3 ba2.3k sqft12323 W Connecticut Drive, Denver, CO 80228For SaleMLS ID #2630590, Elle Pappas, Thrive Real Estate Group. REcolorado as distributed by MLS GRID
- $649,9004 bd2 ba1.6k sqft1490 S Jasmine Way, Denver, CO 80224For SaleMLS ID #8243203, Bo Pollard, NAV Real Estate. REcolorado as distributed by MLS GRID
