Price Improvement! Updated University Neighborhood Bungalow!
Classic Denver bungalow with crisp white exterior, black accents, and mature trees framing the lot. Inside, 3 bedrooms and 3 baths across a light-filled layout that keeps the original character while the updates handle the modern living. Main living areas open to one another for easy everyday flow and effortless entertaining; the kitchen is laid out to actually cook in, and the bedrooms sit apart from the action. Out back, a generous, tree-lined yard with a new sprinkler system gives you room to garden, play, or just sit under the canopy. An oversized 1-car side-load garage adds storage and keeps the street-facing façade clean. The location does the rest: walk to Harvard Gulch Park (playgrounds, fields, pool), the shops and restaurants on South University Boulevard and Old South Gaylord Street, and the University of Denver campus. Whole Foods, Target, and local boutiques are minutes away; Washington Park, the High Line Canal Trail, and neighborhood bike paths cover the weekends. Downtown, Cherry Creek, and I-25 to the mountains are all quick drives. Historic charm, current updates, and a walkable University address — priced to move in one of Denver's most sought-after enclaves. Preferred lender is providing a competitive 7 year ARM rate, ask your broker for details.
Accepting backups
Price cut: $41K (9/24)
$699,000
2690 S Gilpin Street, Denver, CO 80210
3beds
2,314sqft
Single Family Residence
Built in 1947
6,098 Square Feet Lot
$-- Zestimate®
$302/sqft
$-- HOA
What's special
- 46 days
- 662
- 109
Zillow last checked:
Listing updated:
Listed by:
Rochelle Debolt - Faraco 720-271-8752 rochelle@rochellefaraco.com,
MB Real Estate By Rochelle,
Alison Eibner 303-800-1000,
MB Metro Brokers Realty Oasis
Source: REcolorado as distributed by MLS GRID,MLS#: 4823994
Facts & features
Interior
Bedrooms & bathrooms
- Bedrooms: 3
- Bathrooms: 3
- Full bathrooms: 2
- 3/4 bathrooms: 1
- Main level bathrooms: 2
- Main level bedrooms: 2
Bedroom
- Features: Primary Suite
- Level: Main
- Area: 187 Square Feet
- Dimensions: 17 x 11
Bedroom
- Level: Main
- Area: 121 Square Feet
- Dimensions: 11 x 11
Bedroom
- Description: Nonconforming
- Level: Basement
- Area: 110 Square Feet
- Dimensions: 11 x 10
Bathroom
- Description: Primary Bath With Skylight
- Features: Primary Suite
- Level: Main
- Area: 77 Square Feet
- Dimensions: 11 x 7
Bathroom
- Level: Basement
Bathroom
- Level: Main
Dining room
- Description: Can Be Used As A Formal Living Or Dining Room
- Level: Main
- Area: 252 Square Feet
- Dimensions: 18 x 14
Family room
- Description: Large, With Bar Area And Owner's Closet
- Level: Basement
- Area: 405 Square Feet
- Dimensions: 27 x 15
Great room
- Description: Valulted Ceilings, Gas Fireplace
- Level: Main
- Area: 330 Square Feet
- Dimensions: 22 x 15
Kitchen
- Description: With Nook, Updated
- Level: Main
- Area: 180 Square Feet
- Dimensions: 18 x 10
Laundry
- Description: With Utility Sink And Storage
- Level: Basement
- Area: 168 Square Feet
- Dimensions: 14 x 12
Heating
- Forced Air, Natural Gas
Cooling
- Central Air
Appliances
- Included: Dishwasher, Disposal, Dryer, Microwave, Range, Washer
Features
- Ceiling Fan(s), Open Floorplan, Pantry, Radon Mitigation System, Stone Counters, Vaulted Ceiling(s)
- Flooring: Carpet, Tile, Wood
- Windows: Window Coverings
- Basement: Finished,Full
Interior area
- Total structure area: 2,314
- Total interior livable area: 2,314 sqft
- Finished area above ground: 1,395
- Finished area below ground: 869
Property
Parking
- Total spaces: 2
- Parking features: Garage
- Garage spaces: 1
- Details: Off Street Spaces: 1
Features
- Levels: One
- Stories: 1
Lot
- Size: 6,098 Square Feet
- Features: Level
Details
- Parcel number: 526524013
- Zoning: E-SU-DX
- Special conditions: Standard
Construction
Type & style
- Home type: SingleFamily
- Property subtype: Single Family Residence
Materials
- Metal Siding
- Foundation: Slab
- Roof: Composition
Condition
- Year built: 1947
Utilities & green energy
- Electric: 110V
- Sewer: Public Sewer
- Water: Public
- Utilities for property: Cable Available, Electricity Connected, Natural Gas Connected
Community & HOA
Community
- Security: Carbon Monoxide Detector(s)
- Subdivision: Evanston
HOA
- Has HOA: No
Location
- Region: Denver
Financial & listing details
- Price per square foot: $302/sqft
- Tax assessed value: $712,100
- Annual tax amount: $3,841
- Date on market: 9/2/2026
- Listing terms: Cash,Conventional,FHA,VA Loan
- Exclusions: Staging Furniture. Downstairs Furniture Is Negotiable.
- Ownership: Individual
- Electric utility on property: Yes
- Road surface type: Paved
Estimated market value
Not available
Estimated sales range
Not available
Not available
Price history
| Date | Event | Price |
|---|---|---|
| 10/6/2026 | Pending sale | $699,000$302/sqft |
Source:  REcolorado as distributed by MLS GRID #4823994 Report a problem REcolorado as distributed by MLS GRID #4823994 Report a problem | ||
| 9/24/2026 | Price change | $699,000-5.5%$302/sqft |
Source: REcolorado as distributed by MLS GRID #4823994 Report a problem | ||
| 9/17/2026 | Price change | $740,000-3.8%$320/sqft |
Source: REcolorado as distributed by MLS GRID #4823994 Report a problem | ||
| 9/2/2026 | Listed for sale | $769,500+81.1%$333/sqft |
Source: REcolorado as distributed by MLS GRID #4823994 Report a problem | ||
| 7/16/2015 | Sold | $425,000$184/sqft |
Source: Public Record Report a problem | ||
| 5/20/2015 | Price change | $425,000-5.6%$184/sqft |
Source: TRELORA #8148972 Report a problem | ||
| 5/15/2015 | Price change | $450,000-3.2%$194/sqft |
Source: TRELORA #8148972 Report a problem | ||
| 5/10/2015 | Price change | $465,000+3.3%$201/sqft |
Source: TRELORA #8148972 Report a problem | ||
| 5/1/2015 | Listed for sale | $450,000+40.7%$194/sqft |
Source: TRELORA #8148972 Report a problem | ||
| 5/23/2011 | Listing removed | $319,900$138/sqft |
Source: Edelweiss Realty Co. #983336 Report a problem | ||
| 4/2/2011 | Price change | $319,900-1.5%$138/sqft |
Source: Edelweiss Realty Co. #983336 Report a problem | ||
| 12/20/2010 | Price change | $324,900-1.5%$140/sqft |
Source: Edelweiss Realty Co. #955346 Report a problem | ||
| 11/6/2010 | Listed for sale | $329,900+3.1%$143/sqft |
Source: Edelweiss Realty Co. #955346 Report a problem | ||
| 6/7/2007 | Sold | $320,000+1.6%$138/sqft |
Source: Public Record Report a problem | ||
| 12/16/2004 | Sold | $315,000+287.1%$136/sqft |
Source: Public Record Report a problem | ||
| 5/1/1997 | Sold | $81,375$35/sqft |
Source: Public Record Report a problem | ||
Public tax history
| Year | Property taxes | Tax assessment |
|---|---|---|
| 2025 | $3,562 +2.2% | $50,200 +11.6% |
| 2024 | $3,485 +11.5% | $44,970 -6.5% |
| 2023 | $3,124 +3.6% | $48,120 +22.5% |
| 2022 | $3,015 +6.4% | $39,280 -2.8% |
| 2021 | $2,835 +2.9% | $40,410 +5.7% |
| 2020 | $2,756 +14.3% | $38,217 -0.7% |
| 2019 | $2,411 | $38,484 +23.5% |
| 2018 | $2,411 +0.3% | $31,170 |
| 2017 | $2,404 -4.7% | $31,170 -3.5% |
| 2016 | $2,523 +22% | $32,290 |
| 2015 | $2,067 0% | $32,290 +29.7% |
| 2014 | $2,068 +18.9% | $24,890 -4.9% |
| 2011 | $1,740 +2.2% | $26,180 +0.2% |
| 2010 | $1,702 -1.4% | $26,130 |
| 2009 | $1,726 -0.2% | $26,130 +1.1% |
| 2008 | $1,729 +20.4% | $25,850 |
| 2007 | $1,437 +1.1% | $25,850 +20.5% |
| 2006 | $1,421 +7.9% | $21,460 |
| 2005 | $1,317 +6.9% | $21,460 +2.1% |
| 2003 | $1,232 +1.9% | $21,020 +2.1% |
| 2002 | $1,209 | $20,580 +26.8% |
| 2001 | -- | $16,230 |
Find assessor info on the county website
Monthly payment
Est. payment
Payment breakdown
Explore the cost of this home by adjusting the details. Changes won't be saved.Climate risks
Neighborhood: University
Nearby schools
Schools provided by the listing agent
- Elementary: Asbury
- Middle: Grant
- High: South
- District: Denver 1
Source: REcolorado as distributed by MLS GRID. This data may not be complete. We recommend contacting the local school district to confirm school assignments for this home.

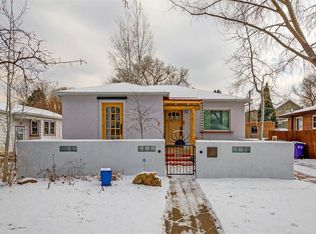
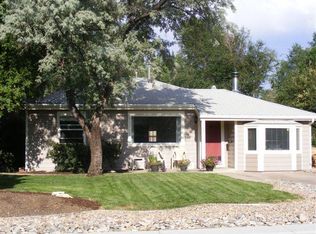
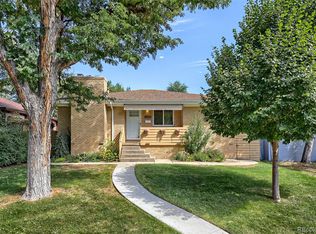
Similar homes
- $650,0005 bd2 ba2.2k sqft3088 S Downing Street, Englewood, CO 80113For Sale
 MLS ID #9124006, Shirley Pettit, Keller Williams Real Estate LLC. REcolorado as distributed by MLS GRID
 - $699,0004 bd3 ba2.6k sqft3077 S Rosemary Street, Denver, CO 80231For Sale
 MLS ID #6170747, Michael Spector, Your Castle Realty LLC. REcolorado as distributed by MLS GRID
 - $700,0005 bd3 ba2.7k sqft6904 E Villanova Place, Denver, CO 80224For Sale
 MLS ID #2040417, Courtney Walker, Osgood Team Real Estate. REcolorado as distributed by MLS GRID
 - $715,0005 bd4 ba2.8k sqft6462 E Bethany Place, Denver, CO 80222For Sale
 MLS ID #3302086, Alexander Saldana, Denver Property Team. REcolorado as distributed by MLS GRID
 - $715,0004 bd3 ba2.4k sqft2988 S Wabash Street, Denver, CO 80231For SaleMLS ID #2363957, Paul Aceto, New Vision Realty. REcolorado as distributed by MLS GRID
- $739,0004 bd3 ba2.2k sqft668 S Jasmine Way, Denver, CO 80224For SaleMLS ID #6891089, Stephanie Jakob, Colorado Realty 4 Less, LLC. REcolorado as distributed by MLS GRID
- $734,0005 bd3 ba2.4k sqft4851 S Elati Street, Englewood, CO 80110For SaleMLS ID #8864787, Randy Burgess, Coldwell Banker Global Luxury Denver. REcolorado as distributed by MLS GRID
- $762,5004 bd3 ba2.6k sqft2541 S Kearney Street, Denver, CO 80222For SaleMLS ID #7970130, Allie Yates, The Agency - Denver. REcolorado as distributed by MLS GRID
- $625,0003 bd3 ba1.8k sqft3945 S Inca Street, Englewood, CO 80110For SaleMLS ID #6891104, Diana Hlihor, eXp Realty, LLC. REcolorado as distributed by MLS GRID
- $640,0003 bd3 ba2.7k sqft8264 E Kenyon Drive, Denver, CO 80237For SaleMLS ID #7614815, Anna Fugier, Huntington Properties LLC. REcolorado as distributed by MLS GRID
- $685,0003 bd2 ba1.9k sqft4845 Chase Street, Denver, CO 80212For SaleMLS ID #4802138, Craig Masur, Madison & Company Properties. REcolorado as distributed by MLS GRID
- $710,0004 bd3 ba2.2k sqft7644 S Franklin Way, Centennial, CO 80122For SaleMLS ID #2930651, Meg Bente, Windermere DTC. REcolorado as distributed by MLS GRID
- $599,0004 bd3 ba2.7k sqft5402 E Warren Avenue, Denver, CO 80222For SaleMLS ID #2166303, Ryan Jonke, JPAR Modern Real Estate. REcolorado as distributed by MLS GRID
- $600,0004 bd2 ba2k sqft3201 S Grape Street, Denver, CO 80222For SaleMLS ID #5752997, Shay Hata, Compass - Denver. REcolorado as distributed by MLS GRID
- $839,0004 bd3 ba3.3k sqft1010 E Dartmouth Avenue, Englewood, CO 80113For SaleMLS ID #3722105, Marc Monaco, The Monaco Group Inc. REcolorado as distributed by MLS GRID
- $715,0005 bd2 ba2.3k sqft341 S Krameria Street, Denver, CO 80224For SaleMLS ID #7375695, Kathryn Bartic, Keller Williams Integrity Real Estate LLC. REcolorado as distributed by MLS GRID
- $725,0004 bd3 ba2k sqft6731 S Clayton Way, Centennial, CO 80122For SaleMLS ID #2872360, Matthew Metcalf, Simply Denver. REcolorado as distributed by MLS GRID
- $664,9003 bd3 ba2.8k sqft688 E Phillips Drive N, Littleton, CO 80122For SaleMLS ID #4227822, Lindsey Gorzalski, Keller Williams DTC. REcolorado as distributed by MLS GRID
- $675,0005 bd3 ba2.2k sqft8280 W Louisiana Avenue, Lakewood, CO 80232For SaleMLS ID #5018170, Scott Franks, LIV Sotheby's International Realty. REcolorado as distributed by MLS GRID
- $650,0004 bd4 ba3.2k sqft3117 S Monaco Circle, Denver, CO 80222For SaleMLS ID #8740116, David Browning, Corcoran Perry & Co.. REcolorado as distributed by MLS GRID
