BRAND NEW Luxury Home at 2710 South Gilpin Street in the heart of Denver, CO. Thoughtfully
designed and masterfully constructed, this modern residence offers an unmatched combination of elegance, style, and
convenience. From the moment you step inside, you'll be captivated by the sophisticated design and attention to detail
that defines every corner of this magnificent home. Spanning a generous 5,069 square feet of meticulously crafted living
space, including 3,428 square feet above grade, this home is the epitome of contemporary luxury. It features 5 spacious
bedrooms and 5 beautifully appointed bathrooms, 2 laundry rooms, office, gym, bar, wine room, detached 2 car garage making it the perfect sanctuary for those who desire both comfort and refinement. The luxurious primary suite serves as the crown jewel of the home, offering a private oasis with expansive space, a spa-like bathroom, and a walk-in closet that will satisfy the most discerning tastes. Perched on a 6,250 square foot lot, this home is perfectly positioned to capture stunning mountain views, offering a peaceful and picturesque backdrop to your everyday life. Step outside to enjoy the beautifully landscaped yard or simply take in the breathtaking scenery from the comfort of your living room. Every detail of this property has been considered to maximize both
aesthetics and functionality. In addition to its 5 bedrooms and 5 bathrooms, the home includes a variety of high-end
amenities designed to elevate your lifestyle. Two laundry rooms offer convenience for busy households, while a dedicated
study and exercise room provide flexible spaces for work and wellness. A detached two-car garage provides ample storage
and easy access to the home, enhancing the overall functionality of the property. This brand-new luxury home is more
than just a place to live-it's an experience. Schedule a private showing today!
New construction
Price cut: $51K (9/30)
$2,199,000
2710 S Gilpin Street, Denver, CO 80210
5beds
5,069sqft
Single Family Residence
Built in 2026
6,098 Square Feet Lot
$-- Zestimate®
$434/sqft
$-- HOA
What's special
- 176 days
- 802
- 52
Zillow last checked:
Listing updated:
Listed by:
Nicholas Quenzer 303-947-7860 Nicholas.Quenzer@compass.com,
Compass - Denver
Source: REcolorado as distributed by MLS GRID,MLS#: 2194456
Facts & features
Interior
Bedrooms & bathrooms
- Bedrooms: 5
- Bathrooms: 5
- Full bathrooms: 3
- 3/4 bathrooms: 1
- 1/2 bathrooms: 1
- Main level bathrooms: 1
Bedroom
- Features: Primary Suite
- Level: Upper
Bedroom
- Level: Upper
Bedroom
- Level: Upper
Bedroom
- Level: Upper
Bedroom
- Level: Basement
Bathroom
- Features: Primary Suite
- Level: Upper
Bathroom
- Level: Upper
Bathroom
- Level: Upper
Bathroom
- Level: Main
Bathroom
- Level: Basement
Dining room
- Level: Main
Game room
- Level: Basement
Gym
- Level: Basement
Kitchen
- Level: Main
Laundry
- Level: Upper
Laundry
- Level: Basement
Living room
- Level: Main
Office
- Level: Main
Heating
- Forced Air
Cooling
- Central Air
Appliances
- Included: Dishwasher, Disposal, Microwave, Oven, Range, Range Hood, Refrigerator
- Laundry: In Unit
Features
- Built-in Features, Ceiling Fan(s), Eat-in Kitchen, Entrance Foyer, Five Piece Bath, High Ceilings, Jack & Jill Bathroom, Kitchen Island, Open Floorplan, Pantry, Primary Suite, Quartz Counters, Vaulted Ceiling(s), Walk-In Closet(s), Wet Bar
- Flooring: Tile
- Windows: Triple Pane Windows
- Basement: Daylight,Full
- Number of fireplaces: 2
- Fireplace features: Living Room, Master Bedroom
Interior area
- Total structure area: 5,069
- Total interior livable area: 5,069 sqft
- Finished area above ground: 3,428
- Finished area below ground: 1,641
Video & virtual tour
Property
Parking
- Total spaces: 2
- Parking features: Garage
- Garage spaces: 2
Features
- Levels: Two
- Stories: 2
- Entry location: Exterior Access
- Patio & porch: Patio
- Exterior features: Balcony, Lighting, Private Yard
Lot
- Size: 6,098 Square Feet
- Features: Historical District, Level, Near Public Transit
- Residential vegetation: Natural State
Details
- Parcel number: 535201002
- Zoning: E-SU-DX
- Special conditions: Standard
Construction
Type & style
- Home type: SingleFamily
- Architectural style: Contemporary
- Property subtype: Single Family Residence
Materials
- Frame, Stucco
- Roof: Composition
Condition
- New Construction
- New construction: Yes
- Year built: 2026
Utilities & green energy
- Electric: 110V
- Sewer: Public Sewer
- Water: Public
- Utilities for property: Electricity Connected
Community & HOA
Community
- Security: Carbon Monoxide Detector(s), Smoke Detector(s)
- Subdivision: University
HOA
- Has HOA: No
Location
- Region: Denver
Financial & listing details
- Price per square foot: $434/sqft
- Tax assessed value: $1,009,500
- Annual tax amount: $2,526
- Date on market: 4/28/2026
- Listing terms: Cash,Conventional
- Exclusions: Sellers Personal Property
- Ownership: Corporation/Trust
- Electric utility on property: Yes
- Road surface type: Paved
Estimated market value
Not available
Estimated sales range
Not available
Not available
Price history
| Date | Event | Price |
|---|---|---|
| 9/30/2026 | Price change | $2,199,000-2.3%$434/sqft |
Source:  REcolorado as distributed by MLS GRID #2194456 Report a problem REcolorado as distributed by MLS GRID #2194456 Report a problem | ||
| 9/10/2026 | Price change | $2,250,000-2%$444/sqft |
Source: REcolorado as distributed by MLS GRID #2194456 Report a problem | ||
| 7/31/2026 | Price change | $2,295,000-4.2%$453/sqft |
Source: REcolorado as distributed by MLS GRID #2194456 Report a problem | ||
| 6/24/2026 | Price change | $2,395,000-4%$472/sqft |
Source: REcolorado as distributed by MLS GRID #2194456 Report a problem | ||
| 5/27/2026 | Price change | $2,495,000-9.3%$492/sqft |
Source: REcolorado as distributed by MLS GRID #2194456 Report a problem | ||
| 4/27/2026 | Listed for sale | $2,750,000-8.3%$543/sqft |
Source: REcolorado as distributed by MLS GRID #2194456 Report a problem | ||
| 4/15/2026 | Listing removed | $3,000,000$592/sqft |
Source:  IRES as distributed by MLS GRID #1044479 Report a problem IRES as distributed by MLS GRID #1044479 Report a problem | ||
| 10/2/2025 | Listed for sale | $3,000,000+445.6%$592/sqft |
Source: IRES as distributed by MLS GRID #1044479 Report a problem | ||
| 7/8/2022 | Sold | $549,900+323%$108/sqft |
Source: Public Record Report a problem | ||
| 1/21/2020 | Listing removed | $1,700 |
Source: Ann Lampert Realty, Inc. Report a problem | ||
| 1/10/2020 | Listed for rent | $1,700+6.3% |
Source: Ann Lampert Realty, Inc. Report a problem | ||
| 8/7/2017 | Listing removed | $1,600 |
Source: Ann Lampert Realty, Inc. Report a problem | ||
| 7/18/2017 | Listed for rent | $1,600+45.5% |
Source: Ann Lampert Realty Report a problem | ||
| 6/10/2013 | Listing removed | $1,100 |
Source: Ann Lampert Realty, Inc. Report a problem | ||
| 6/8/2013 | Listed for rent | $1,100+22.2% |
Source: Ann Lampert Realty, Inc. Report a problem | ||
| 11/2/2011 | Listing removed | $900 |
Source: Ann Lampert Realty, Inc. Report a problem | ||
| 10/26/2011 | Listed for rent | $900 |
Source: Ann Lampert Realty, Inc. Report a problem | ||
| 3/25/1999 | Sold | $130,000+32.7%$26/sqft |
Source: Public Record Report a problem | ||
| 1/7/1999 | Sold | $98,000$19/sqft |
Source: Public Record Report a problem | ||
Public tax history
| Year | Property taxes | Tax assessment |
|---|---|---|
| 2025 | $2,526 +2% | $71,170 +123.2% |
| 2024 | $2,476 +13.8% | $31,890 -8.8% |
| 2023 | $2,176 +3.6% | $34,980 +27.9% |
| 2022 | $2,101 +2.2% | $27,360 -2.8% |
| 2021 | $2,054 +2.9% | $28,150 +1.7% |
| 2020 | $1,997 +18.3% | $27,692 -0.7% |
| 2019 | $1,687 | $27,885 +27.9% |
| 2018 | $1,687 +0.3% | $21,810 |
| 2017 | $1,682 +12% | $21,810 +13.4% |
| 2016 | $1,502 +19% | $19,230 |
| 2015 | $1,262 0% | $19,230 +26.5% |
| 2014 | $1,263 | $15,200 |
Find assessor info on the county website
Monthly payment
Est. payment
Payment breakdown
Explore the cost of this home by adjusting the details. Changes won't be saved.Climate risks
Neighborhood: University
Nearby schools
Schools provided by the listing agent
- Elementary: Slavens E-8
- Middle: Merrill
- High: Thomas Jefferson
- District: Denver 1
Source: REcolorado as distributed by MLS GRID. This data may not be complete. We recommend contacting the local school district to confirm school assignments for this home.

Similar homes
- $2,495,0005 bd5 ba5k sqft2218 S Clayton Street, Denver, CO 80210For Sale
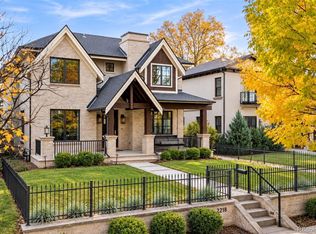
 MLS ID #4145924, Josh Behr, LIV Sotheby's International Realty. REcolorado as distributed by MLS GRID
 - $1,700,0005 bd4 ba5.3k sqft2800 S University Boulevard #162, Denver, CO 80210For Sale
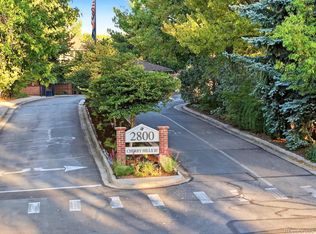 MLS ID #6753951, Jeff Eheart, RE/MAX Leaders. REcolorado as distributed by MLS GRID
 - $2,199,0005 bd5 ba4.8k sqft3014 S Ash Street, Denver, CO 80222For Sale
 MLS ID #3741619, Mary Thomas, Coldwell Banker Realty 24. REcolorado as distributed by MLS GRID
 - $2,495,0006 bd6 ba6.4k sqft2110 S Cook Street, Denver, CO 80210For Sale
 MLS ID #4517328, MIKE BURNS TEAM, RE/MAX Professionals. REcolorado as distributed by MLS GRID
 - $2,595,0007 bd6 ba5.6k sqft1295 S Garfield Street, Denver, CO 80210New ConstructionMLS ID #7039945, Josh Behr, LIV Sotheby's International Realty. REcolorado as distributed by MLS GRID
- $2,230,0005 bd4 ba4.2k sqft2880 E Cedar Avenue, Denver, CO 80209For SaleMLS ID #9188376, Brandt Ellwood, Keller Williams Integrity Real Estate LLC. REcolorado as distributed by MLS GRID
- $2,299,0004 bd5 ba4.8k sqft3015 S Ash Street, Denver, CO 80222New ConstructionMLS ID #9524139, Austin Schmidt, Compass - Denver. REcolorado as distributed by MLS GRID
- $2,750,0005 bd6 ba4.7k sqft1416 S Clarkson Street, Denver, CO 80210For SaleMLS ID #9990430, Jennifer Davidson, RE/MAX Synergy. REcolorado as distributed by MLS GRID
- $2,099,0005 bd5 ba4.7k sqft245 Albion Street, Denver, CO 80220For SaleMLS ID #1703147, Persistence Sample, The Agency - Denver. REcolorado as distributed by MLS GRID
- $1,595,0005 bd4 ba3.5k sqft1373 S Garfield Street, Denver, CO 80210For SaleMLS ID #9026143, Michael T. Mahoney, Compass - Denver. REcolorado as distributed by MLS GRID
- $2,100,0004 bd5 ba4.2k sqft2934 S Bellaire Street, Denver, CO 80222New ConstructionMLS ID #2814290, Mary Anschutz, Compass - Denver. REcolorado as distributed by MLS GRID
- $1,880,0005 bd5 ba4.7k sqft668 N Clarkson Street, Denver, CO 80218For SaleMLS ID #7047101, Jenny Usaj, Usaj Realty. REcolorado as distributed by MLS GRID
- $2,350,0004 bd5 ba4.2k sqft288 Monroe Street, Denver, CO 80206For SaleMLS ID #4698565, Tim Davis, Weichert Realtors Professionals. REcolorado as distributed by MLS GRID
- $2,185,5005 bd5 ba4.2k sqft2368 N Glencoe Street, Denver, CO 80207For SaleMLS ID #8201867, Trent Dimas, Marlex Real Estate Corp. REcolorado as distributed by MLS GRID
- $1,789,0004 bd5 ba3.4k sqft1378 S Washington Street, Denver, CO 80210New ConstructionMLS ID #2337222, Brendan Harrison, Brendan Harrison. REcolorado as distributed by MLS GRID
- $2,850,0005 bd7 ba5.1k sqft1516 S Clayton Street, Denver, CO 80210New ConstructionMLS ID #2292950, Taylor Lawton, Compass - Denver. REcolorado as distributed by MLS GRID
- $1,199,0004 bd3 ba2.5k sqft2635 S Garfield Way, Denver, CO 80210For SaleMLS ID #4303111, Carrie Wigglesworth, Worth Clark Realty. REcolorado as distributed by MLS GRID
- $1,100,0004 bd5 ba3.3k sqft2210 S Sherman Street, Denver, CO 80210For SaleMLS ID #3327711, Micah Frankel, Your Castle Real Estate Inc. REcolorado as distributed by MLS GRID
- $2,499,0006 bd8 ba6.3k sqft61 N Magnolia Way, Denver, CO 80230For SaleMLS ID #6222100, The Blank and Bingham Team, The Agency - Denver. REcolorado as distributed by MLS GRID
- $1,730,0004 bd5 ba3.8k sqft67 S Garfield Street, Denver, CO 80209For SaleMLS ID #4983165, Jennifer Bozarth, Colorado Premier Properties. REcolorado as distributed by MLS GRID
