Welcome to 2368 N Glencoe Street, a beautifully reimagined residence in the heart of Denver's highly sought-after North Park Hill neighborhood. Offering approximately 4,288 square feet of thoughtfully designed living space, this exceptional home blends timeless character with sophisticated modern updates, including more than $300,000 in recent improvements. Crafted with enduring natural materials such as European oak flooring, Pennsylvania limestone, architectural steel, and classic brick, the home radiates warmth, quality, and elegance throughout. A chef's kitchen featuring professional-grade appliances anchors the main living spaces, designed for both everyday comfort and effortless entertaining. The home offers five generously sized bedrooms, including the rare luxury of three private en-suite bedroom retreats (walk-in closets + full private bathrooms), providing exceptional comfort and privacy for family members and guests alike. A finished lower level, two-car detached garage, and beautifully appointed indoor and outdoor living spaces complete the offering. Ideally located just minutes from City Park, Cherry Creek, downtown Denver, and the Anschutz Medical Campus, this is a rare opportunity to own a move-in-ready home in one of Denver's most established and desirable neighborhoods.
Thank you for providing a 24 hour notice for appointment scheduling.
For sale
Price cut: $100K (7/7)
$2,185,500
2368 N Glencoe Street, Denver, CO 80207
5beds
4,288sqft
Single Family Residence
Built in 1926
5,730 Square Feet Lot
$2,109,300 Zestimate®
$510/sqft
$-- HOA
What's special
- 100 days
- 450
- 24
Zillow last checked:
Listing updated:
Listed by:
Trent Dimas 505-850-2956 trent.dimas@gmail.com,
Marlex Real Estate Corp
Source: REcolorado as distributed by MLS GRID,MLS#: 8201867
Facts & features
Interior
Bedrooms & bathrooms
- Bedrooms: 5
- Bathrooms: 5
- Full bathrooms: 4
- 3/4 bathrooms: 1
- Main level bathrooms: 1
- Main level bedrooms: 1
Bedroom
- Description: Luxurious Primary Suite With European Wide Plank Oak Flooring, Huge Walk In Closet
- Features: Primary Suite
- Level: Upper
Bedroom
- Description: Spacious Secondary Suite With Walk-In Closet And Private Full Bathroom
- Level: Upper
Bedroom
- Description: Spacious Secondary Suite With Walk-In Closet And En Suite Bathroom
- Level: Upper
Bedroom
- Description: Brick Walls Perfect For A Main Floor Bedroom Or Office
- Level: Main
Bedroom
- Description: 899 Sq Ft Large Enough For A In-Law Quaters, Game Room, Gym Or Family Room
- Level: Basement
Bedroom
- Description: Spacious Third Suite With Walk-In Closet And Private Full Bathroom
- Level: Upper
Bedroom
- Description: Architectual Features In This Bedroom Make It Versatile As A Bedroom, Office, Music Room Or Main Floor Bedroom.
- Level: Main
Bedroom
- Description: Has Egress Window
- Level: Basement
Bathroom
- Description: Spa-Inspired Five Piece Bath
- Features: Primary Suite
- Level: Upper
Bathroom
- Description: Private Full Bath In Room
- Level: Upper
Bathroom
- Description: En Suite Bath
- Level: Upper
Bathroom
- Level: Main
Bathroom
- Features: En Suite Bathroom
- Level: Basement
Bathroom
- Description: Privte Full Bath In Room
- Level: Upper
Bathroom
- Level: Main
Bathroom
- Description: Spacious Full Bathroom
- Level: Basement
Dining room
- Level: Main
Dining room
- Level: Main
Family room
- Level: Basement
Family room
- Description: At 899 Square Feet, The Basement Is Large Enough For A Well-Equipped Gym, Game Room Or In-Law Quarters
- Level: Basement
Kitchen
- Description: Kitchen Features High-End Chef Quality Appliances, 6-Bunner Stove, Stone Counters
- Level: Main
Kitchen
- Description: Chef Grade Appliances With Stone Counters, 6-Burner Gas Stove.
- Level: Main
Laundry
- Level: Upper
Laundry
- Level: Upper
Living room
- Description: Large Living Room Between Three Suites, European Wide Plank White Oak Wood Flooring.
- Level: Upper
Living room
- Description: Spacious Living Room Separates The Master And Two En-Suite Rooms. European Oak Wide Plank Flooring. Vaulted Ceilings.
- Level: Upper
Sun room
- Description: Pennsylvania Limestone Walls, All Glass Enclosed With A See Through Double Sided Gas Fireplace
- Level: Main
Sun room
- Description: Pennsylvania Limestone Adorns The Walls Of This Sunroom. Beautiful Outlook To A Natural Stone Wall. Oak Flooring And A Double Sided See Through Fireplace.
- Level: Main
Heating
- Forced Air
Cooling
- Central Air
Features
- Ceiling Fan(s), Corian Counters, Five Piece Bath, High Ceilings, High Speed Internet, Primary Suite, Smart Thermostat, Solid Surface Counters, Vaulted Ceiling(s), Walk-In Closet(s), Wet Bar
- Flooring: Wood
- Windows: Double Pane Windows, Window Coverings
- Basement: Finished
- Number of fireplaces: 3
- Fireplace features: Family Room, Gas Log, Living Room, Outside
Interior area
- Total structure area: 4,288
- Total interior livable area: 4,288 sqft
- Finished area above ground: 3,389
- Finished area below ground: 899
Property
Parking
- Total spaces: 2
- Parking features: Garage
- Garage spaces: 2
Features
- Levels: Two
- Stories: 2
- Fencing: Full
Lot
- Size: 5,730 Square Feet
- Features: Landscaped, Level, Sprinklers In Front, Sprinklers In Rear
- Residential vegetation: Grassed
Details
- Parcel number: 131114004
- Zoning: U-SU-C
- Special conditions: Standard
Construction
Type & style
- Home type: SingleFamily
- Property subtype: Single Family Residence
Materials
- Brick, Frame, Stone, Steel Siding, Wood Siding
- Roof: Composition
Condition
- Updated/Remodeled
- Year built: 1926
Utilities & green energy
- Sewer: Public Sewer
- Water: Public
- Utilities for property: Cable Available, Electricity Connected, Natural Gas Connected
Community & HOA
Community
- Subdivision: Strayers Park Place
HOA
- Has HOA: No
Location
- Region: Denver
Financial & listing details
- Price per square foot: $510/sqft
- Tax assessed value: $1,908,700
- Annual tax amount: $9,937
- Date on market: 5/31/2026
- Listing terms: Cash,Conventional
- Exclusions: Washer And Dryer
- Ownership: Individual
- Electric utility on property: Yes
- Road surface type: Paved
Estimated market value
$2,109,300
$2.00M - $2.21M
$6,074/mo
Price history
| Date | Event | Price |
|---|---|---|
| 7/7/2026 | Price change | $2,185,500-4.4%$510/sqft |
Source:  REcolorado as distributed by MLS GRID #8201867 Report a problem REcolorado as distributed by MLS GRID #8201867 Report a problem | ||
| 5/31/2026 | Listed for sale | $2,285,500+140.6%$533/sqft |
Source: REcolorado as distributed by MLS GRID #8201867 Report a problem | ||
| 4/1/2015 | Sold | $950,000+171%$222/sqft |
Source: Public Record Report a problem | ||
| 4/29/2014 | Sold | $350,500+9.6%$82/sqft |
Source: Public Record Report a problem | ||
| 4/14/2014 | Pending sale | $319,900$75/sqft |
Source: RE/MAX 100 INC #2853912 Report a problem | ||
| 4/10/2014 | Listed for sale | $319,900$75/sqft |
Source: RE/MAX 100 INC #2853912 Report a problem | ||
Public tax history
| Year | Property taxes | Tax assessment |
|---|---|---|
| 2025 | $9,937 +2.2% | $134,560 +7.2% |
| 2024 | $9,722 +29.6% | $125,470 -3% |
| 2023 | $7,504 +3.6% | $129,390 +37.1% |
| 2022 | $7,244 +5.9% | $94,360 -2.8% |
| 2021 | $6,842 +2.9% | $97,080 +5.3% |
| 2020 | $6,650 +15.2% | $92,207 -0.7% |
| 2019 | $5,775 | $92,851 +24.4% |
| 2018 | $5,775 +0.3% | $74,640 |
| 2017 | $5,757 +146.2% | $74,640 -0.3% |
| 2016 | $2,338 +28.4% | $74,880 +150.2% |
| 2015 | $1,821 +56.9% | $29,930 +36.5% |
| 2014 | $1,161 +8.1% | $21,930 |
| 2013 | $1,074 -27.4% | $21,930 +5.8% |
| 2012 | $1,478 +1.5% | $20,730 |
| 2011 | $1,457 +2.2% | $20,730 -5.3% |
| 2010 | $1,425 +2.4% | $21,880 |
| 2009 | $1,392 -0.2% | $21,880 +4.9% |
| 2008 | $1,395 +12.2% | $20,850 |
| 2007 | $1,243 +1.1% | $20,850 +12.3% |
| 2006 | $1,229 +2.8% | $18,570 |
| 2005 | $1,196 +16.2% | $18,570 -2.7% |
| 2003 | $1,029 +1.9% | $19,090 +11.1% |
| 2002 | $1,010 | $17,190 +32% |
| 2001 | -- | $13,020 |
Find assessor info on the county website
Monthly payment
Est. payment
Payment breakdown
Explore the cost of this home by adjusting the details. Changes won't be saved.Climate risks
Neighborhood: North Park Hill
Nearby schools
Schools provided by the listing agent
- Elementary: Park Hill
- Middle: Mcauliffe Manual
- High: East
- District: Denver 1
Source: REcolorado as distributed by MLS GRID. This data may not be complete. We recommend contacting the local school district to confirm school assignments for this home.

Similar homes
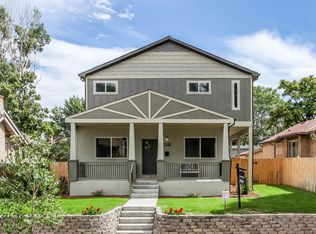
- $2,185,0005 bd5 ba4.7k sqft245 Albion Street, Denver, CO 80220For Sale

 MLS ID #1703147, Persistence Sample, The Agency - Denver. REcolorado as distributed by MLS GRID
 - $--6 bd6 ba3.4k sqft3422 Utica St, Denver, CO 80212Auction
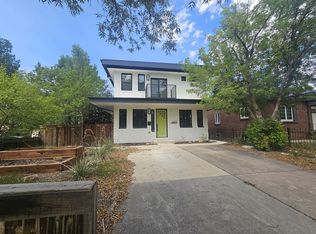 ServiceLink Auction
 - $1,135,0004 bd3 ba2.7k sqft2695 Fairfax Street, Denver, CO 80207For Sale
 MLS ID #4309152, Sabrina Zunker, Z Property. REcolorado as distributed by MLS GRID
 - $1,900,0004 bd4 ba3.6k sqft2 Elm Street, Denver, CO 80220For Sale
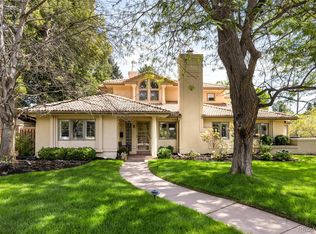 MLS ID #3015623, Peter Blank, Compass - Denver. REcolorado as distributed by MLS GRID
 - $1,750,0005 bd5 ba4.1k sqft1912 Ivanhoe Street, Denver, CO 80220For SaleMLS ID #5917779, Shannon Gillespie, RE/MAX of Cherry Creek. REcolorado as distributed by MLS GRID
- $1,495,0005 bd4 ba3.1k sqft1330 Milwaukee Street, Denver, CO 80206For SaleMLS ID #8371722, Zac Nelson, Compass - Denver. REcolorado as distributed by MLS GRID
- $2,280,0005 bd4 ba4.2k sqft2880 E Cedar Avenue, Denver, CO 80209For SaleMLS ID #9188376, Brandt Ellwood, Keller Williams Integrity Real Estate LLC. REcolorado as distributed by MLS GRID
- $2,600,0006 bd5 ba5.3k sqft1418 S Milwaukee Street, Denver, CO 80210For SaleMLS ID #2797775, Mckinze Casey, LIV Sotheby's International Realty. REcolorado as distributed by MLS GRID
- $1,899,0003 bd4 ba3.6k sqft544 Monroe Street, Denver, CO 80206For SaleMLS ID #7703410, Jen Niederhauser, Camber Realty, LTD. REcolorado as distributed by MLS GRID
- $2,498,0005 bd5 ba3.7k sqft178 Ash Street, Denver, CO 80220For SaleMLS ID #9999990, Marilyn Dana, Coldwell Banker Global Luxury Denver. REcolorado as distributed by MLS GRID
- $1,730,0004 bd5 ba3.8k sqft67 S Garfield Street, Denver, CO 80209For SaleMLS ID #4983165, Jennifer Bozarth, Colorado Premier Properties. REcolorado as distributed by MLS GRID
- $1,880,0005 bd5 ba4.7k sqft668 N Clarkson Street, Denver, CO 80218For SaleMLS ID #7047101, Jenny Usaj, Usaj Realty. REcolorado as distributed by MLS GRID
- $2,100,0004 bd4 ba3.5k sqft3145 Wyandot Street, Denver, CO 80211For SaleMLS ID #9278897, Samantha De Roco, Your Castle Realty LLC. REcolorado as distributed by MLS GRID
- $1,994,0006 bd5 ba4.8k sqft1275 N Franklin Street, Denver, CO 80218For SaleMLS ID #5677338, Lori Abbey, Compass - Denver. REcolorado as distributed by MLS GRID
- $2,225,0005 bd7 ba5.4k sqft1585 S Fillmore Street, Denver, CO 80210For SaleMLS ID #5796916, Wilson Leonard, RealGroup, LLC. REcolorado as distributed by MLS GRID
- $2,499,0006 bd8 ba6.3k sqft61 N Magnolia Way, Denver, CO 80230For SaleMLS ID #6222100, The Blank and Bingham Team, The Agency - Denver. REcolorado as distributed by MLS GRID
- $2,495,0004 bd5 ba4.2k sqft288 Monroe Street, Denver, CO 80206For SaleMLS ID #4698565, Tim Davis, Weichert Realtors Professionals. REcolorado as distributed by MLS GRID
- $2,280,0007 bd5 ba4.9k sqft784 Locust Street, Denver, CO 80220New ConstructionMLS ID #4708703, Lenka Copperman, Lenka Copperman. REcolorado as distributed by MLS GRID
- $1,599,0004 bd5 ba3.3k sqft3424 W 18 Avenue, Denver, CO 80204For SaleMLS ID #6763765, Mitch Rivard, Your Castle Realty LLC. REcolorado as distributed by MLS GRID
- $1,625,0004 bd3 ba3.4k sqft215 Ivanhoe Street, Denver, CO 80220For SaleMLS ID #9679786, Chelsea Thomas, Cox Real Estate Group. REcolorado as distributed by MLS GRID
