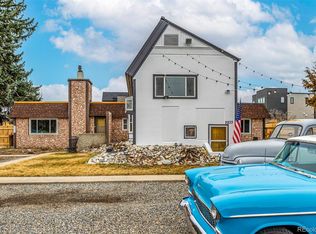
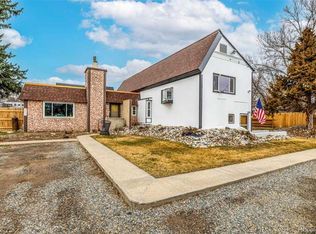
Welcome to your versatile 6-bed, 4-bath zen retreat, privately situated on a quiet cul-de-sac in Wheat Ridge on an oversized 11,000+ SqFt lot.
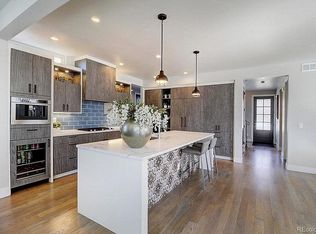
With designer finishes throughout, the main home features 4 beds, 3 baths, and a great room with seamless indoor-outdoor living, a four-season sunroom, and a custom kitchen with a breakfast nook. Attached via the laundry room, the fully permitted 1,299 SqFt private wing offers 2 bedrooms, 1 bathroom, its own full kitchen, a living room, and a lock-off entrance. Use it as an extension of the main home, a private wing for guests and family, or a fully separate space. Ideal for multi-gen living, remote work, a home business, or rental income. The compound is completed by a massive, 1,230 SqFt climate-controlled garage/workshop that is finished like living space, with a seamless, durable flake-finish floor, corrugated wall paneling, fully finished walls, and windows for natural light. It works equally well as a workshop, gym, or hobby space. A rare combination of high-end finishes, unmatched infrastructure, and multi-generational/ income flexibility just minutes from The Highlands, Downtown Denver, Golden, and the foothills.
For sale
$2,395,000
7053 W 28th Place, Wheat Ridge, CO 80033
6beds
3,821sqft
Single Family Residence
Built in 2019
0.27 Acres Lot
$-- Zestimate®
$627/sqft
$-- HOA
What's special
- 10 days
- 708
- 70
Zillow last checked:
Listing updated:
Listed by:
Dylan Upton 303-909-0274 dylan.upton@theagencyre.com,
The Agency - Denver
Source: REcolorado as distributed by MLS GRID,MLS#: 3578894
Facts & features
Interior
Bedrooms & bathrooms
- Bedrooms: 6
- Bathrooms: 4
- Full bathrooms: 4
- Main level bathrooms: 1
- Main level bedrooms: 1
Bedroom
- Level: Upper
Bedroom
- Level: Upper
Bedroom
- Level: Upper
Bedroom
- Level: Upper
Bedroom
- Description: Private Wing
- Level: Upper
Bedroom
- Description: Private Wing
- Level: Main
Bathroom
- Level: Upper
Bathroom
- Level: Upper
Bathroom
- Level: Upper
Bathroom
- Description: Private Wing
- Level: Main
Dining room
- Level: Main
Kitchen
- Level: Main
Kitchen
- Description: Private Wing
Laundry
- Level: Main
Living room
- Level: Main
Living room
- Description: Private Wing
Heating
- Forced Air
Cooling
- Central Air
Appliances
- Included: Dishwasher, Dryer, Microwave, Oven, Refrigerator, Washer
Features
- Open Floorplan
- Windows: Window Coverings
- Basement: Crawl Space
- Number of fireplaces: 1
- Fireplace features: Family Room, Gas
Interior area
- Total structure area: 3,821
- Total interior livable area: 3,821 sqft
- Finished area above ground: 3,821
Video & virtual tour
Property
Parking
- Total spaces: 4
- Parking features: Dry Walled, Electric Vehicle Charging Station(s), Exterior Access Door, Floor Coating, Heated Garage, Insulated Garage, Storage, Tandem
- Attached garage spaces: 4
Features
- Levels: Two
- Stories: 2
- Patio & porch: Front Porch, Patio
- Exterior features: Garden, Lighting, Private Yard, Rain Gutters, Smart Irrigation
- Fencing: Full
Lot
- Size: 0.27 Acres
- Features: Cul-De-Sac, Irrigated, Landscaped, Sprinklers In Front, Sprinklers In Rear
Details
- Parcel number: 505957
- Special conditions: Standard
Construction
Type & style
- Home type: SingleFamily
- Architectural style: Contemporary
- Property subtype: Single Family Residence
Materials
- Frame, Metal Siding
- Roof: Metal
Condition
- Updated/Remodeled
- Year built: 2019
Utilities & green energy
- Electric: 220 Volts, 220 Volts in Garage
- Sewer: Public Sewer
- Water: Public
Community & HOA
Community
- Subdivision: Wheat Ridge
HOA
- Has HOA: No
Location
- Region: Wheat Ridge
Financial & listing details
- Price per square foot: $627/sqft
- Tax assessed value: $972,455
- Annual tax amount: $5,708
- Date on market: 11/6/2026
- Listing terms: Cash,Conventional,FHA,Jumbo,Other,VA Loan
- Exclusions: Personal Property
- Ownership: Individual
- Road surface type: Paved
Estimated market value
Not available
Estimated sales range
Not available
Not available
Price history
| Date | Event | Price |
|---|---|---|
| 11/6/2026 | Listed for sale | $2,395,000+181.8%$627/sqft |
Source:  REcolorado as distributed by MLS GRID #3578894 Report a problem | ||
| 12/11/2018 | Sold | $850,000+325%$222/sqft |
Source: Public Record Report a problem | ||
| 6/21/2017 | Sold | $200,000$52/sqft |
Source: Public Record Report a problem | ||
Public tax history
| Year | Property taxes | Tax assessment |
|---|---|---|
| 2025 | $5,550 +0.3% | $60,779 -4% |
| 2024 | $5,534 +28.7% | $63,295 |
| 2023 | $4,301 -1.4% | $63,295 +31% |
| 2022 | $4,360 +10.2% | $48,305 -2.8% |
| 2021 | $3,958 | $49,696 +9.6% |
| 2020 | $3,958 +1.4% | $45,334 |
| 2019 | $3,904 +683.4% | $45,334 +710.5% |
| 2018 | $498 | $5,593 |
| 2017 | $498 | $5,593 |
Find assessor info on the county website
Monthly payment
Est. payment
Payment breakdown
Explore the cost of this home by adjusting the details. Changes won't be saved.Climate risks
Neighborhood: 80033
Nearby schools
Schools provided by the listing agent
- Elementary: Lumberg
- Middle: Jefferson
- High: Jefferson
- District: Jefferson County R-1
Source: REcolorado as distributed by MLS GRID. This data may not be complete. We recommend contacting the local school district to confirm school assignments for this home.
Similar homes
- $2,375,0005 bd5 ba5.6k sqft2560 Newcombe Way, Lakewood, CO 80215For Sale

 MLS ID #1071529, Evan Miller, Miller Wilde Real Estate. IRES as distributed by MLS GRID
- $2,444,1315 bd5 ba4.6k sqft3027 Meade Street, Denver, CO 80211For Sale

 MLS ID #3062043, Erin Whitmire, RE/MAX of Cherry Creek. REcolorado as distributed by MLS GRID
- $2,490,0006 bd6 ba4.1k sqft2823 Vallejo Street, Denver, CO 80211For Sale
 MLS ID #3225072, Gearhart Moore Team, MODUS Real Estate. REcolorado as distributed by MLS GRID
- $2,495,0005 bd6 ba4.3k sqft2828 Vallejo Street, Denver, CO 80211New Construction
 MLS ID #1723563, Gayane Atanesyan, Your Castle Realty LLC. REcolorado as distributed by MLS GRID
- $2,250,0005 bd5 ba3.3k sqft4548 Winona Court, Denver, CO 80212New ConstructionMLS ID #3742009, Mary Thomas, Coldwell Banker Realty 24. REcolorado as distributed by MLS GRID
- $2,390,0006 bd9 ba5.2k sqft1975 S Gilpin Street, Denver, CO 80210For SaleMLS ID #5882297, Stock Jonekos, Kentwood Real Estate Cherry Creek. REcolorado as distributed by MLS GRID
- $1,995,0005 bd6 ba3.7k sqft2778 Utica Street, Denver, CO 80212New ConstructionMLS ID #5443762, Mor Zucker, LIV Sotheby's International Realty. REcolorado as distributed by MLS GRID
- $1,550,0006 bd4 ba4.2k sqft4742 Eliot St, Denver, CO 80211For SaleMLS ID #1071748, Jon Larrance, Corcoran Perry & Co. IRES as distributed by MLS GRID
- $2,750,0005 bd7 ba5.1k sqft4444 W 28th Avenue, Denver, CO 80212New ConstructionMLS ID #5256401, Mor Zucker, LIV Sotheby's International Realty. REcolorado as distributed by MLS GRID
- $2,495,0003 bd4 ba4k sqft10580 W Progress Avenue, Littleton, CO 80127For SaleMLS ID #9021530, Kerry Lichty, eXp Realty, LLC. REcolorado as distributed by MLS GRID
- $1,575,0005 bd4 ba3k sqft3862 Perry Street, Denver, CO 80212For SaleMLS ID #9004180, Michael Watters, Milehimodern. REcolorado as distributed by MLS GRID
- $1,450,0005 bd4 ba3.3k sqft845 Estes Street, Lakewood, CO 80215For SaleMLS ID #7112950, Aimee Twarogowski, Kentwood Real Estate City Properties. REcolorado as distributed by MLS GRID
- $2,649,9004 bd4 ba3.1k sqft1131 Urban Street, Lakewood, CO 80401New ConstructionMLS ID #6076655, Mark Hojegian, Your Castle Real Estate Inc. REcolorado as distributed by MLS GRID
- $2,297,0005 bd4 ba3.8k sqft3901 S Cherry Street, Cherry Hills Village, CO 80113For SaleMLS ID #4132039, Coleen Sanders, Compass - Denver. REcolorado as distributed by MLS GRID
- $1,399,0006 bd4 ba3.6k sqft2625 Vivian Street, Lakewood, CO 80215For SaleMLS ID #1928322, Benjamin Kaplan, Atrium Realty LLC. REcolorado as distributed by MLS GRID
- $1,399,0005 bd4 ba4.2k sqft4755 Elm Ct, Denver, CO 80211For SaleMLS ID #1071319, Rachel Gallegos, Compass-Denver. IRES as distributed by MLS GRID
- $2,199,0005 bd5 ba3.9k sqft3685 Osage Street, Denver, CO 80211New ConstructionMLS ID #3191071, Cassandra Pelley, Invalesco Real Estate. REcolorado as distributed by MLS GRID
- $2,100,0005 bd5 ba4.5k sqft23068 Pinecrest Rd, Golden, CO 80401For SaleMLS ID #1067710, Erin Jeppson, Compass-Denver. IRES as distributed by MLS GRID
- $1,575,0004 bd5 ba4k sqft3153 W 26th Ave, Denver, CO 80211New ConstructionMLS ID #7866572, Chase Cesena, 5281 Exclusive Homes Realty. REcolorado as distributed by MLS GRID
- $2,145,0005 bd5 ba4.2k sqft4427 Zuni Street, Denver, CO 80211New ConstructionMLS ID #8916932, Peter Pappas, MODUS Real Estate. REcolorado as distributed by MLS GRID
