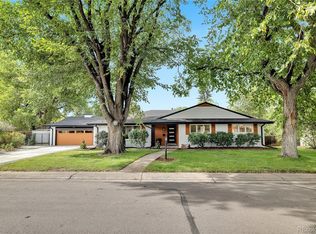
Mansfield Heights, where Cherry Street dead ends into the High Line Canal. This 3,871 square foot contemporary has been reimagined inside and out, with the landscape designed and installed as part of the same project. A custom wrought iron fence wraps the entire perimeter, mature trees are planted behind it, and the property is gated. You get the privacy of a much larger property without the upkeep that comes with acreage. The front and side yards were built as outdoor space you use rather than lawn to look at, and the private backyard opens off the kitchen behind a cedar fence.
Inside, light runs the length of the main level over wide white oak floors. A formal living room sits at the entry. The kitchen opens to the dining and family room with Cristallo Cremo quartzite counters, all new high-end appliances and a center island sized for people to gather around. The primary suite is on the main level with a five-piece bath and the laundry room on the same floor. Two more bedrooms upstairs, both generous. The lower level adds two bedrooms, a media and entertainment room, a three-quarter bath and storage. Five bedrooms, four baths, two car attached garage. Cherry Creek School District, with Cherry Hills Village Elementary, West Middle and Cherry Creek High School.
For sale
$2,375,000
3901 S Cherry Street, Cherry Hills Village, CO 80113
5beds
3,871sqft
Single Family Residence
Built in 1960
0.29 Acres Lot
$2,268,600 Zestimate®
$614/sqft
$-- HOA
What's special
- 25 days
- 3,510
- 215
Zillow last checked:
Listing updated:
Listed by:
Coleen Sanders 303-921-2964 coleen.sanders@compass.com,
Compass - Denver
Source: REcolorado as distributed by MLS GRID,MLS#: 4132039
Facts & features
Interior
Bedrooms & bathrooms
- Bedrooms: 5
- Bathrooms: 4
- Full bathrooms: 2
- 3/4 bathrooms: 1
- 1/2 bathrooms: 1
- Main level bathrooms: 2
- Main level bedrooms: 1
Bedroom
- Features: Primary Suite
- Level: Main
- Area: 236.25 Square Feet
- Dimensions: 13.5 x 17.5
Bedroom
- Level: Upper
- Area: 175.5 Square Feet
- Dimensions: 13 x 13.5
Bedroom
- Level: Upper
- Area: 175.5 Square Feet
- Dimensions: 13 x 13.5
Bedroom
- Level: Basement
- Area: 156.25 Square Feet
- Dimensions: 12.5 x 12.5
Bedroom
- Level: Basement
- Area: 162.5 Square Feet
- Dimensions: 12.5 x 13
Bathroom
- Level: Main
Bathroom
- Features: Primary Suite
- Level: Main
Bathroom
- Level: Upper
Bathroom
- Level: Basement
Dining room
- Level: Main
Family room
- Level: Main
Kitchen
- Level: Main
Laundry
- Level: Main
Living room
- Level: Main
Media room
- Level: Basement
Heating
- Forced Air
Cooling
- Central Air
Appliances
- Included: Dishwasher, Disposal, Double Oven, Freezer, Microwave, Oven, Range Hood, Refrigerator, Self Cleaning Oven
Features
- Built-in Features, Eat-in Kitchen, Five Piece Bath, Kitchen Island, Open Floorplan, Pantry, Quartz Counters, Radon Mitigation System, Smoke Free, Walk-In Closet(s), Wired for Data
- Flooring: Carpet, Wood
- Basement: Daylight,Finished,Full
- Number of fireplaces: 1
- Fireplace features: Living Room
Interior area
- Total structure area: 3,871
- Total interior livable area: 3,871 sqft
- Finished area above ground: 2,523
- Finished area below ground: 1,137
Property
Parking
- Total spaces: 2
- Parking features: Concrete, Storage
- Attached garage spaces: 2
Features
- Levels: Two
- Stories: 2
- Patio & porch: Covered, Deck, Patio
- Exterior features: Dog Run, Garden, Lighting, Private Yard, Rain Gutters
- Fencing: Full
Lot
- Size: 0.29 Acres
- Features: Corner Lot, Irrigated, Landscaped, Level, Many Trees, Sprinklers In Front, Sprinklers In Rear
Details
- Parcel number: 031751853
- Special conditions: Standard
Construction
Type & style
- Home type: SingleFamily
- Architectural style: Contemporary,Traditional
- Property subtype: Single Family Residence
Materials
- Brick
- Roof: Composition
Condition
- Updated/Remodeled
- Year built: 1960
Utilities & green energy
- Sewer: Public Sewer
Green energy
- Energy efficient items: Thermostat
Community & HOA
Community
- Security: Radon Detector, Smoke Detector(s), Video Doorbell
- Subdivision: Mansfield Heights
HOA
- Has HOA: No
Location
- Region: Cherry Hills Village
Financial & listing details
- Price per square foot: $614/sqft
- Tax assessed value: $1,529,300
- Annual tax amount: $10,723
- Date on market: 9/10/2026
- Listing terms: Cash,Conventional,Jumbo,Other
- Exclusions: Seller's Personal Property. Staging Items.
- Ownership: Individual
- Road surface type: Paved
Estimated market value
$2,268,600
$2.16M - $2.38M
$5,171/mo
Price history
| Date | Event | Price |
|---|---|---|
| 9/9/2026 | Listed for sale | $2,375,000+69.6%$614/sqft |
Source:  REcolorado as distributed by MLS GRID #4132039 Report a problem REcolorado as distributed by MLS GRID #4132039 Report a problem | ||
| 2/15/2023 | Sold | $1,400,000+15.3%$362/sqft |
Source: Public Record Report a problem | ||
| 11/8/2022 | Sold | $1,214,000+78.5%$314/sqft |
Source: Public Record Report a problem | ||
| 6/21/2010 | Sold | $680,000-6.2%$176/sqft |
Source: Public Record Report a problem | ||
| 6/4/2007 | Sold | $725,000$187/sqft |
Source: Public Record Report a problem | ||
Public tax history
| Year | Property taxes | Tax assessment |
|---|---|---|
| 2025 | $10,916 +12.6% | $95,582 -10.6% |
| 2024 | $9,695 +19.7% | $106,939 -15.2% |
| 2023 | $8,101 -0.9% | $126,052 +47.6% |
| 2022 | $8,178 | $85,374 -2.8% |
| 2021 | -- | $87,831 +31.3% |
| 2020 | $6,287 +12.9% | $66,874 |
| 2019 | $5,570 | $66,874 +14.6% |
| 2018 | $5,570 +1.3% | $58,370 |
| 2017 | $5,501 | $58,370 +0.4% |
| 2016 | -- | $58,146 |
| 2015 | -- | $58,146 +15.9% |
| 2014 | $5,556 +6.9% | $50,148 -6.7% |
| 2013 | $5,200 | $53,750 |
| 2012 | -- | $53,750 |
| 2011 | $5,303 +2.4% | $53,750 -2.1% |
| 2010 | $5,181 +0.5% | $54,920 |
| 2009 | $5,157 | $54,920 +1.3% |
| 2008 | -- | $54,239 +0.3% |
| 2007 | -- | $54,080 +19.7% |
| 2006 | -- | $45,189 |
| 2005 | -- | $45,189 -2.1% |
| 2002 | $3,998 +13% | $46,150 +21% |
| 2001 | $3,539 | $38,130 |
Find assessor info on the county website
Monthly payment
Est. payment
Payment breakdown
Explore the cost of this home by adjusting the details. Changes won't be saved.Climate risks
Neighborhood: 80113
Nearby schools
Schools provided by the listing agent
- Elementary: Cherry Hills Village
- Middle: West
- High: Cherry Creek
- District: Cherry Creek 5
Source: REcolorado as distributed by MLS GRID. This data may not be complete. We recommend contacting the local school district to confirm school assignments for this home.
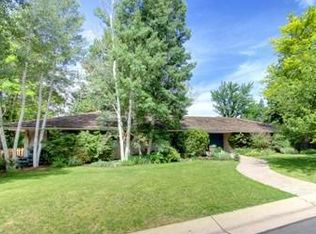
- $2,345,0004 bd2 ba3.2k sqft3925 S Cherry St, Cherry Hills Village, CO 80113Sold
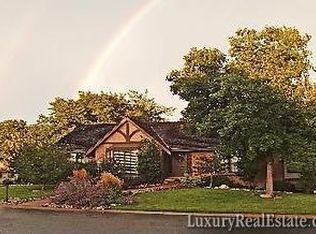
- $1,650,3004 bd4 ba3.2k sqft3900 S Clermont St, Cherry Hills Village, CO 80113Off Market
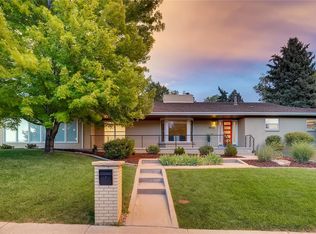
- $2,415,0005 bd4 ba4.9k sqft3900 S Cherry St, Cherry Hills Village, CO 80113Off Market
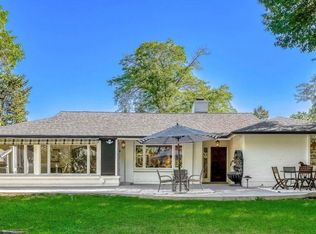
- $2,339,4005 bd4 ba3.8k sqft3912 S Cherry St, Cherry Hills Village, CO 80113Off Market
Similar homes
- $1,495,0004 bd4 ba3.2k sqft5680 S Happy Canyon Road, Cherry Hills Village, CO 80111For Sale
 MLS ID #1779867, Heather Bacon, RE/MAX of Cherry Creek. REcolorado as distributed by MLS GRID
 - $1,325,0005 bd4 ba3.1k sqftSouthmoor Park, Denver, CO 80237For Sale
 MLS ID #4798786, Debbie Jacobs, Coldwell Banker Realty 24. REcolorado as distributed by MLS GRID
 - $1,395,0004 bd4 ba3k sqft3735 S Hibiscus Way, Denver, CO 80237For Sale
 MLS ID #3625037, Vera Khristenko, HomeSmart. REcolorado as distributed by MLS GRID
 - $1,650,0006 bd4 ba4.1k sqft10786 E Crestline Place, Englewood, CO 80111For Sale
 MLS ID #2414983, Noelle Chole, RE/MAX Professionals. REcolorado as distributed by MLS GRID
 - $1,375,0004 bd4 ba3.6k sqft3981 S Hillcrest Drive, Denver, CO 80237For SaleMLS ID #9545273, Mark Eibner, MB Metro Brokers Realty Oasis. REcolorado as distributed by MLS GRID
- $2,595,0005 bd5 ba4.6k sqft1150 S Gilpin Street, Denver, CO 80210For SaleMLS ID #2764368, Lea Van Schaack, LIV Sotheby's International Realty. REcolorado as distributed by MLS GRID
- $2,600,0006 bd5 ba5.3k sqft1418 S Milwaukee Street, Denver, CO 80210For SaleMLS ID #2797775, Mckinze Casey, LIV Sotheby's International Realty. REcolorado as distributed by MLS GRID
- $1,799,0004 bd4 ba3.2k sqft556 S Garfield Street, Denver, CO 80209For SaleMLS ID #8440657, Zachary Seibel, MODUS Real Estate. REcolorado as distributed by MLS GRID
- $1,200,0005 bd4 ba3.7k sqft6309 S Monaco Court, Centennial, CO 80111For SaleMLS ID #5453011, Sydney Westland, Mavi Unlimited Inc. REcolorado as distributed by MLS GRID
- $2,225,0005 bd7 ba5.4k sqft1585 S Fillmore Street, Denver, CO 80210For SaleMLS ID #5796916, Wilson Leonard, RealGroup, LLC. REcolorado as distributed by MLS GRID
- $2,750,0005 bd5 ba5.6k sqft850 S St Paul Street, Denver, CO 80209For SaleMLS ID #8016751, Alison Savant Kahn, Douglas Elliman Real Estate. REcolorado as distributed by MLS GRID
- $2,100,0005 bd6 ba4.2k sqft433 S Humboldt Street, Denver, CO 80209For SaleMLS ID #2464291, Chris Shopneck, HomeSmart. REcolorado as distributed by MLS GRID
- $1,299,9955 bd4 ba3.5k sqft3851 S Quebec Street, Denver, CO 80237For SaleMLS ID #8529022, Justin Joseph, LIV Sotheby's International Realty. REcolorado as distributed by MLS GRID
- $2,100,0004 bd5 ba4.2k sqft2934 S Bellaire Street, Denver, CO 80222New ConstructionMLS ID #2814290, Mary Anschutz, Compass - Denver. REcolorado as distributed by MLS GRID
- $1,895,0004 bd4 ba3.7k sqft120 S Monroe Street, Denver, CO 80209For SaleMLS ID #1795529, Jane Brennan, LIV Sotheby's International Realty. REcolorado as distributed by MLS GRID
- $1,315,0006 bd6 ba3.6k sqft3645 S Poplar Street, Denver, CO 80237For SaleMLS ID #5329866, Eric Ybarra, HomeSmart. REcolorado as distributed by MLS GRID
- $2,795,0005 bd6 ba4.5k sqft516 S High Street, Denver, CO 80209For SaleMLS ID #7371560, Deviree Vallejo, LIV Sotheby's International Realty. REcolorado as distributed by MLS GRID
- $1,200,0006 bd4 ba3.7k sqft7200 E Exposition Avenue, Denver, CO 80224For SaleMLS ID #5202702, Andrew Botcherby, RE/MAX Real Estate Group Inc. REcolorado as distributed by MLS GRID
- $1,750,0004 bd4 ba3.1k sqft966 S York Street, Denver, CO 80209For SaleMLS ID #3767587, Olivia Monday, Berkshire Hathaway HomeServices Colorado Real Estate, LLC. REcolorado as distributed by MLS GRID
- $2,925,0006 bd7 ba5.3k sqft1074 S Cook Street, Denver, CO 80209For SaleMLS ID #4764684, The Hoholik Team, Milehimodern. REcolorado as distributed by MLS GRID
