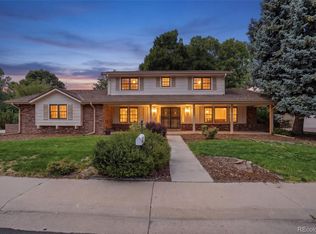
Welcome to a private estate where timeless luxury meets everyday living. More than just a home, this is a lifestyle defined by elegance, comfort, and unforgettable moments. From the moment you arrive, every detail has been thoughtfully designed to create an atmosphere of sophistication, offering refined craftsmanship, expansive & seamless living spaces. This gorgeous home features 4 bedrooms & an office, 3.5 bathrooms, open floor concept living-dining with stunning kitchen. Whether you’re hosting elegant gatherings, enjoying peaceful mornings with the cup of coffee, or unwinding in your own private retreat, this estate adapts effortlessly to every occasion. Grand entertaining spaces, designer finishes, and resort-inspired amenities come together to deliver an experience that feels both luxurious and inviting. On the main floor you will find spacious living room with stunning & cozy fireplace, dining conveniently connected to the kitchen. Primary bedroom with the closet of your dreams & high end finishes primary bathroom with steam shower, two bedrooms with shared bathroom, work station & a laundry/mud room. Finished basement offers cozy family room, an additional bedrooms with full bathroom & a den. Beautifully landscaped, this home is in pristine & flameless condition throughout. Plenty of parking space, brand new driveway, garage finished with epoxy floors. This home is truly one of a kind. Set on a remarkable property that offers privacy, beauty, and prestige, this estate is a rare opportunity to own more than exceptional real estate—it’s a place where memories are made, milestones are celebrated, and every day feels extraordinary.
For sale
$1,395,000
3735 S Hibiscus Way, Denver, CO 80237
4beds
3,022sqft
Single Family Residence
Built in 1960
0.32 Acres Lot
$-- Zestimate®
$462/sqft
$6/mo HOA
What's special
- 21 days
- 2,288
- 236
Zillow last checked:
Listing updated:
Listed by:
Vera Khristenko 303-884-0079 ccsdenver@msn.com,
HomeSmart
Source: REcolorado as distributed by MLS GRID,MLS#: 3625037
Facts & features
Interior
Bedrooms & bathrooms
- Bedrooms: 4
- Bathrooms: 4
- Full bathrooms: 3
- 1/2 bathrooms: 1
- Main level bathrooms: 4
- Main level bedrooms: 3
Bedroom
- Level: Main
Bedroom
- Level: Main
Bedroom
- Level: Main
Bedroom
- Level: Basement
Bathroom
- Level: Main
Bathroom
- Level: Main
Bathroom
- Level: Main
Bathroom
- Level: Main
Dining room
- Level: Main
Family room
- Level: Basement
Kitchen
- Level: Main
Living room
- Level: Main
Mud room
- Level: Main
Office
- Level: Basement
Heating
- Forced Air
Cooling
- Central Air
Appliances
- Included: Bar Fridge, Dishwasher, Disposal, Microwave, Oven, Range, Range Hood, Refrigerator, Wine Cooler
Features
- Eat-in Kitchen, Granite Counters, Kitchen Island, No Stairs, Open Floorplan, Primary Suite, Quartz Counters, Smoke Free, Walk-In Closet(s)
- Flooring: Carpet, Tile, Wood
- Basement: Finished,Partial
- Number of fireplaces: 2
- Fireplace features: Living Room, Master Bedroom
Interior area
- Total structure area: 3,022
- Total interior livable area: 3,022 sqft
- Finished area above ground: 2,200
- Finished area below ground: 822
Property
Parking
- Total spaces: 2
- Parking features: Concrete
- Attached garage spaces: 2
Features
- Levels: One
- Stories: 1
- Patio & porch: Covered, Deck, Front Porch
- Exterior features: Gas Grill, Private Yard
- Fencing: Full
Lot
- Size: 0.32 Acres
- Features: Landscaped, Many Trees
Details
- Parcel number: 706108001
- Special conditions: Standard
Construction
Type & style
- Home type: SingleFamily
- Architectural style: Contemporary,Mid-Century Modern
- Property subtype: Single Family Residence
Materials
- Brick
Condition
- Year built: 1960
Utilities & green energy
- Sewer: Public Sewer
Community & HOA
Community
- Security: Carbon Monoxide Detector(s), Smoke Detector(s)
- Subdivision: Southmoor Park
HOA
- Has HOA: Yes
- HOA fee: $75 annually
- HOA name: Cherry Point HOA
- HOA phone: 303-884-0079
Location
- Region: Denver
Financial & listing details
- Price per square foot: $462/sqft
- Tax assessed value: $1,165,300
- Annual tax amount: $2,025
- Date on market: 9/23/2026
- Listing terms: Cash,Conventional,Jumbo,VA Loan
- Exclusions: Staging Items
- Ownership: Corporation/Trust
Estimated market value
Not available
Estimated sales range
Not available
Not available
Price history
| Date | Event | Price |
|---|---|---|
| 9/23/2026 | Listed for sale | $1,395,000+49.2%$462/sqft |
Source:  REcolorado as distributed by MLS GRID #3625037 Report a problem REcolorado as distributed by MLS GRID #3625037 Report a problem | ||
| 6/22/2026 | Sold | $935,000+136.7%$309/sqft |
Source: Public Record Report a problem | ||
| 1/29/2001 | Sold | $395,000$131/sqft |
Source: Public Record Report a problem | ||
Public tax history
| Year | Property taxes | Tax assessment |
|---|---|---|
| 2025 | $5,040 +2.2% | $82,160 +29.1% |
| 2024 | $4,931 +25% | $63,640 -5% |
| 2023 | $3,945 +3.6% | $66,960 +35% |
| 2022 | $3,808 +28.8% | $49,610 -2.8% |
| 2021 | $2,957 +2.9% | $51,030 +8.5% |
| 2020 | $2,875 -5.3% | $47,018 -0.7% |
| 2019 | $3,036 | $47,348 +2% |
| 2018 | $3,036 +0.3% | $46,440 |
| 2017 | $3,027 -4.3% | $46,440 -4.1% |
| 2016 | $3,162 +18.4% | $48,430 |
| 2015 | $2,670 0% | $48,430 +20.7% |
| 2014 | $2,671 -5% | $40,110 |
| 2013 | $2,813 -4.8% | $40,110 -3.2% |
| 2012 | $2,954 +10.8% | $41,420 |
| 2011 | $2,666 +2.2% | $41,420 +3.4% |
| 2010 | $2,608 -4.3% | $40,040 |
| 2009 | $2,724 -0.2% | $40,040 -1.8% |
| 2008 | $2,729 +8.1% | $40,790 |
| 2007 | $2,525 +1.1% | $40,790 +8.2% |
| 2006 | $2,496 +29% | $37,710 |
| 2005 | $1,935 +16.1% | $37,710 +22.1% |
| 2003 | $1,667 +1.9% | $30,880 +10.9% |
| 2002 | $1,636 | $27,850 +7.6% |
| 2001 | -- | $25,890 |
Find assessor info on the county website
Monthly payment
Est. payment
Payment breakdown
Explore the cost of this home by adjusting the details. Changes won't be saved.Climate risks
Neighborhood: Southmoor Park
Nearby schools
Schools provided by the listing agent
- Elementary: Southmoor
- Middle: Hamilton
- High: Thomas Jefferson
- District: Denver 1
Source: REcolorado as distributed by MLS GRID. This data may not be complete. We recommend contacting the local school district to confirm school assignments for this home.


Similar homes
- $1,325,0005 bd4 ba3.1k sqftSouthmoor Park, Denver, CO 80237For Sale

 MLS ID #4798786, Debbie Jacobs, Coldwell Banker Realty 24. REcolorado as distributed by MLS GRID
 - $1,349,0004 bd4 ba3.6k sqft3981 S Hillcrest Drive, Denver, CO 80237For Sale
 MLS ID #9545273, Mark Eibner, MB Metro Brokers Realty Oasis. REcolorado as distributed by MLS GRID
 - $1,250,0004 bd4 ba3.8k sqft4075 S Poplar Way, Denver, CO 80237For Sale
 MLS ID #1669392, Christopher Naggar, Engel & Volkers Denver. REcolorado as distributed by MLS GRID
 - $1,299,9955 bd4 ba3.5k sqft3851 S Quebec Street, Denver, CO 80237For Sale
 MLS ID #8529022, Justin Joseph, LIV Sotheby's International Realty. REcolorado as distributed by MLS GRID
 - $950,0004 bd4 ba2.9k sqft3831 S Hillcrest Drive, Denver, CO 80237For SaleMLS ID #3291525, Mark Risley, Compass - Denver. REcolorado as distributed by MLS GRID
- $1,475,0004 bd4 ba3.5k sqft3081 S Ash St, Denver, CO 80222For Sale
 MLS ID #1068467, Jenny Usaj, Usaj Realty. IRES as distributed by MLS GRID
 - $863,0004 bd3 ba2.5k sqft3851 S Hillcrest Drive, Denver, CO 80237For SaleMLS ID #3158771, Graham Mueller, The Diamond Group. REcolorado as distributed by MLS GRID
- $899,9005 bd3 ba3.1k sqft7705 E Napa Place, Denver, CO 80237For SaleMLS ID #4307141, Tiffany Sandusky, Your Castle Real Estate Inc. REcolorado as distributed by MLS GRID
- $1,250,0005 bd4 ba3.4k sqft7401 S Harrison Way, Centennial, CO 80122For SaleMLS ID #5303373, Cathy Miller, Compass - Denver. REcolorado as distributed by MLS GRID
- $1,349,9735 bd6 ba3.6k sqft306 E Maplewood Avenue, Littleton, CO 80121For SaleMLS ID #7119293, Jennifer Heineman, Buy-Out Company Realty, LLC. REcolorado as distributed by MLS GRID
- $1,200,0006 bd4 ba3.7k sqft7200 E Exposition Avenue, Denver, CO 80224For SaleMLS ID #5202702, Andrew Botcherby, RE/MAX Real Estate Group Inc. REcolorado as distributed by MLS GRID
- $1,274,5004 bd5 ba3.2k sqft2526 S Lincoln Street, Denver, CO 80210New ConstructionMLS ID #5007975, Michael T. Mahoney, Compass - Denver. REcolorado as distributed by MLS GRID
- $1,150,0005 bd4 ba3.5k sqft8624 E Mineral Circle, Centennial, CO 80112For SaleMLS ID #5916030, Daniel Swanson, Madison & Company Properties. REcolorado as distributed by MLS GRID
- $1,385,0005 bd3 ba3.5k sqft2260 Leyden Street, Denver, CO 80207For SaleMLS ID #9666818, Sydney Westland, Mavi Unlimited Inc. REcolorado as distributed by MLS GRID
- $1,265,0004 bd3 ba2.5k sqft1960 S Marion Street, Denver, CO 80210For SaleMLS ID #5780298, Lisa M. Taylor, Compass - Denver. REcolorado as distributed by MLS GRID
- $1,175,0003 bd4 ba3.4k sqft642 S Pontiac Street, Denver, CO 80224For SaleMLS ID #6891469, Julie Bonicelli-Oliva, Brokers Guild Homes. REcolorado as distributed by MLS GRID
- $1,569,0005 bd4 ba3.7k sqft2150 N Monaco Street Parkway, Denver, CO 80207For SaleMLS ID #2111351, Audrey Michel, Realty One Group Lotus. REcolorado as distributed by MLS GRID
- $1,185,0005 bd4 ba3.7k sqft6309 S Monaco Court, Centennial, CO 80111For SaleMLS ID #5453011, Sydney Westland, Mavi Unlimited Inc. REcolorado as distributed by MLS GRID
- $1,750,0004 bd4 ba3.1k sqft966 S York Street, Denver, CO 80209For SaleMLS ID #3767587, Olivia Monday, Berkshire Hathaway HomeServices Colorado Real Estate, LLC. REcolorado as distributed by MLS GRID
- $775,0003 bd4 ba3.4k sqft4505 S Yosemite Street #371, Denver, CO 80237For SaleMLS ID #5166993, Steven Sumey, Guide Real Estate. REcolorado as distributed by MLS GRID
