Why should only one generation have all the fun? Welcome to 306 E. Maplewood Ave, where everyone can have their own space...and still make it to Sunday dinner.
This beautifully reimagined 5-bedroom, 6-bathroom home is the ultimate answer to modern multi-generational living. Whether it's grandparents, adult kids who've happily boomeranged home, long-term guests, or a live-in caregiver, this home offers flexibility without sacrificing privacy.
The star of the show is the private main-level mother-in-law suite, complete with its own side entrance, full kitchen, bedroom, bathroom, and laundry—a home within a home. Close enough for family, yet separate enough that everyone keeps their sanity.
The open-concept great room features a cozy fireplace, custom built-ins, a show-stopping kitchen with an oversized island, premium appliances, gas range, custom hood, and a butler's pantry. A main-floor office with custom glass doors creates the perfect work-from-home retreat.
Upstairs, the primary suite offers a spa-worthy five-piece bath, oversized custom shower, sauna, walk-in closet, and upstairs laundry. Two additional bedrooms complete the upper level.
The finished basement adds even more flexibility with a spacious family room, new kitchenette, bedroom, and remodeled bathroom.
Outside, enjoy an outdoor kitchen, mature shade trees, and a hobby shed with abundant storage.
Fresh interior and exterior paint, a stunning new kitchen, beautifully remodeled bathrooms, and designer finishes throughout make this truly move-in ready. If you've been searching for a home that grows with your family instead of outgrowing it, this masterpiece is ready to welcome every generation home.
For sale
$1,349,973
306 E Maplewood Avenue, Littleton, CO 80121
5beds
3,668sqft
Single Family Residence
Built in 1970
0.28 Acres Lot
$-- Zestimate®
$368/sqft
$-- HOA
What's special
- 108 days
- 644
- 83
Zillow last checked:
Listing updated:
Listed by:
Jennifer Heineman jennifer@bocrealty.com,
Buy-Out Company Realty, LLC
Source: REcolorado as distributed by MLS GRID,MLS#: 7119293
Facts & features
Interior
Bedrooms & bathrooms
- Bedrooms: 5
- Bathrooms: 6
- Full bathrooms: 2
- 3/4 bathrooms: 3
- 1/2 bathrooms: 1
- Main level bathrooms: 2
- Main level bedrooms: 1
Bedroom
- Description: Multi Generational Suite
- Level: Main
Bedroom
- Level: Upper
Bedroom
- Level: Upper
Bedroom
- Description: Walk-In Closet
- Features: Primary Suite
- Level: Upper
Bedroom
- Level: Basement
Bathroom
- Level: Main
Bathroom
- Description: Multi Generational Suite
- Level: Main
Bathroom
- Level: Upper
Bathroom
- Description: Sauna, Freestanding Tub, Large Walk-In Shower, Double Vanity
- Features: Primary Suite
- Level: Upper
Bathroom
- Features: En Suite Bathroom
- Level: Upper
Bathroom
- Level: Basement
Dining room
- Level: Main
Family room
- Description: Kitchenette
- Level: Basement
Kitchen
- Level: Main
Kitchen
- Description: Multi Generational Suite
- Level: Main
Laundry
- Description: Multi Generational Suite
- Level: Main
Laundry
- Level: Upper
Laundry
- Level: Basement
Living room
- Level: Main
Office
- Level: Main
Heating
- Forced Air, Natural Gas
Cooling
- Central Air
Appliances
- Included: Dishwasher, Disposal, Microwave, Range, Range Hood, Refrigerator, Tankless Water Heater
- Laundry: In Unit
Features
- Built-in Features, Ceiling Fan(s), Eat-in Kitchen, Entrance Foyer, Kitchen Island, Open Floorplan, Primary Suite, Quartz Counters, Sauna, Smart Thermostat, Walk-In Closet(s)
- Flooring: Carpet, Laminate, Tile
- Basement: Finished
- Number of fireplaces: 2
- Fireplace features: Living Room, Master Bedroom
Interior area
- Total structure area: 3,668
- Total interior livable area: 3,668 sqft
- Finished area above ground: 2,758
- Finished area below ground: 910
Video & virtual tour
Property
Parking
- Total spaces: 2
- Parking features: Garage - Attached
- Attached garage spaces: 2
Features
- Levels: Two
- Stories: 2
- Patio & porch: Covered, Front Porch, Patio
- Exterior features: Private Yard
- Fencing: Full
Lot
- Size: 0.28 Acres
- Features: Corner Lot, Level
Details
- Parcel number: 032104937
- Special conditions: Standard
Construction
Type & style
- Home type: SingleFamily
- Property subtype: Single Family Residence
Materials
- Brick, Frame
- Roof: Composition
Condition
- Updated/Remodeled
- Year built: 1970
Utilities & green energy
- Sewer: Public Sewer
- Water: Public
- Utilities for property: Electricity Connected, Natural Gas Available, Natural Gas Connected
Community & HOA
Community
- Subdivision: Sherwood Park
HOA
- Has HOA: No
Location
- Region: Centennial
Financial & listing details
- Price per square foot: $368/sqft
- Tax assessed value: $649,500
- Annual tax amount: $4,369
- Date on market: 7/10/2026
- Listing terms: Cash,Conventional,FHA,VA Loan
- Exclusions: Any Staging Items
- Ownership: Corporation/Trust
- Electric utility on property: Yes
- Road surface type: Paved
Estimated market value
Not available
Estimated sales range
Not available
Not available
Price history
| Date | Event | Price |
|---|---|---|
| 7/10/2026 | Listed for sale | $1,349,973+138.9%$368/sqft |
Source:  REcolorado as distributed by MLS GRID #7119293 Report a problem REcolorado as distributed by MLS GRID #7119293 Report a problem | ||
| 6/11/2025 | Sold | $565,000$154/sqft |
Source: Public Record Report a problem | ||
Public tax history
| Year | Property taxes | Tax assessment |
|---|---|---|
| 2025 | $4,050 +6.6% | $40,594 -3.5% |
| 2024 | $3,799 +18.4% | $42,063 -8.9% |
| 2023 | $3,208 +0.1% | $46,192 +32% |
| 2022 | $3,206 | $35,001 -2.8% |
| 2021 | -- | $36,008 +3.9% |
| 2020 | $3,059 +2.2% | $34,657 |
| 2019 | $2,993 | $34,657 -3.6% |
| 2018 | $2,993 +8.4% | $35,942 |
| 2017 | $2,762 | $35,942 +21.5% |
| 2016 | -- | $29,579 |
| 2015 | -- | $29,579 +26.2% |
| 2014 | $2,173 | $23,434 -0.8% |
| 2013 | -- | $23,630 |
| 2012 | -- | $23,630 |
| 2011 | $2,495 +10.9% | $23,630 -5.5% |
| 2010 | $2,249 +28.8% | $25,010 |
| 2009 | $1,747 | $25,010 -7.5% |
| 2008 | -- | $27,040 |
| 2007 | -- | $27,040 +15.8% |
| 2006 | -- | $23,347 |
| 2005 | -- | $23,347 -0.2% |
| 2002 | $1,841 +22.1% | $23,400 +32.1% |
| 2001 | $1,508 | $17,720 |
Find assessor info on the county website
Monthly payment
Est. payment
Payment breakdown
Explore the cost of this home by adjusting the details. Changes won't be saved.Climate risks
Neighborhood: 80121
Nearby schools
Schools provided by the listing agent
- Elementary: East
- Middle: Euclid
- High: Littleton
- District: Littleton 6
Source: REcolorado as distributed by MLS GRID. This data may not be complete. We recommend contacting the local school district to confirm school assignments for this home.
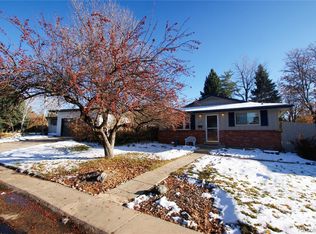
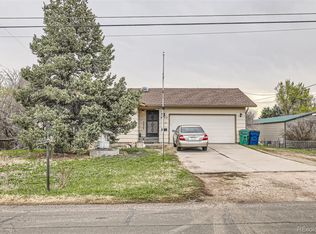
Similar homes
- $1,400,0004 bd3 ba3.6k sqft7371 S Madison Circle, Centennial, CO 80122For Sale

 MLS ID #6364248, John Marshall, LoKation Real Estate. REcolorado as distributed by MLS GRID
 - $899,0004 bd3 ba3.4k sqft1357 E Euclid Avenue, Littleton, CO 80121For Sale
 MLS ID #7954384, AK Riley, Coldwell Banker Realty 24. REcolorado as distributed by MLS GRID
 - $1,349,0004 bd4 ba3.6k sqft3981 S Hillcrest Dr, Denver, CO 80237For Sale

 MLS ID #9719801, Mark Eibner, Realty Oasis. elevateMLS
 - $1,325,0005 bd4 ba3.1k sqftSouthmoor Park, Denver, CO 80237For Sale
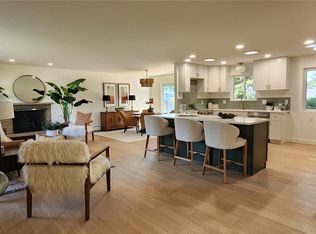 MLS ID #4798786, Debbie Jacobs, Coldwell Banker Realty 24. REcolorado as distributed by MLS GRID
 - $1,300,0004 bd4 ba3.2k sqft7007 E Hinsdale Avenue, Englewood, CO 80112For SaleMLS ID #3960971, Jiddi Schultz, HomeSmart Realty. REcolorado as distributed by MLS GRID
- $1,175,0005 bd4 ba3.7k sqft6309 S Monaco Court, Centennial, CO 80111For SaleMLS ID #5453011, Sydney Westland, Mavi Unlimited Inc. REcolorado as distributed by MLS GRID
- $1,275,0006 bd4 ba5k sqft7706 S Madison Cir, Centennial, CO 80122For Sale
 MLS ID #1069057, Thomas Pasque, New Height Real Estate. IRES as distributed by MLS GRID
 - $824,6004 bd4 ba2.3k sqft6512 S Steele Street, Centennial, CO 80121For SaleMLS ID #1566279, Brandi Wright, WH Realty Co. REcolorado as distributed by MLS GRID
- $1,395,0004 bd4 ba3k sqft3735 S Hibiscus Way, Denver, CO 80237For SaleMLS ID #3625037, Vera Khristenko, HomeSmart. REcolorado as distributed by MLS GRID
- $869,9005 bd4 ba2.6k sqft7474 S Washington Cir, Centennial, CO 80122For SaleMLS ID #1070863, Brianna Cunningham, Group Centerra. IRES as distributed by MLS GRID
- $1,495,0004 bd4 ba3.2k sqft5680 S Happy Canyon Road, Cherry Hills Village, CO 80111For SaleMLS ID #1779867, Heather Bacon, RE/MAX of Cherry Creek. REcolorado as distributed by MLS GRID
- $1,299,9955 bd4 ba3.5k sqft3851 S Quebec Street, Denver, CO 80237For SaleMLS ID #8529022, Justin Joseph, LIV Sotheby's International Realty. REcolorado as distributed by MLS GRID
- $1,300,0006 bd4 ba3.8k sqft4015 S Olive Street, Denver, CO 80237For SaleMLS ID #9191927, Bjorn Quaden, Century 21 Dream Home. REcolorado as distributed by MLS GRID
- $940,0005 bd3 ba4.6k sqft3140 E Phillips Drive, Centennial, CO 80122For SaleMLS ID #7157669, Ashlie Woods, Leonard Leonard & Associates. REcolorado as distributed by MLS GRID
- $1,350,0004 bd3 ba2.9k sqft2030 S Humboldt Street, Denver, CO 80210For SaleMLS ID #2434552, Kim Kronenberger, RE/MAX Professionals. REcolorado as distributed by MLS GRID
- $1,100,0005 bd4 ba2.9k sqft6174 W Rowland Place, Littleton, CO 80128For SaleMLS ID #9881978, Ron Gerbrandt, Berkshire Hathaway HomeServices Colorado Real Estate, LLC. REcolorado as distributed by MLS GRID
- $1,030,0004 bd4 ba2.9k sqft3692 E Briarwood Avenue, Centennial, CO 80122For SaleMLS ID #7871840, Jeffrey Harris, LoKation Real Estate. REcolorado as distributed by MLS GRID
- $1,280,0006 bd5 ba5.4k sqft6293 W Gould Drive, Littleton, CO 80123For SaleMLS ID #9431247, Lauren Gates, The Agency - Denver. REcolorado as distributed by MLS GRID
- $929,5005 bd5 ba3k sqft5539 E Briarwood Circle, Centennial, CO 80122For SaleMLS ID #1573035, Gayor Geller, NeXstep Real Estate Group. REcolorado as distributed by MLS GRID
- $1,325,0005 bd5 ba4.4k sqft500 N Monaco Street Parkway, Denver, CO 80220For SaleMLS ID #7870979, Carrie Wernecke, Camber Realty, LTD. REcolorado as distributed by MLS GRID
