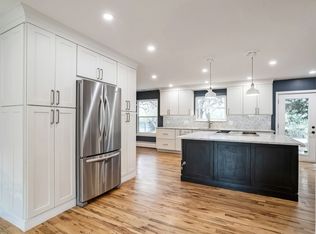
Belmont Heights in Cherry Hills East hits that rare sweet spot, quiet, established, and right in the middle of everything that matters. You’re minutes to the DTC, University Hills, and Wellshire, with quick I-25 access that actually makes commuting feel manageable. Cherry Creek shopping and dining? Practically around the corner. Wallace Park and Rosamond Park keep it green, livable, and easy on weekends.Schools hold their own, too.Samuels Elementary brings a tech-forward approach, Hamilton Middle leans into STEM, and Thomas Jefferson High delivers strong academics and athletics.Now, the house. Huge Lot and huge Footprint. Fully reimagined 4-bed, 4-bath with a dedicated office in highly sought-after Southmoor Park, done right, with zero corners cut. The layout is open, bright, and built for how people actually live today.The kitchen is the centerpiece:a statement waterfall island, sleek quartz counters, custom soft-close cabinetry, a huge walk-in pantry, and stainless steel appliances that don’t miss. It flows seamlessly into the family room with a shiplap-accented fireplace and out to a covered patio and a large, huge shaded, private backyard-perfect for entertaining on your 10'x35' covered patio.The main level also delivers a polished dining space with built-ins, a front office with a bay window, and a mudroom that keeps life organized.The main floor primary suite feels like a boutique hotel, double vanity, spa-style wet room with soaking tub, oversized shower and a custom walk-in closet.2 additional bedrooms, a full bath, and laundry round it out upstairs.Downstairs adds real versatility: a second living area, a conforming bedroom with egress, ¾ bath, and a bonus room. Behind the scenes, it’s just as dialed—updated boiler, water heater, roof, multi-zone climate control, central air, attic fan, and smart home integration for locks, lighting, and temperature.Clean design, smart upgrades, and a location that keeps you connected.This one checks boxes most homes don’t.
For sale
Price cut: $20K (9/4)
$1,375,000
3981 S Hillcrest Drive, Denver, CO 80237
4beds
3,607sqft
Single Family Residence
Built in 1962
0.29 Acres Lot
$-- Zestimate®
$381/sqft
$-- HOA
What's special
- 69 days
- 1,118
- 58
Zillow last checked:
Listing updated:
Listed by:
Mark Eibner 720-217-5853 mark@realtyoasis.com,
MB Metro Brokers Realty Oasis
Source: REcolorado as distributed by MLS GRID,MLS#: 9545273
Facts & features
Interior
Bedrooms & bathrooms
- Bedrooms: 4
- Bathrooms: 4
- Full bathrooms: 2
- 3/4 bathrooms: 1
- 1/2 bathrooms: 1
- Main level bathrooms: 3
- Main level bedrooms: 3
Bedroom
- Description: Spacious Retreat W/ Carpet & Hallway Entrance & Built In Shelving, Sliders To Back Patio
- Features: Primary Suite
- Level: Main
- Area: 238 Square Feet
- Dimensions: 14 x 17
Bedroom
- Description: Carpet, Spacious
- Level: Main
- Area: 144 Square Feet
- Dimensions: 12 x 12
Bedroom
- Description: Carpet, Spacious
- Level: Main
- Area: 132 Square Feet
- Dimensions: 11 x 12
Bedroom
- Description: Large Conforming Bedroom W/ Egress & Closet
- Level: Basement
- Area: 210 Square Feet
- Dimensions: 14 x 15
Bathroom
- Description: Gorgeous W/ Tile Floor, Double Vanity, Tiled Wet Room, W/ Large Shower & Tub, Large Walk-In Closet W/ Custom Built Ins
- Features: En Suite Bathroom, Primary Suite
- Level: Main
Bathroom
- Description: Tile Floor, Double Vanity, Separate Toilet Room, Newly Tiled Shower & Tub
- Level: Main
Bathroom
- Description: Powder Room
- Level: Main
Bathroom
- Description: New Vanity & Newly Tiled Shower
- Level: Basement
Bonus room
- Description: Addl Unfinished Storage W/ Finished Walk-In Closet
- Level: Basement
Dining room
- Description: Decorator Chandelier, Large Bay Window Allowing For Lots Of Light, Built In Cabinetry W/ Exposed Shelving W/ Shiplap Behind
- Level: Main
- Area: 198 Square Feet
- Dimensions: 11 x 18
Family room
- Description: Light & Bright W/ Sliders To Back Patio & Fireplace W/ Shiplap Surround, Opens To Kitchen
- Level: Main
- Area: 260 Square Feet
- Dimensions: 13 x 20
Family room
- Description: Plenty Of Space For Addl Living, Play, Rec Or Exercise Equipment
- Level: Basement
- Area: 176 Square Feet
- Dimensions: 11 x 16
Kitchen
- Description: Gourmet Kitchen W/ Large Waterfall Island W/ Seating, Plenty Of Storage, Decorative Shelving, New Stainless Appliances, Quartz Countertops, Walk In Pantry W/ Built In Shelving
- Level: Main
- Area: 204 Square Feet
- Dimensions: 12 x 17
Laundry
- Description: Large Laundry W/ Vinyl Flooring, Closet & Door To Back Patio
- Level: Main
Office
- Description: Large Bay Window Allowing For Great Natural Light, Sunrise Sun
- Level: Main
- Area: 99 Square Feet
- Dimensions: 9 x 11
Heating
- Baseboard, Hot Water, Natural Gas
Cooling
- Central Air
Appliances
- Included: Convection Oven, Cooktop, Dishwasher, Disposal, Down Draft, Gas Water Heater, Microwave, Oven, Range, Refrigerator, Self Cleaning Oven
Features
- Ceiling Fan(s), Eat-in Kitchen, Entrance Foyer, Five Piece Bath, High Ceilings, Kitchen Island, Open Floorplan, Pantry, Primary Suite, Quartz Counters, Smoke Free, Walk-In Closet(s)
- Flooring: Carpet, Laminate, Tile, Vinyl
- Windows: Bay Window(s), Double Pane Windows, Skylight(s), Window Coverings
- Basement: Crawl Space,Finished,Partial
- Number of fireplaces: 1
- Fireplace features: Living Room, Wood Burning
Interior area
- Total structure area: 3,607
- Total interior livable area: 3,607 sqft
- Finished area above ground: 2,646
- Finished area below ground: 961
Property
Parking
- Total spaces: 2
- Parking features: Circular Driveway, Oversized
- Attached garage spaces: 2
- Has uncovered spaces: Yes
Features
- Levels: One
- Stories: 1
- Patio & porch: Covered, Front Porch, Patio
- Exterior features: Private Yard
- Fencing: Full
Lot
- Size: 0.29 Acres
- Features: Level
Details
- Parcel number: 705307011
- Zoning: S-SU-F
- Special conditions: Standard
Construction
Type & style
- Home type: SingleFamily
- Architectural style: Traditional
- Property subtype: Single Family Residence
Materials
- Brick
- Foundation: Concrete Perimeter, Slab
- Roof: Composition,Fiberglass
Condition
- Updated/Remodeled
- Year built: 1962
Utilities & green energy
- Electric: 220 Volts
- Sewer: Public Sewer
- Water: Public
- Utilities for property: Cable Available, Electricity Connected, Internet Access (Wired), Natural Gas Available, Natural Gas Connected, Phone Available
Community & HOA
Community
- Security: Carbon Monoxide Detector(s), Smoke Detector(s), Video Doorbell
- Subdivision: Southmoor Park
HOA
- Has HOA: No
Location
- Region: Denver
Financial & listing details
- Price per square foot: $381/sqft
- Tax assessed value: $1,414,500
- Annual tax amount: $6,209
- Date on market: 7/4/2026
- Listing terms: Cash,Conventional,FHA,Jumbo,VA Loan
- Exclusions: Stagig Items And All Personal Property
- Ownership: Individual
- Electric utility on property: Yes
- Road surface type: Paved
Estimated market value
Not available
Estimated sales range
Not available
Not available
Price history
| Date | Event | Price |
|---|---|---|
| 9/4/2026 | Price change | $1,375,000-1.4%$381/sqft |
Source:  REcolorado as distributed by MLS GRID #9545273 Report a problem REcolorado as distributed by MLS GRID #9545273 Report a problem | ||
| 7/4/2026 | Listed for sale | $1,395,000-3.4%$387/sqft |
Source: REcolorado as distributed by MLS GRID #9545273 Report a problem | ||
| 9/9/2022 | Sold | $1,443,425+80.4%$400/sqft |
Source: Public Record Report a problem | ||
| 10/8/2021 | Sold | $800,000+29.9%$222/sqft |
Source: Public Record Report a problem | ||
| 4/26/2007 | Sold | $616,000$171/sqft |
Source: Public Record Report a problem | ||
Public tax history
| Year | Property taxes | Tax assessment |
|---|---|---|
| 2025 | $6,209 +2.2% | $99,720 +27.2% |
| 2024 | $6,075 +77.7% | $78,400 -4.2% |
| 2023 | $3,420 +3.6% | $81,860 +90.4% |
| 2022 | $3,301 +11.6% | $43,000 -2.8% |
| 2021 | $2,957 +2.9% | $44,240 +11% |
| 2020 | $2,875 -16.7% | $39,861 -0.7% |
| 2019 | $3,450 | $40,140 -10% |
| 2018 | $3,450 +0.3% | $44,590 |
| 2017 | $3,439 +14.5% | $44,590 +16% |
| 2016 | $3,003 -2.6% | $38,440 |
| 2015 | $3,084 0% | $38,440 +3.5% |
| 2014 | $3,085 -2.2% | $37,130 |
| 2013 | $3,156 +17.9% | $37,130 -1.1% |
| 2012 | $2,677 -11% | $37,540 +1.1% |
| 2011 | $3,009 +2.2% | $37,138 -17.8% |
| 2010 | $2,944 +7.4% | $45,190 |
| 2009 | $2,741 +36.9% | $45,190 +10.1% |
| 2008 | $2,003 +12.9% | $41,050 +8.3% |
| 2007 | $1,775 -22.2% | $37,900 +10% |
| 2006 | $2,282 +18.3% | $34,470 |
| 2005 | $1,929 +44.3% | $34,470 +12% |
| 2003 | $1,337 -27.7% | $30,790 -2.2% |
| 2002 | $1,850 | $31,490 +18.2% |
| 2001 | -- | $26,650 |
Find assessor info on the county website
Monthly payment
Est. payment
Payment breakdown
Explore the cost of this home by adjusting the details. Changes won't be saved.Climate risks
Neighborhood: Southmoor Park
Nearby schools
Schools provided by the listing agent
- Elementary: Southmoor
- Middle: Hamilton
- High: Thomas Jefferson
- District: Denver 1
Source: REcolorado as distributed by MLS GRID. This data may not be complete. We recommend contacting the local school district to confirm school assignments for this home.
Similar homes
- $1,275,0004 bd4 ba3.8k sqft4075 S Poplar Way, Denver, CO 80237For Sale
 MLS ID #1669392, Christopher Naggar, Engel & Volkers Denver. REcolorado as distributed by MLS GRID
 - $1,315,0006 bd6 ba3.6k sqft3645 S Poplar Street, Denver, CO 80237For Sale
 MLS ID #5329866, Eric Ybarra, HomeSmart. REcolorado as distributed by MLS GRID
 - $950,0004 bd4 ba2.9k sqft3831 S Hillcrest Drive, Denver, CO 80237For Sale
 MLS ID #3291525, Mark Risley, Compass - Denver. REcolorado as distributed by MLS GRID
 - $938,0004 bd3 ba3.5k sqft3751 S Hillcrest Drive, Denver, CO 80237For Sale
 MLS ID #9593173, Julie Reddington, Compass - Denver. REcolorado as distributed by MLS GRID
 - $1,365,0004 bd4 ba3.2k sqft7007 E Hinsdale Avenue, Englewood, CO 80112For SaleMLS ID #3960971, Jiddi Schultz, HomeSmart Realty. REcolorado as distributed by MLS GRID
- $1,499,0004 bd3 ba3.5k sqft3081 S Ash Street, Denver, CO 80222For SaleMLS ID #3791847, Jenny Usaj, Usaj Realty. REcolorado as distributed by MLS GRID
- $1,599,9006 bd4 ba5k sqft5295 W Princeton Drive, Denver, CO 80235For SaleMLS ID #3849361, Joy Wardroup, Milehimodern. REcolorado as distributed by MLS GRID
- $1,349,9735 bd6 ba3.6k sqft306 E Maplewood Avenue, Littleton, CO 80121For SaleMLS ID #7119293, Jennifer Heineman, Buy-Out Company Realty, LLC. REcolorado as distributed by MLS GRID
- $745,0004 bd3 ba2.7k sqft4052 S Willow Way, Denver, CO 80237For SaleMLS ID #9019791, Carol Hoffman, Keller Williams DTC. REcolorado as distributed by MLS GRID
- $1,299,0005 bd4 ba3.1k sqft2309 E Floyd Place, Englewood, CO 80113For SaleMLS ID #9794842, Ingrid Hall, Real Broker, LLC DBA Real. REcolorado as distributed by MLS GRID
- $1,125,0005 bd3 ba3.8k sqft2151 S Alton Way, Denver, CO 80231For SaleMLS ID #9016150, Jonathan Bosshard, RE/MAX Synergy. REcolorado as distributed by MLS GRID
- $1,175,0003 bd4 ba3.4k sqft642 S Pontiac Street, Denver, CO 80224For SaleMLS ID #6891469, Julie Bonicelli-Oliva, Brokers Guild Homes. REcolorado as distributed by MLS GRID
- $819,9004 bd4 ba3.1k sqft3141 S Jasmine Way, Denver, CO 80222For SaleMLS ID #6295521, Matthew Berry, eXp Realty, LLC. REcolorado as distributed by MLS GRID
- $1,065,0004 bd4 ba2.9k sqft3692 E Briarwood Avenue, Littleton, CO 80122For SaleMLS ID #7871840, Jeffrey Harris, LoKation Real Estate. REcolorado as distributed by MLS GRID
- $1,849,0004 bd4 ba3.1k sqft2600 E Eldorado Place, Denver, CO 80210For SaleMLS ID #2754681, Matthew Clark, Thrive Real Estate Group. REcolorado as distributed by MLS GRID
- $975,0003 bd3 ba2.2k sqft2990 S Sherman Street, Englewood, CO 80113For SaleMLS ID #7907828, Michael Griffin, Madison & Company Properties. REcolorado as distributed by MLS GRID
- $1,350,0004 bd4 ba3.3k sqft122 Jackson Street, Denver, CO 80206For SaleMLS ID #4093890, Deviree Vallejo, LIV Sotheby's International Realty. REcolorado as distributed by MLS GRID
- $815,0003 bd4 ba3.4k sqft4505 S Yosemite St #371, Denver, CO 80237For Sale
 MLS ID #1067678, Steven Sumey, Guide Real Estate. IRES as distributed by MLS GRID
 - $1,399,9004 bd4 ba3.6k sqft6577 Everett Street, Arvada, CO 80004For SaleMLS ID #5623738, Deviree Vallejo, LIV Sotheby's International Realty. REcolorado as distributed by MLS GRID
- $1,295,0003 bd5 ba4.1k sqft2229 S Sherman Street, Denver, CO 80210For SaleMLS ID #7654750, Kate Perry, LIV Sotheby's International Realty. REcolorado as distributed by MLS GRID
