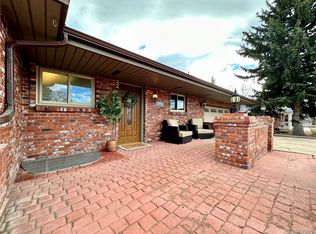
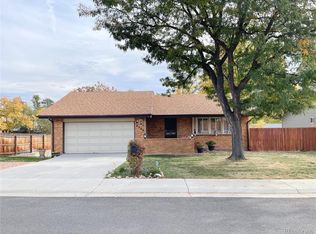
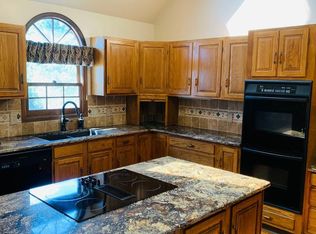
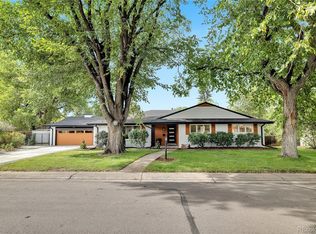
Completely remodeled from top to bottom, 6577 Everett St is a turn-key showpiece in the heart of Arvada. Step through the mahogany entry door into a formal entry that flows into an open-concept living room, kitchen, and breakfast nook. The chef's kitchen is outfitted with honed Perla Venata quartzite countertops, custom curved, fluted island anchors the space, while a floating white oak dry bar & matching floating shelving add designer detail. The main level also offers a private office, a spacious mudroom, & a full laundry room complete with a dog wash & custom built-ins topped in white oak butcher block. Two fireplaces, one wood-burning & one gas are framed by custom fluted surrounds with white oak mantles, echoed by the white oak stairs & railing that lead to the second floor. Upstairs, the primary suite features dual closets & 5-piece bath, joined by 2 additional bedrooms, a second full bath, & an open loft ideal for a kids' play space or secondary lounge. A bonus room with built-in, quartz-topped desk offers a flexible 2nd office or study. The finished basement adds a large media/family room plus an additional bedroom & bath, perfect for guests or multi-generational living. Engineered wood floors run throughout, complemented by Delta plumbing fixtures in a champagne bronze finish. Comfort is covered year-round with dual-zone forced-air climate control, 2 A/C units, & new tankless water heater. Outside, the home has been fully re-envisioned with new board-and-batten siding, a new driveway slab & sidewalk, fresh landscaping with irrigation, & a large front porch finished with cedar tongue-and-groove soffits — a warm, welcoming first impression. Ideally located just minutes from Olde Town Arvada, enjoy easy access to a vibrant mix of local restaurants, breweries, coffee shops, & boutique shopping, along with the Arvada Center for the Arts, the G Line light rail, & year-round community events on the Olde Town Square.
For sale
$1,399,900
6577 Everett Street, Arvada, CO 80004
4beds
3,692sqft
Single Family Residence
Built in 1970
0.31 Acres Lot
$-- Zestimate®
$379/sqft
$-- HOA
What's special
- 49 days
- 916
- 80
Zillow last checked:
Listing updated:
Listed by:
Deviree Vallejo 303-931-0097 Deviree@livsothebysrealty.com,
LIV Sotheby's International Realty
Source: REcolorado as distributed by MLS GRID,MLS#: 5623738
Facts & features
Interior
Bedrooms & bathrooms
- Bedrooms: 4
- Bathrooms: 4
- Full bathrooms: 2
- 3/4 bathrooms: 2
- Main level bathrooms: 1
Bedroom
- Description: Primary Suite With Dual Walk-In Closets And Thoughtfully-Placed Windows To Bring In Natural Light
- Features: Primary Suite
- Level: Upper
- Area: 204 Square Feet
- Dimensions: 17 x 12
Bedroom
- Description: Large Secondary Bedroom With Ample Storage Space
- Level: Upper
- Area: 182 Square Feet
- Dimensions: 14 x 13
Bedroom
- Description: Additional Secondary Bedroom Conveniently Located On 2nd Floor
- Level: Upper
- Area: 192 Square Feet
- Dimensions: 12 x 16
Bedroom
- Description: Spacious Basement Bedroom With Storage
- Level: Basement
- Area: 224 Square Feet
- Dimensions: 14 x 16
Bathroom
- Description: Convenient Main-Level 3/4 Bath With Champagne-Bronze Delta Plumbing Fixtures
- Level: Main
- Area: 54 Square Feet
- Dimensions: 9 x 6
Bathroom
- Description: Five-Piece Primary Bath With Champagne-Bronze Delta Plumbing Fixtures & Marble Flooring
- Features: Primary Suite
- Level: Upper
- Area: 108 Square Feet
- Dimensions: 9 x 12
Bathroom
- Description: Full Secondary Bath With Tile Detail And Pendant Light Fixtures
- Level: Upper
- Area: 80 Square Feet
- Dimensions: 10 x 8
Bathroom
- Description: Basement-Level Bathroom
- Level: Basement
- Area: 40 Square Feet
- Dimensions: 8 x 5
Bonus room
- Description: Large Dedicated Storage Room
- Level: Basement
- Area: 192 Square Feet
- Dimensions: 16 x 12
Dining room
- Description: Open Dining Area Adjoining The Kitchen With Built-In Dry Bar
- Level: Main
- Area: 168 Square Feet
- Dimensions: 14 x 12
Kitchen
- Description: Chef's Kitchen With Honed Perla Venata Quartzite Countertops, A Drop In Gas Range With Custom Vent Hood, A Floating White Oak Dry Bar And Matching Floating Shelving
- Level: Main
- Area: 252 Square Feet
- Dimensions: 14 x 18
Laundry
- Description: Oversized Laundry Room Complete With A Dog Wash And Custom Built-Ins
- Level: Main
- Area: 81 Square Feet
- Dimensions: 9 x 9
Living room
- Description: Open Living Room With Expansive Windows And A Gas Fireplace
- Level: Main
- Area: 260 Square Feet
- Dimensions: 13 x 20
Loft
- Description: A Flex Space With A Built In Desk With Quartz Tops, Ideal For A Kids' Play Space, Additional Office Or Secondary Lounge
- Level: Upper
- Area: 121 Square Feet
- Dimensions: 11 x 11
Media room
- Description: Expansive Media And Family Room Perfect For Guests Or Multi-Generational Living
- Level: Basement
- Area: 377 Square Feet
- Dimensions: 13 x 29
Mud room
- Description: Spacious Mudroom With A Built-In Bench Topped In White Oak Butcher Block
- Level: Main
- Area: 117 Square Feet
- Dimensions: 9 x 13
Office
- Description: Private Main-Level Office With Wood-Burning Fireplace
- Level: Main
- Area: 195 Square Feet
- Dimensions: 13 x 15
Heating
- Forced Air, Natural Gas
Cooling
- Central Air
Appliances
- Included: Bar Fridge, Dishwasher, Disposal, Double Oven, Microwave, Oven, Range, Range Hood, Refrigerator, Self Cleaning Oven, Wine Cooler
Features
- Built-in Features, Entrance Foyer, Five Piece Bath, Kitchen Island, Open Floorplan, Quartz Counters, Walk-In Closet(s), Wet Bar
- Basement: Finished,Full
- Number of fireplaces: 2
- Fireplace features: Gas, Gas Log, Living Room, Other, Wood Burning
Interior area
- Total structure area: 3,692
- Total interior livable area: 3,692 sqft
- Finished area above ground: 2,796
- Finished area below ground: 896
Video & virtual tour
Property
Parking
- Total spaces: 2
- Parking features: Garage - Attached
- Attached garage spaces: 2
Features
- Levels: Two
- Stories: 2
Lot
- Size: 0.31 Acres
Details
- Parcel number: 131333
- Special conditions: Standard
Construction
Type & style
- Home type: SingleFamily
- Property subtype: Single Family Residence
Materials
- Frame
- Roof: Composition
Condition
- Year built: 1970
Utilities & green energy
- Sewer: Public Sewer
- Water: Public
Community & HOA
Community
- Subdivision: Estes Hills
HOA
- Has HOA: No
Location
- Region: Arvada
Financial & listing details
- Price per square foot: $379/sqft
- Tax assessed value: $740,426
- Annual tax amount: $4,772
- Date on market: 8/26/2026
- Listing terms: Cash,Conventional,Other
- Exclusions: Staging Furniture And Accessories.
- Ownership: Individual
Estimated market value
Not available
Estimated sales range
Not available
Not available
Price history
| Date | Event | Price |
|---|---|---|
| 8/26/2026 | Listed for sale | $1,399,900+67.1%$379/sqft |
Source:  REcolorado as distributed by MLS GRID #5623738 Report a problem REcolorado as distributed by MLS GRID #5623738 Report a problem | ||
| 2/24/2025 | Sold | $838,000$227/sqft |
Source: Public Record Report a problem | ||
Public tax history
| Year | Property taxes | Tax assessment |
|---|---|---|
| 2025 | $4,574 -0.1% | $46,277 -2% |
| 2024 | $4,580 +24.2% | $47,223 |
| 2023 | $3,689 -1.6% | $47,223 +25.4% |
| 2022 | $3,750 +16.6% | $37,672 -2.8% |
| 2021 | $3,217 | $38,755 +16.3% |
| 2020 | $3,217 +1.4% | $33,335 |
| 2019 | $3,173 -6% | $33,335 -3.4% |
| 2018 | $3,377 | $34,492 |
| 2017 | $3,377 +16.2% | $34,492 +14.2% |
| 2016 | $2,907 | $30,194 |
| 2015 | $2,907 +11% | $30,194 +16.7% |
| 2014 | $2,620 +9.2% | $25,875 |
| 2013 | $2,399 +2.1% | $25,875 +8.2% |
| 2012 | $2,349 +2.5% | $23,915 |
| 2011 | $2,291 +5.7% | $23,915 +1.9% |
| 2010 | $2,166 -9.5% | $23,480 |
| 2009 | $2,393 +0% | $23,480 -9.3% |
| 2008 | $2,393 +4.3% | $25,890 |
| 2007 | $2,295 +1% | $25,890 +5.3% |
| 2006 | $2,272 -1.1% | $24,590 -1.2% |
| 2005 | $2,297 +9.3% | $24,880 |
| 2004 | $2,103 -2.8% | $24,880 -8.5% |
| 2003 | $2,162 +1.7% | $27,200 +8% |
| 2002 | $2,125 +16.3% | $25,180 +30.1% |
| 2001 | $1,827 -1% | $19,360 |
| 2000 | $1,846 | $19,360 |
Find assessor info on the county website
Monthly payment
Est. payment
Payment breakdown
Explore the cost of this home by adjusting the details. Changes won't be saved.Climate risks
Neighborhood: Scenic Heights
Nearby schools
Schools provided by the listing agent
- Elementary: Secrest
- Middle: Arvada K-8
- High: Arvada
- District: Jefferson County R-1
Source: REcolorado as distributed by MLS GRID. This data may not be complete. We recommend contacting the local school district to confirm school assignments for this home.
Similar homes
- $1,450,0005 bd4 ba3.3k sqft845 Estes Street, Lakewood, CO 80215For Sale
 MLS ID #7112950, Aimee Twarogowski, Kentwood Real Estate City Properties. REcolorado as distributed by MLS GRID
 - $1,395,0004 bd4 ba3k sqft3735 S Hibiscus Way, Denver, CO 80237For Sale
 MLS ID #3625037, Vera Khristenko, HomeSmart. REcolorado as distributed by MLS GRID
 - $1,449,0004 bd4 ba3.3k sqft2635 Pierce Street, Denver, CO 80214For Sale
 MLS ID #3686557, Jessica Whitehall, Compass Colorado, LLC - Boulder. REcolorado as distributed by MLS GRID
 - $1,450,0004 bd4 ba2.7k sqft2357 Grove Street, Denver, CO 80211For Sale
 MLS ID #6212815, Grace Kennedy, eXp Realty, LLC. REcolorado as distributed by MLS GRID
 - $899,9994 bd4 ba2.8k sqft7528 Queen Circle, Arvada, CO 80005For SaleMLS ID #9928356, Rylee Anderson, Expert Real Estate. REcolorado as distributed by MLS GRID
- $1,389,0004 bd2 ba2.4k sqft2470 Winona Court, Denver, CO 80212For SaleMLS ID #2305697, Benjamin Kaplan, Atrium Realty LLC. REcolorado as distributed by MLS GRID
- $1,399,0005 bd4 ba3.1k sqft3246 N Speer Boulevard, Denver, CO 80211For SaleMLS ID #2404606, Julie Bloch Burton, Celladora Real Estate. REcolorado as distributed by MLS GRID
- $1,250,0004 bd5 ba3.2k sqft4251 Navajo Street, Denver, CO 80211For SaleMLS ID #5880299, Stuart Crowell, LIV Sotheby's International Realty. REcolorado as distributed by MLS GRID
- $1,625,0004 bd4 ba3.5k sqft3801 W Alice Place, Denver, CO 80211For SaleMLS ID #4324844, Jason Sirois, Compass - Denver. REcolorado as distributed by MLS GRID
- $1,299,0004 bd3 ba2.5k sqft4277 Green Court, Denver, CO 80211For SaleMLS ID #7934744, Allison Aman Gill, Vib Real Estate. REcolorado as distributed by MLS GRID
- $1,495,0004 bd4 ba3.2k sqft5680 S Happy Canyon Road, Cherry Hills Village, CO 80111For SaleMLS ID #1779867, Heather Bacon, RE/MAX of Cherry Creek. REcolorado as distributed by MLS GRID
- $1,325,0005 bd4 ba3.1k sqftSouthmoor Park, Denver, CO 80237For SaleMLS ID #4798786, Debbie Jacobs, Coldwell Banker Realty 24. REcolorado as distributed by MLS GRID
- $1,295,0006 bd6 ba3.6k sqft3645 S Poplar Street, Denver, CO 80237For SaleMLS ID #8193747, Ream Hassan, HomeSmart Realty. REcolorado as distributed by MLS GRID
- $1,385,0005 bd3 ba3.5k sqft2260 Leyden Street, Denver, CO 80207For SaleMLS ID #9666818, Sydney Westland, Mavi Unlimited Inc. REcolorado as distributed by MLS GRID
- $1,275,0005 bd4 ba3.3k sqft1615 Yates Street, Denver, CO 80204For SaleMLS ID #9186491, Andy Bedard, 1 Percent Lists Front Range Realty. REcolorado as distributed by MLS GRID
- $1,275,0003 bd4 ba2.4k sqftTennyson Cultural District, Denver, CO 80212New ConstructionMLS ID #9904381, Rick Flanagan, Red Chair Realty Advisors LLC. REcolorado as distributed by MLS GRID
- $819,9004 bd3 ba2.8k sqft7290 W 33 Rd Avenue, Wheat Ridge, CO 80033For SaleMLS ID #5991337, Adriana Ireta, Keller Williams DTC. REcolorado as distributed by MLS GRID
- $1,325,0006 bd4 ba3.9k sqft1440 Josephine Street, Denver, CO 80206For SaleMLS ID #6248306, Jamik Sabir, Guardian Real Estate Group. REcolorado as distributed by MLS GRID
- $1,240,0004 bd4 ba2.8k sqft2747 W 25th Avenue, Denver, CO 80211For SaleMLS ID #6858748, Tara McCarthy, eXp Realty, LLC. REcolorado as distributed by MLS GRID
- $999,9994 bd3 ba2.5k sqft9010 W 11th Avenue, Lakewood, CO 80215For SaleMLS ID #2782934, Valerie Skorka Westmark, RE/MAX Alliance. REcolorado as distributed by MLS GRID
