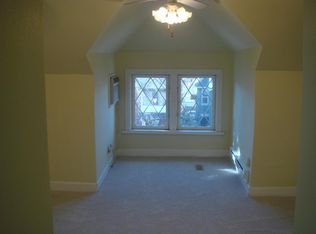
This is the Congress Park home you’ll want to see in person. Completely renovated by a home builder, this 6-bedroom, 4-bath Victorian offers approximately 3,995 finished sq. ft. on a 6,130-sq.-ft. lot—and it is anything but ordinary. Major updates include the roof, windows, doors, kitchen, unique bathrooms, electrical, HVAC, furnace, water heater, flooring, fencing, landscaping, and more. The finished walkout basement offers incredible flexibility for multigenerational living, guests, entertaining, or working from home, with a stylish bar/kitchen area, bedroom with a large walk-in closet, and additional living space that could serve as a second primary suite or living room. Three fireplaces, natural wood details, beautiful cabinetry, and distinctive golden accents give this home a warm, sophisticated personality you have to see to appreciate. Outside, enjoy professionally landscaped yards, new fencing, a sprinkler system, and a newly built 2-car garage with EV charging available. A rare combination of space, character, and thoughtful craftsmanship in the heart of Congress Park. Come see it in person and experience the layout, finishes, and character for yourself.
For sale
Price cut: $25K (10/12)
$1,325,000
1440 Josephine Street, Denver, CO 80206
6beds
3,995sqft
Single Family Residence
Built in 1898
6,130 Square Feet Lot
$-- Zestimate®
$332/sqft
$-- HOA
What's special
- 17 days
- 519
- 37
Zillow last checked:
Listing updated:
Listed by:
Jamik Sabir 720-338-4212 Youragentre@gmail.com,
Guardian Real Estate Group
Source: REcolorado as distributed by MLS GRID,MLS#: 6248306
Facts & features
Interior
Bedrooms & bathrooms
- Bedrooms: 6
- Bathrooms: 4
- Full bathrooms: 2
- 3/4 bathrooms: 2
- Main level bathrooms: 1
- Main level bedrooms: 1
Bedroom
- Description: Main-Level Bedroom With Hardwood Floors And Abundant Natural Light.
- Level: Main
Bedroom
- Description: Spacious Primary Retreat With Hardwood Floors, Abundant Natural Light, A Ceiling Fan, And A Fireplace
- Features: Primary Suite
- Level: Upper
Bedroom
- Description: Bright Bedroom With Hardwood Floors, Ceiling Fan, And Natural Light.
- Level: Upper
Bedroom
- Description: Spacious Bedroom With Hardwood Floors, Ceiling Fan, And Multiple Windows.
- Level: Upper
Bedroom
- Description: Spacious Finished Bedroom With Carpet, Recessed Lighting, And A Fireplace.
- Features: Primary Suite
- Level: Basement
Bedroom
- Description: Finished Bedroom With Carpet And Recessed Lighting.
- Level: Basement
Bathroom
- Description: Updated Bathroom With A Glass-Enclosed Walk-In Shower And Modern Vanity.
- Level: Main
Bathroom
- Description: Updated Full En-Suite With Dual Sinks And A Glass-Enclosed Shower.
- Features: En Suite Bathroom, Primary Suite
- Level: Upper
Bathroom
- Description: Updated En-Suite Bathroom With Modern Finishes And A Walk-In Shower.
- Level: Upper
Bathroom
- Description: Updated 3/4 En-Suite With A Walk-In Shower And Modern Vanity.
- Features: Primary Suite
- Level: Basement
Bonus room
- Description: Dedicated Bar Area With Cabinetry, Counter Space, Sink, And Beverage Refrigerator.
- Level: Basement
Dining room
- Description: Formal Dining Room With Hardwood Floors And Modern Lighting.
- Level: Main
Family room
- Description: Large Finished Living Area With Carpet, Recessed Lighting, And A Fireplace.
- Level: Basement
Kitchen
- Description: Renovated Kitchen With Quartz Counters, Center Island, Stainless Steel Appliances, And Wood Cabinetry.
- Level: Main
Laundry
- Description: Convenient Main-Level Laundry Area With Side-By-Side Washer And Dryer.
- Level: Main
Living room
- Description: Bright Living Room With Hardwood Floors, Fireplace, Ceiling Fan, And Large Windows.
- Level: Main
Heating
- Forced Air
Cooling
- Central Air
Appliances
- Included: Bar Fridge, Cooktop, Dishwasher, Dryer, Microwave, Range Hood, Refrigerator, Washer
- Laundry: In Unit
Features
- Ceiling Fan(s), Granite Counters, High Ceilings, Kitchen Island, Primary Suite, Radon Mitigation System, Wet Bar
- Flooring: Carpet, Tile, Wood
- Basement: Exterior Entry,Finished,Interior Entry,Walk-Out Access
- Number of fireplaces: 3
- Fireplace features: Basement, Family Room, Living Room, Master Bedroom
Interior area
- Total structure area: 3,995
- Total interior livable area: 3,995 sqft
- Finished area above ground: 2,646
- Finished area below ground: 1,349
Property
Parking
- Total spaces: 3
- Parking features: Garage
- Garage spaces: 2
- Details: Off Street Spaces: 1
Features
- Levels: Two
- Stories: 2
- Patio & porch: Front Porch
- Fencing: Full
Lot
- Size: 6,130 Square Feet
- Features: Level
Details
- Parcel number: 501208006
- Zoning: U-RH-3A
- Special conditions: Standard
Construction
Type & style
- Home type: SingleFamily
- Architectural style: Victorian
- Property subtype: Single Family Residence
Materials
- Brick, Cedar
- Roof: Composition
Condition
- Updated/Remodeled
- Year built: 1898
Utilities & green energy
- Electric: 220 Volts, 220 Volts in Garage
- Sewer: Public Sewer
- Water: Public
- Utilities for property: Cable Available, Electricity Connected
Community & HOA
Community
- Security: Carbon Monoxide Detector(s), Radon Detector, Smoke Detector(s)
- Subdivision: Congress Park
HOA
- Has HOA: No
Location
- Region: Denver
Financial & listing details
- Price per square foot: $332/sqft
- Tax assessed value: $783,000
- Annual tax amount: $4,223
- Date on market: 10/3/2026
- Listing terms: Cash,Conventional,FHA,VA Loan
- Exclusions: Seller's Personal Property And All The Current Staging Items.
- Ownership: Individual
- Electric utility on property: Yes
- Road surface type: Paved
Estimated market value
Not available
Estimated sales range
Not available
Not available
Price history
| Date | Event | Price |
|---|---|---|
| 10/12/2026 | Price change | $1,325,000-1.9%$332/sqft |
Source:  REcolorado as distributed by MLS GRID #6248306 Report a problem | ||
| 10/3/2026 | Listed for sale | $1,350,000+112.6%$338/sqft |
Source: REcolorado as distributed by MLS GRID #6248306 Report a problem | ||
| 3/11/2026 | Sold | $635,000-15.3%$159/sqft |
Source: REcolorado as distributed by MLS GRID #8337464 Report a problem | ||
| 2/24/2026 | Pending sale | $750,000$188/sqft |
Source: REcolorado as distributed by MLS GRID #8337464 Report a problem | ||
| 2/18/2026 | Price change | $750,000+7.3%$188/sqft |
Source: REcolorado as distributed by MLS GRID #8337464 Report a problem | ||
| 2/7/2026 | Listed for sale | $699,000$175/sqft |
Source: REcolorado as distributed by MLS GRID #8337464 Report a problem | ||
Public tax history
| Year | Property taxes | Tax assessment |
|---|---|---|
| 2025 | $4,209 +2.2% | $55,200 +3.9% |
| 2024 | $4,118 -9.5% | $53,140 -5.7% |
| 2023 | $4,550 +3.6% | $56,370 -1.5% |
| 2022 | $4,392 +23% | $57,210 -2.8% |
| 2021 | $3,571 +2.9% | $58,860 +6.5% |
| 2020 | $3,471 +38.7% | $55,277 -0.7% |
| 2019 | $2,503 | $55,663 +40.7% |
| 2018 | $2,503 +0.3% | $39,550 |
| 2017 | $2,495 +29.4% | $39,550 +21.1% |
| 2016 | $1,929 +19.4% | $32,650 |
| 2015 | $1,615 0% | $32,650 +19.1% |
| 2014 | $1,616 -1.3% | $27,410 |
| 2013 | $1,637 -16.3% | $27,410 -0.1% |
| 2012 | $1,956 -0.7% | $27,430 |
| 2011 | $1,969 +2.2% | $27,430 -7.2% |
| 2010 | $1,926 -1.2% | $29,570 |
| 2009 | $1,949 -0.2% | $29,570 +1.3% |
| 2008 | $1,952 +8.2% | $29,180 |
| 2007 | $1,804 +1.1% | $29,180 +8.3% |
| 2006 | $1,784 +11.7% | $26,950 |
| 2005 | $1,598 +5.1% | $26,950 +5.7% |
| 2003 | $1,520 +1.9% | $25,490 +0.4% |
| 2002 | $1,492 | $25,400 +35.5% |
| 2001 | -- | $18,740 |
Find assessor info on the county website
Monthly payment
Est. payment
Payment breakdown
Explore the cost of this home by adjusting the details. Changes won't be saved.Climate risks
Neighborhood: Congress Park
Nearby schools
Schools provided by the listing agent
- Elementary: Teller
- Middle: Morey
- High: East
- District: Denver 1
Source: REcolorado as distributed by MLS GRID. This data may not be complete. We recommend contacting the local school district to confirm school assignments for this home.


Similar homes
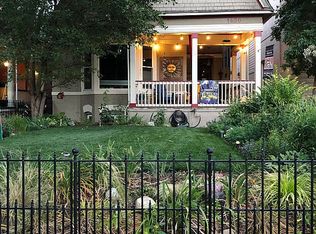
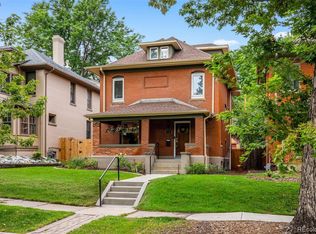
- $1,595,0005 bd4 ba3.4k sqft1031 Fillmore Street, Denver, CO 80206For Sale
 MLS ID #1857171, Stephanie Lepard, Kentwood Real Estate DTC, LLC. REcolorado as distributed by MLS GRID
- $1,250,0004 bd5 ba3.2k sqft1364 Vine Street, Denver, CO 80206For Sale
 MLS ID #3245679, Landin Smith, RE/MAX Professionals. REcolorado as distributed by MLS GRID
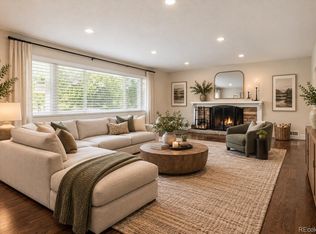
- $1,325,0005 bd5 ba4.4k sqft500 N Monaco Street Parkway, Denver, CO 80220For Sale
 MLS ID #7870979, Carrie Wernecke, Camber Realty, LTD. REcolorado as distributed by MLS GRID
- $1,490,0004 bd4 ba2.7k sqft953 N Fillmore Street, Denver, CO 80206For Sale
 MLS ID #9830813, Adam Larkey, The Larkey Brokerage Company. REcolorado as distributed by MLS GRID
- $1,385,0005 bd3 ba3.5k sqft2260 Leyden Street, Denver, CO 80207For SaleMLS ID #9666818, Sydney Westland, Mavi Unlimited Inc. REcolorado as distributed by MLS GRID
- $1,099,0004 bd3 ba2.1k sqft775 Garfield Street, Denver, CO 80206For SaleMLS ID #3756216, Steven Sumey, Guide Real Estate. REcolorado as distributed by MLS GRID
- $1,200,0006 bd4 ba3.7k sqft7200 E Exposition Avenue, Denver, CO 80224For SaleMLS ID #5202702, Andrew Botcherby, RE/MAX Real Estate Group Inc. REcolorado as distributed by MLS GRID
- $1,250,0004 bd4 ba2.4k sqft2343 Dahlia Street, Denver, CO 80207For SaleMLS ID #3946024, Shurie Fletcher, Compass - Denver. REcolorado as distributed by MLS GRID
- $1,250,0005 bd4 ba3.3k sqft1615 Yates Street, Denver, CO 80204For SaleMLS ID #9186491, Andy Bedard, 1 Percent Lists Front Range Realty. REcolorado as distributed by MLS GRID
- $1,450,0004 bd4 ba2.7k sqft2357 Grove Street, Denver, CO 80211For SaleMLS ID #6212815, Grace Kennedy, eXp Realty, LLC. REcolorado as distributed by MLS GRID
- $1,095,0005 bd3 ba3.1k sqft1385 Birch Street, Denver, CO 80220For SaleMLS ID #9274503, Jonathan Keiler, RE/MAX Professionals. REcolorado as distributed by MLS GRID
- $1,225,0005 bd3 ba2.4k sqft2940 Grove Street, Denver, CO 80211For SaleMLS ID #3515345, Christine Nicholson, LIV Sotheby's International Realty. REcolorado as distributed by MLS GRID
- $1,399,0004 bd3 ba2.1k sqft822 S Race Street, Denver, CO 80209For SaleMLS ID #7613986, Shelley Bridge, RE/MAX of Cherry Creek. REcolorado as distributed by MLS GRID
- $1,325,0005 bd5 ba3.5k sqft2160 S Grant St, Denver, CO 80210New Construction
 MLS ID #1069460, Casey Perry, Compass-Denver. IRES as distributed by MLS GRID
- $1,350,0004 bd3 ba2.9k sqft2030 S Humboldt Street, Denver, CO 80210For SaleMLS ID #2434552, Kim Kronenberger, RE/MAX Professionals. REcolorado as distributed by MLS GRID
- $1,399,0005 bd4 ba3.1k sqft3246 N Speer Boulevard, Denver, CO 80211For SaleMLS ID #2404606, Julie Bloch Burton, Celladora Real Estate. REcolorado as distributed by MLS GRID
- $1,239,0006 bd3 ba2.8k sqft13442 W 24th Place, Golden, CO 80401For SaleMLS ID #1620539, Jaden Hanson, Your Castle Realty LLC. REcolorado as distributed by MLS GRID
- $1,299,0004 bd3 ba2.5k sqft4277 Green Court, Denver, CO 80211For SaleMLS ID #7934744, Allison Aman Gill, Vib Real Estate. REcolorado as distributed by MLS GRID
- $1,495,0006 bd5 ba4.7k sqft2980 S Cherry Way, Denver, CO 80222For SaleMLS ID #8396338, Christine Trigg, Corcoran Perry & Co.. REcolorado as distributed by MLS GRID
- $1,100,0004 bd4 ba2.8k sqft4008 N Raleigh Street, Denver, CO 80212For SaleMLS ID #2578288, Karlye Pokorney, LIV Sotheby's International Realty. REcolorado as distributed by MLS GRID
