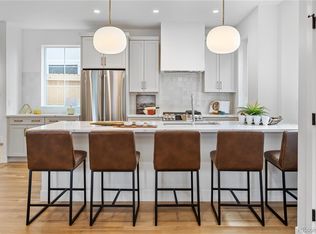
$75,000 Price reduction! Distinctive, sophisticated and truly turnkey, 1615 Yates offers a refreshing alternative to the typical Denver modern build. From the street, it immediately stands apart. The brick-forward façade brings warmth, texture and permanence, while black Marvin casement windows, custom black metal awning and warm architectural lighting create a striking, almost European-inspired look. Rather than the flat, minimalist exterior common to newer Denver infill, this home combines contemporary architecture with timeless materials and exceptional character. That attention to detail continues inside with real oak hardwood floors, a gorgeous foyer-mud area, a beautifully designed traditional-meets-modern staircase, exquisite polished nickel hardware throughout. Custom touches give the home a level of warmth, craftsmanship and personality increasingly hard to find in today’s new construction. All the benefits of a new home without the unfinished feel, or the added expensesof a new home. Nearly $100,000 in additional improvements completed, including custom window coverings with motorized blinds, expanded kitchen cabinetry / coffee bar, custom pantry and roll-outs, a custom mudroom/entry, expanded patios, landscaping with perennial gardens on cruise control, retractable rear screen doors, touch-pad locks, custom railings, garage storage loft and much more! The exterior has a front porch and a low water yard, the rear has a custom patio with more gorgeous landscaping and the rooftop features a dining area, a NEW hot tub and custom privacy barriers designed to provide privacy without sacrificing views and stargazing opportunities. Steps from Sloan’s Lake, Shops & businesses, all with easy access to Downtown. Nearly new, yet anything but ordinary—exquisitely finished, full of character and truly turnkey.
For sale
Price cut: $25K (10/15)
$1,250,000
1615 Yates Street, Denver, CO 80204
5beds
3,316sqft
Single Family Residence
Built in 2023
3,240 Square Feet Lot
$-- Zestimate®
$377/sqft
$-- HOA
What's special
- 19 days
- 738
- 61
Zillow last checked:
Listing updated:
Listed by:
Andy Bedard 720-839-4300 andy1bedard@gmail.com,
1 Percent Lists Front Range Realty
Source: REcolorado as distributed by MLS GRID,MLS#: 9186491
Facts & features
Interior
Bedrooms & bathrooms
- Bedrooms: 5
- Bathrooms: 4
- Full bathrooms: 3
- 1/2 bathrooms: 1
- Main level bathrooms: 1
- Main level bedrooms: 1
Bedroom
- Description: Bedroom / Office
- Level: Main
Bedroom
- Level: Basement
Bedroom
- Description: Walk In Closet - Mtn Views
- Features: Primary Suite
- Level: Upper
Bedroom
- Level: Upper
Bedroom
- Level: Upper
Bathroom
- Description: Must See!
- Level: Main
Bathroom
- Level: Basement
Bathroom
- Description: Georgous! With Mtn Views From Shower!
- Features: Primary Suite
- Level: Upper
Bathroom
- Level: Upper
Bonus room
- Level: Basement
Dining room
- Description: Full Wall Cabinets / Coffee Bar
- Level: Main
Family room
- Description: Huge Walk In Closet!
- Level: Main
Family room
- Level: Basement
Gym
- Level: Basement
Kitchen
- Description: Quartz! Full Wall Coffee Bar & Pantry
- Level: Main
Laundry
- Level: Upper
Mud room
- Description: Custom Entry - Beautiful!
- Level: Main
Office
- Description: Bedroom / Office
- Level: Main
Sun room
- Description: 3rd Level Hall Onto Roof Top Deck W Hot Tub
- Level: Upper
Utility room
- Level: Basement
Heating
- Forced Air
Cooling
- Central Air
Appliances
- Included: Cooktop, Dishwasher, Disposal, Gas Water Heater, Microwave, Oven, Range, Range Hood, Refrigerator, Self Cleaning Oven, Tankless Water Heater
Features
- Built-in Features, Ceiling Fan(s), Eat-in Kitchen, Entrance Foyer, Five Piece Bath, High Speed Internet, Kitchen Island, Open Floorplan, Pantry, Primary Suite, Quartz Counters, Smart Thermostat, Smoke Free, T&G Ceilings, Walk-In Closet(s)
- Flooring: Carpet, Tile, Wood
- Windows: Double Pane Windows, Window Coverings, Window Treatments
- Basement: Finished,Sump Pump
Interior area
- Total structure area: 3,316
- Total interior livable area: 3,316 sqft
- Finished area above ground: 2,256
- Finished area below ground: 1,005
Video & virtual tour
Property
Parking
- Total spaces: 10
- Parking features: Concrete, Dry Walled, Electric Vehicle Charging Station(s), Exterior Access Door, Lighted, Garage Door Opener, Storage
- Garage spaces: 2
- Details: Off Street Spaces: 8
Features
- Levels: Three Or More
- Patio & porch: Front Porch, Patio, Rooftop
- Exterior features: Balcony, Garden, Gas Valve, Lighting, Private Yard, Smart Irrigation
- Has spa: Yes
- Spa features: Spa/Hot Tub, Heated
- Fencing: Full
Lot
- Size: 3,240 Square Feet
Details
- Parcel number: 231317008
- Special conditions: Standard
Construction
Type & style
- Home type: SingleFamily
- Architectural style: Urban Contemporary
- Property subtype: Single Family Residence
Materials
- Frame, Stucco
Condition
- Year built: 2023
Utilities & green energy
- Electric: 220 Volts in Garage
- Sewer: Public Sewer
Green energy
- Energy efficient items: Appliances, HVAC, Thermostat, Water Heater, Windows
Community & HOA
Community
- Security: Carbon Monoxide Detector(s), Smart Locks, Smoke Detector(s)
- Subdivision: Sloans Lake
HOA
- Has HOA: No
Location
- Region: Denver
Financial & listing details
- Price per square foot: $377/sqft
- Annual tax amount: $7,432
- Date on market: 10/6/2026
- Listing terms: Cash,Conventional,FHA,VA Loan
- Exclusions: Hose Reels, Personal Property, Beverage Cooler Negotiable, Washer / Dryer Negotiable
- Ownership: Individual
Estimated market value
Not available
Estimated sales range
Not available
Not available
Price history
| Date | Event | Price |
|---|---|---|
| 10/15/2026 | Price change | $1,250,000-2%$377/sqft |
Source:  REcolorado as distributed by MLS GRID #9186491 Report a problem REcolorado as distributed by MLS GRID #9186491 Report a problem | ||
| 10/14/2026 | Price change | $1,275,000-1.9%$384/sqft |
Source: REcolorado as distributed by MLS GRID #9186491 Report a problem | ||
| 10/9/2026 | Price change | $1,299,900-1.9%$392/sqft |
Source: REcolorado as distributed by MLS GRID #9186491 Report a problem | ||
| 10/6/2026 | Listed for sale | $1,325,000$400/sqft |
Source: REcolorado as distributed by MLS GRID #9186491 Report a problem | ||
| 9/15/2026 | Listing removed | $1,325,000$400/sqft |
Source: REcolorado as distributed by MLS GRID #9186491 Report a problem | ||
| 9/7/2026 | Listed for sale | $1,325,000+10.4%$400/sqft |
Source: REcolorado as distributed by MLS GRID #9186491 Report a problem | ||
| 12/13/2024 | Sold | $1,200,000-4%$362/sqft |
Source: REcolorado as distributed by MLS GRID #7624614 Report a problem | ||
| 11/18/2024 | Pending sale | $1,250,000$377/sqft |
Source: REcolorado as distributed by MLS GRID #7624614 Report a problem | ||
| 10/17/2024 | Listed for sale | $1,250,000$377/sqft |
Source: REcolorado as distributed by MLS GRID #7624614 Report a problem | ||
Public tax history
Tax history is unavailable.
Monthly payment
Est. payment
Payment breakdown
Explore the cost of this home by adjusting the details. Changes won't be saved.Climate risks
Neighborhood: West Colfax
Nearby schools
Schools provided by the listing agent
- Elementary: Colfax
- Middle: Strive Lake
- High: North
- District: Denver 1
Source: REcolorado as distributed by MLS GRID. This data may not be complete. We recommend contacting the local school district to confirm school assignments for this home.

Similar homes
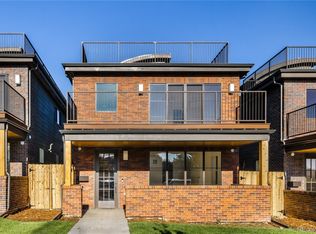
- $1,499,0004 bd5 ba3.9k sqft1621 Yates Street, Denver, CO 80204New Construction
 MLS ID #6297040, Bobby Reginelli, MODUS Real Estate. REcolorado as distributed by MLS GRID
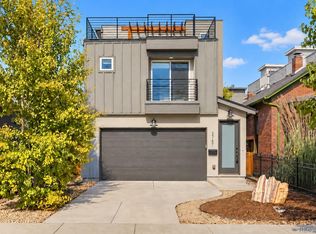
 - $1,240,0004 bd4 ba2.8k sqft2747 W 25th Avenue, Denver, CO 80211For Sale
 MLS ID #6858748, Tara McCarthy, eXp Realty, LLC. REcolorado as distributed by MLS GRID
 - $1,150,0006 bd5 ba3.7k sqft1243 Newton Street, Denver, CO 80204For Sale
 MLS ID #8169824, Stephen Berg, 8z Real Estate. REcolorado as distributed by MLS GRID
 - $1,150,0006 bd5 ba3.7k sqft1239 Newton Street, Denver, CO 80204For SaleMLS ID #4813226, Stephen Berg, 8z Real Estate. REcolorado as distributed by MLS GRID
- $1,100,0004 bd4 ba2.8k sqft4008 N Raleigh Street, Denver, CO 80212For SaleMLS ID #2578288, Karlye Pokorney, LIV Sotheby's International Realty. REcolorado as distributed by MLS GRID
- $1,250,0004 bd5 ba3.2k sqft4251 Navajo Street, Denver, CO 80211For SaleMLS ID #5880299, Stuart Crowell, LIV Sotheby's International Realty. REcolorado as distributed by MLS GRID
- $1,245,0004 bd3 ba2.4k sqft349 S Grant Street, Denver, CO 80209For SaleMLS ID #6625685, Kelli Barton, Coldwell Banker Global Luxury Denver. REcolorado as distributed by MLS GRID
- $1,350,0004 bd2 ba2.4k sqft2470 Winona Court, Denver, CO 80212For SaleMLS ID #2305697, Benjamin Kaplan, Atrium Realty LLC. REcolorado as distributed by MLS GRID
- $1,345,0004 bd5 ba3.4k sqft4170 Vrain Street, Denver, CO 80212For SaleMLS ID #7061065, Tom Livingston, Jason Mitchell Real Estate Colorado, LLC. REcolorado as distributed by MLS GRID
- $1,275,0003 bd4 ba2.4k sqftTennyson Cultural District, Denver, CO 80212New ConstructionMLS ID #9904381, Rick Flanagan, Red Chair Realty Advisors LLC. REcolorado as distributed by MLS GRID
- $1,325,0006 bd4 ba3.9k sqft1440 Josephine Street, Denver, CO 80206For SaleMLS ID #6248306, Jamik Sabir, Guardian Real Estate Group. REcolorado as distributed by MLS GRID
- $1,295,0005 bd3 ba2.6k sqft265 S Pennsylvania Street, Denver, CO 80209For SaleMLS ID #2521451, Lisa M. Taylor, Compass - Denver. REcolorado as distributed by MLS GRID
- $1,199,0006 bd3 ba2.8k sqft13442 W 24th Place, Golden, CO 80401For SaleMLS ID #1620539, Jaden Hanson, Your Castle Realty LLC. REcolorado as distributed by MLS GRID
- $1,399,0005 bd4 ba3.1k sqft3246 N Speer Boulevard, Denver, CO 80211For SaleMLS ID #2404606, Julie Bloch Burton, Celladora Real Estate. REcolorado as distributed by MLS GRID
- $1,450,0004 bd4 ba2.7k sqft2357 Grove Street, Denver, CO 80211For SaleMLS ID #6212815, Grace Kennedy, eXp Realty, LLC. REcolorado as distributed by MLS GRID
- $897,0004 bd3 ba1.9k sqft4535 W 32nd Ave Avenue, Denver, CO 80212For SaleMLS ID #4423034, Cyndi Carfrey, Keller Williams Advantage Realty LLC. REcolorado as distributed by MLS GRID
- $1,299,0004 bd3 ba2.5k sqft4277 Green Court, Denver, CO 80211For SaleMLS ID #7934744, Allison Aman Gill, Vib Real Estate. REcolorado as distributed by MLS GRID
- $1,250,0005 bd5 ba4.3k sqft7945 E Prairie Meadow Dr, Denver, CO 80238For Sale
 MLS ID #1068296, Jennifer Kurpinsky, LIV Sotheby's Intl Realty D. IRES as distributed by MLS GRID
 - $1,575,0004 bd4 ba3.6k sqft3116 Newton Street, Denver, CO 80211For SaleMLS ID #7444005, Deviree Vallejo, LIV Sotheby's International Realty. REcolorado as distributed by MLS GRID
- $1,349,0003 bd4 ba3.2k sqft5034 Utica Street, Denver, CO 80212For SaleMLS ID #4601582, Deborah Woodward, HomeSmart. REcolorado as distributed by MLS GRID
