City living usually comes with a compromise. This home does NOT.
Four legitimately LARGE bedrooms. A huge upstairs loft. A true, fully fenced backyard. An oversized rooftop deck with city views. A brand new AC AND 2-car garage PLUS a driveway for additional parking.
This home delivers the space you rarely find this close to the heart of Denver, wrapped in a home that’s been thoughtfully updated without stripping away all of its warmth and character.
Inside, hardwood floors run throughout the home, complemented by fresh interior paint and finishes that feel current without feeling too modern. The floor plan gives everyone room to spread out, with four generously sized bedrooms and a massive loft that can flex as a second living room, movie space, game room, home office-or some combination of all four.
Then there’s the outdoor space.
The fully fenced backyard is an actual backyard-not a postage-stamp patio-with low-maintenance turf and room for dogs, kids, entertaining or simply having outdoor space of your own in the city. Upstairs, the expansive rooftop deck takes things to another level, with plenty of room for dining, lounging and entertaining against a backdrop of cityviews.
And the location? This is where Jefferson Park earns its reputation.
Walk to neighborhood coffee, restaurants and bars, spend the afternoon at Jefferson Park, or head into nearby LoHi for dinner and drinks. Broncos games at Empower Field can start with a walk from home instead of a battle for parking, while the South Platte River Trail, Confluence Park, Downtown Denver, Ball Arena and some of the city’s best dining and entertainment are all within easy reach.
Updated. Freshly painted. Hardwood floors. Four big bedrooms. Two separate outdoor living spaces. City views. A 2-car garage AND additional off-street parking.
All the reasons you want to live in the city-with a whole lot fewer of the compromises.
For sale
Price cut: $10K (10/14)
$1,240,000
2747 W 25th Avenue, Denver, CO 80211
4beds
2,815sqft
Single Family Residence
Built in 2016
3,000 Square Feet Lot
$-- Zestimate®
$440/sqft
$-- HOA
What's special
- 41 days
- 603
- 58
Zillow last checked:
Listing updated:
Listed by:
Tara McCarthy 720-429-2021 HouseAddictsTeam@gmail.com,
eXp Realty, LLC,
Cody McCarthy 303-332-6339,
eXp Realty, LLC
Source: REcolorado as distributed by MLS GRID,MLS#: 6858748
Facts & features
Interior
Bedrooms & bathrooms
- Bedrooms: 4
- Bathrooms: 4
- Full bathrooms: 3
- 1/2 bathrooms: 1
- Main level bathrooms: 1
Bedroom
- Features: Primary Suite
- Level: Upper
- Area: 286 Square Feet
- Dimensions: 22 x 13
Bedroom
- Level: Upper
- Area: 154 Square Feet
- Dimensions: 11 x 14
Bedroom
- Level: Upper
- Area: 154 Square Feet
- Dimensions: 11 x 14
Bedroom
- Description: 3rd Floor -
- Level: Upper
- Area: 154 Square Feet
- Dimensions: 11 x 14
Bathroom
- Level: Main
- Area: 21 Square Feet
- Dimensions: 7 x 3
Bathroom
- Features: En Suite Bathroom, Primary Suite
- Level: Upper
- Area: 121 Square Feet
- Dimensions: 11 x 11
Bathroom
- Level: Upper
- Area: 56 Square Feet
- Dimensions: 7 x 8
Bathroom
- Description: 3rd Floor -
- Level: Upper
- Area: 56 Square Feet
- Dimensions: 7 x 8
Dining room
- Level: Main
- Area: 121 Square Feet
- Dimensions: 11 x 11
Family room
- Level: Main
- Area: 323 Square Feet
- Dimensions: 17 x 19
Kitchen
- Level: Main
- Area: 121 Square Feet
- Dimensions: 11 x 11
Loft
- Description: 3rd Floor -
- Level: Upper
- Area: 418 Square Feet
- Dimensions: 22 x 19
Heating
- Forced Air, Natural Gas
Cooling
- Air Conditioning-Room
Appliances
- Included: Bar Fridge, Convection Oven, Dishwasher, Disposal, Double Oven, Dryer, Microwave, Range, Range Hood, Refrigerator, Self Cleaning Oven, Washer
- Laundry: In Unit
Features
- Windows: Double Pane Windows, Window Coverings
- Has basement: No
- Number of fireplaces: 1
- Fireplace features: Family Room, Gas
Interior area
- Total structure area: 2,815
- Total interior livable area: 2,815 sqft
- Finished area above ground: 2,815
Video & virtual tour
Property
Parking
- Total spaces: 2
- Parking features: Concrete
- Attached garage spaces: 2
Features
- Levels: Three Or More
- Entry location: Ground
- Patio & porch: Deck, Patio, Rooftop
- Exterior features: Private Yard, Rain Gutters
- Fencing: Full
Lot
- Size: 3,000 Square Feet
- Features: Landscaped, Level, Near Public Transit
Details
- Parcel number: 232105013
- Zoning: G-MU-3
- Special conditions: Standard
Construction
Type & style
- Home type: SingleFamily
- Architectural style: Urban Contemporary
- Property subtype: Single Family Residence
Materials
- Frame
- Roof: Membrane
Condition
- Updated/Remodeled
- Year built: 2016
Utilities & green energy
- Sewer: Public Sewer
- Water: Public
- Utilities for property: Cable Available, Electricity Connected, Internet Access (Wired), Natural Gas Connected
Community & HOA
Community
- Subdivision: Jefferson Park
HOA
- Has HOA: No
Location
- Region: Denver
Financial & listing details
- Price per square foot: $440/sqft
- Tax assessed value: $1,582,000
- Annual tax amount: $8,532
- Date on market: 9/10/2026
- Listing terms: 1031 Exchange,Cash,Conventional,FHA,Jumbo,VA Loan
- Exclusions: Sellers Personal Property And Staging Items
- Ownership: Individual
- Electric utility on property: Yes
- Road surface type: Paved
Estimated market value
Not available
Estimated sales range
Not available
Not available
Price history
| Date | Event | Price |
|---|---|---|
| 10/14/2026 | Price change | $1,240,000-0.8%$440/sqft |
Source:  REcolorado as distributed by MLS GRID #6858748 Report a problem REcolorado as distributed by MLS GRID #6858748 Report a problem | ||
| 9/12/2026 | Listed for sale | $1,250,000+13.6%$444/sqft |
Source: REcolorado as distributed by MLS GRID #6858748 Report a problem | ||
| 12/10/2023 | Listing removed | -- |
Source: Zillow Rentals Report a problem | ||
| 12/5/2023 | Price change | $4,995-3.9%$2/sqft |
Source: Zillow Rentals Report a problem | ||
| 11/21/2023 | Listed for rent | $5,200+4.1%$2/sqft |
Source: Zillow Rentals Report a problem | ||
| 1/20/2023 | Listing removed | -- |
Source: Zillow Rentals Report a problem | ||
| 1/13/2023 | Listed for rent | $4,995$2/sqft |
Source: Zillow Rentals Report a problem | ||
| 3/29/2021 | Sold | $1,100,000+25.1%$391/sqft |
Source: Public Record Report a problem | ||
| 8/1/2017 | Sold | $879,000-1.2%$312/sqft |
Source: Public Record Report a problem | ||
| 6/24/2017 | Price change | $889,900-0.6%$316/sqft |
Source: RE/MAX PROFESSIONALS #8746574 Report a problem | ||
| 5/8/2017 | Price change | $895,000-0.5%$318/sqft |
Source: RE/MAX PROFESSIONALS #8746574 Report a problem | ||
| 3/2/2017 | Listed for sale | $899,900+227.2%$320/sqft |
Source: RE/MAX PROFESSIONALS CITY PROPERTIES #8746574 Report a problem | ||
| 11/1/2016 | Sold | $275,000-5.2%$98/sqft |
Source: Public Record Report a problem | ||
| 6/18/2016 | Price change | $290,000-3.3%$103/sqft |
Source: RE/MAX UPTOWN #8804884 Report a problem | ||
| 6/6/2016 | Price change | $300,000-7.7%$107/sqft |
Source: RE/MAX UPTOWN #8804884 Report a problem | ||
| 5/13/2016 | Listed for sale | $325,000+14%$115/sqft |
Source: RE/MAX UPTOWN #8804884 Report a problem | ||
| 3/13/2016 | Listing removed | $285,000$101/sqft |
Source: RE/MAX UPTOWN #8775593 Report a problem | ||
| 2/22/2016 | Price change | $285,000-5%$101/sqft |
Source: RE/MAX UPTOWN #8775593 Report a problem | ||
| 11/21/2015 | Price change | $300,000-4.8%$107/sqft |
Source: RE/MAX Uptown #8775593 Report a problem | ||
| 11/8/2015 | Price change | $315,000-60.6%$112/sqft |
Source: RE/MAX Uptown #8775593 Report a problem | ||
| 10/24/2015 | Price change | $799,000-0.1%$284/sqft |
Source: RE/MAX Uptown #8775593 Report a problem | ||
| 9/19/2015 | Price change | $799,8950%$284/sqft |
Source: RE/MAX Uptown #8775593 Report a problem | ||
| 8/29/2015 | Price change | $799,900-1.9%$284/sqft |
Source: RE/MAX Uptown #8775593 Report a problem | ||
| 8/21/2015 | Price change | $815,000-3.6%$290/sqft |
Source: RE/MAX Uptown #8775593 Report a problem | ||
| 8/11/2015 | Price change | $845,000-1.2%$300/sqft |
Source: RE/MAX Uptown #8775593 Report a problem | ||
| 7/16/2015 | Price change | $855,000-1.2%$304/sqft |
Source: RE/MAX Uptown #8775593 Report a problem | ||
| 7/4/2015 | Listed for sale | $865,000+308%$307/sqft |
Source: RE/MAX Uptown #8775593 Report a problem | ||
| 4/2/2015 | Sold | $212,005+21.1%$75/sqft |
Source: Public Record Report a problem | ||
| 10/14/2014 | Sold | $175,000$62/sqft |
Source: Public Record Report a problem | ||
Public tax history
| Year | Property taxes | Tax assessment |
|---|---|---|
| 2025 | $7,262 +2.2% | $111,530 +21.6% |
| 2024 | $7,105 +20.9% | $91,690 -3.8% |
| 2023 | $5,875 +3.6% | $95,290 +29% |
| 2022 | $5,672 +22.1% | $73,880 -2.8% |
| 2021 | $4,647 +2.9% | $76,010 +21.4% |
| 2020 | $4,517 -3.1% | $62,627 -0.7% |
| 2019 | $4,660 | $63,065 +4.7% |
| 2018 | $4,660 +135.4% | $60,240 +134.7% |
| 2017 | $1,980 +35.7% | $25,670 -49.6% |
| 2016 | $1,459 +58.1% | $50,980 +155.2% |
| 2015 | $923 +100.1% | $19,980 +79.8% |
| 2014 | $461 -20.5% | $11,110 |
| 2013 | $580 -41% | $11,110 -19.4% |
| 2012 | $983 +15.2% | $13,790 +1.5% |
| 2011 | $854 +2.2% | $13,590 +6% |
| 2010 | $835 +99.4% | $12,820 |
| 2009 | $419 -0.2% | $12,820 +2.3% |
| 2008 | $419 +5.8% | $12,530 |
| 2007 | $396 -49.4% | $12,530 +5.9% |
| 2006 | $783 +4.7% | $11,830 |
| 2005 | $748 +137.9% | $11,830 -0.8% |
| 2003 | $314 -49.1% | $11,930 +13.6% |
| 2002 | $617 | $10,500 +47.7% |
| 2001 | -- | $7,110 |
Find assessor info on the county website
Monthly payment
Est. payment
Payment breakdown
Explore the cost of this home by adjusting the details. Changes won't be saved.Climate risks
Neighborhood: Jefferson Park
Nearby schools
Schools provided by the listing agent
- Elementary: Brown
- Middle: Lake
- High: North
- District: Denver 1
Source: REcolorado as distributed by MLS GRID. This data may not be complete. We recommend contacting the local school district to confirm school assignments for this home.
Similar homes
- $1,450,0004 bd4 ba2.7k sqft2357 Grove Street, Denver, CO 80211For Sale

 MLS ID #6212815, Grace Kennedy, eXp Realty, LLC. REcolorado as distributed by MLS GRID
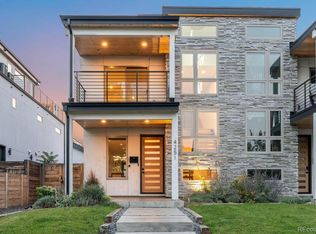
 - $1,250,0004 bd5 ba3.2k sqft4251 Navajo Street, Denver, CO 80211For Sale
 MLS ID #5880299, Stuart Crowell, LIV Sotheby's International Realty. REcolorado as distributed by MLS GRID
 - $1,250,0004 bd4 ba3.1k sqft1922 W 36th Avenue, Denver, CO 80211For Sale
 MLS ID #7313483, Lex Campaldini, Milehimodern. REcolorado as distributed by MLS GRID
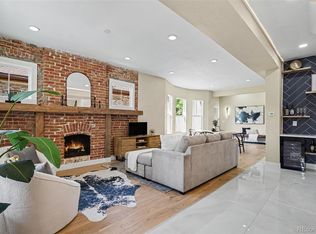
 - $1,299,0004 bd3 ba2.5k sqft4277 Green Court, Denver, CO 80211For Sale
 MLS ID #7934744, Allison Aman Gill, Vib Real Estate. REcolorado as distributed by MLS GRID
 - $1,075,0004 bd4 ba2.6k sqft2995 Osceola Street, Denver, CO 80212For SaleMLS ID #1772761, Stuart Crowell, LIV Sotheby's International Realty. REcolorado as distributed by MLS GRID
- $1,495,0004 bd5 ba3.5k sqft2526 King Street, Denver, CO 80211For SaleMLS ID #8973161, Kathryn Bartic, Keller Williams Integrity Real Estate LLC. REcolorado as distributed by MLS GRID
- $1,275,0003 bd4 ba2.4k sqftTennyson Cultural District, Denver, CO 80212New ConstructionMLS ID #9904381, Rick Flanagan, Red Chair Realty Advisors LLC. REcolorado as distributed by MLS GRID
- $1,399,0005 bd4 ba3.1k sqft3246 N Speer Boulevard, Denver, CO 80211For SaleMLS ID #2404606, Julie Bloch Burton, Celladora Real Estate. REcolorado as distributed by MLS GRID
- $1,250,0005 bd4 ba3.3k sqft1615 Yates Street, Denver, CO 80204For SaleMLS ID #9186491, Andy Bedard, 1 Percent Lists Front Range Realty. REcolorado as distributed by MLS GRID
- $1,345,0004 bd5 ba3.4k sqft4170 Vrain Street, Denver, CO 80212For SaleMLS ID #7061065, Tom Livingston, Jason Mitchell Real Estate Colorado, LLC. REcolorado as distributed by MLS GRID
- $1,350,0004 bd2 ba2.4k sqft2470 Winona Court, Denver, CO 80212For SaleMLS ID #2305697, Benjamin Kaplan, Atrium Realty LLC. REcolorado as distributed by MLS GRID
- $1,050,0003 bd4 ba2.4k sqft3855 Jason Street, Denver, CO 80211For SaleMLS ID #3049954, Allison & Tiffany | AT Home, West and Main Homes Inc. REcolorado as distributed by MLS GRID
- $1,049,0003 bd4 ba2.2k sqft2339 N Irving, Denver, CO 80211New ConstructionMLS ID #5204725, Austin Peterson, Apex Real Estate Solutions Llc. REcolorado as distributed by MLS GRID
- $1,274,5004 bd5 ba3.2k sqft2526 S Lincoln Street, Denver, CO 80210New ConstructionMLS ID #5007975, Michael T. Mahoney, Compass - Denver. REcolorado as distributed by MLS GRID
- $959,0003 bd4 ba1.8k sqft3451 Tejon Street, Denver, CO 80211For SaleMLS ID #6387815, Nicole Keiller, Compass - Denver. REcolorado as distributed by MLS GRID
- $1,250,0004 bd4 ba2.4k sqft2343 Dahlia Street, Denver, CO 80207For SaleMLS ID #3946024, Shurie Fletcher, Compass - Denver. REcolorado as distributed by MLS GRID
- $1,250,0004 bd5 ba3.2k sqft1364 Vine Street, Denver, CO 80206For SaleMLS ID #3245679, Landin Smith, RE/MAX Professionals. REcolorado as distributed by MLS GRID
- $1,625,0004 bd4 ba3.5k sqft3801 W Alice Place, Denver, CO 80211For SaleMLS ID #4324844, Jason Sirois, Compass - Denver. REcolorado as distributed by MLS GRID
- $987,0003 bd4 ba1.9k sqft2639 17th Street #7, Denver, CO 80211For SaleMLS ID #3944632, Christie Held, Invalesco Real Estate. REcolorado as distributed by MLS GRID
- $1,100,0004 bd5 ba3.3k sqft2210 S Sherman Street, Denver, CO 80210For SaleMLS ID #3327711, Micah Frankel, Your Castle Real Estate Inc. REcolorado as distributed by MLS GRID
